
5751 Vinings Place Court Se, Mableton, GA 30126
Local realty services provided by:CENTURY 21 Results
Listed by: alison thomas
Office: atlanta communities
MLS#:10793255
Source:METROMLS
Price summary
- Price:$490,000
- Price per sq. ft.:$214.25
- Monthly HOA dues:$55.17
About this home
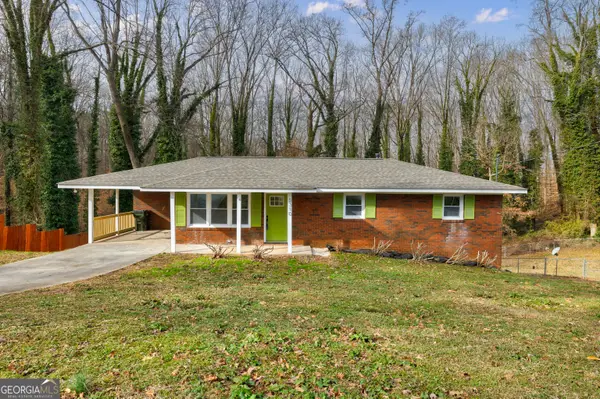
NEW PRICE for 5751 Vinings Place Court, a well maintained, turn-key 4-bedroom, 3-bath home located at the end of a quiet cul-de-sac in a swim/tennis community. Featuring a sought-after main-level bedroom and full bathroom, extensive major system updates, and professional curb appeal, this home offers the perfect combination of space, comfort, and long-term value. The flexible main level includes a dedicated front room that can easily serve as a home office, sitting room, playroom, or formal living area, along with a spacious guest bedroom and full bath-ideal for visitors, multi-generational living, or working from home. At the heart of the home, the kitchen features black granite countertops, an island for extra prepping space, two pantries, and a matching suite of Whirlpool black stainless appliances, including a gas range, oven, and microwave installed in 2023. The kitchen opens up into the two-story family room with cathedral ceilings, abundant natural light, and a gas fireplace. Upstairs, the spacious primary suite offers tray ceilings and a private ensuite bath complete with double vanities, a jetted soaking tub, separate walk-in shower, and an oversized walk-in closet with convenient direct laundry pass-through. Two additional bedrooms and another full bathroom provide plenty of room for family, guests, or hobbies. Outside, enjoy a level backyard and private patio perfect for grilling, relaxing, or entertaining friends and family. This home has been meticulously maintained and provides peace of mind with numerous major improvements already completed, including premium Luxury Vinyl Plank flooring throughout (2019), professional landscaping (2020), new HVAC systems (2020 & 2022), new water heater (2021), and a new roof, 6-inch gutters, and fresh exterior paint (all completed in late 2021). The property has also been freshly prepared for its next owner with a full interior deep cleaning, pressure washing of the exterior, driveway, and patio, plus cleaned gutters and dryer vents. Maintenance records are available upon request. Residents of Vinings Place enjoy outstanding neighborhood amenities including a community pool, tennis courts, and playground. The location is hard to beat-just minutes from Whitefield Academy, the Silver Comet Trail, Reformation Brewery on the Chattahoochee River, Riverview Grill, The Battery Atlanta, and Vinings, with quick access to I-285, I-20, and I-75/85 for an easy commute to Downtown, Midtown, the Perimeter, or Hartsfield-Jackson Atlanta International Airport. With its new price, extensive updates, flexible floor plan, and unbeatable location, this home presents an incredible opportunity you won't want to miss. Schedule your private showing today before it's gone!...
Contact an agent
Home facts
- Year built:2003
- Subdivision & Development:Vinings Place
- Listing ID #:10793255
- Updated:August 27, 2026 at 11:04 AM
Rooms and interior
- Bedrooms:4
- Total bathrooms:3
- Full bathrooms:3
- Dining Description:Seats 12+
- Bathrooms Description:Double Vanity
- Kitchen Description:Dishwasher, Kitchen Island, Microwave, Pantry, Refrigerator, Solid Surface Counters
- Bedroom Description:Walk-In Closet(s)
- Living area:2,287 sq. ft.
Heating and cooling
- Cooling:Ceiling Fan(s), Central Air
- Heating:Central, Natural Gas
- Central air:Yes
Structure and exterior
- Year built:2003
- Building area:2,287 sq. ft.
- Lot area:0.3 Acres
- Lot Features:Cul-De-Sac
- Architectural Style:Craftsman
- Construction Materials:Stone, Stucco
- Foundation Description:Slab
- Levels:2 Story
Schools
- High school:Pebblebrook
- Middle school:Lindley
- Elementary school:Harmony Leland
Utilities
- Water:Public
- Sewer:Public Sewer
Finances and disclosures
- Price:$490,000
- Price per sq. ft.:$214.25
- Tax amount:$4,268 (2025)
Features and amenities
- Appliances:Dishwasher, Dryer, Microwave, Refrigerator, Washer
- Laundry features:Dryer, In Hall, Laundry, Upper Level, Washer
- Amenities:Double Pane Windows, Security System, Smoke Detector(s)
Parking
- Total parking spaces:2
- Parking description:Attached, Garage, Kitchen Level
- Garage:Yes
 2026 Georgia MLS. All rights reserved. Information Deem Reliable But Not Guaranteed August 27, 2026
New listings near 5751 Vinings Place Court Se
- Coming Soon
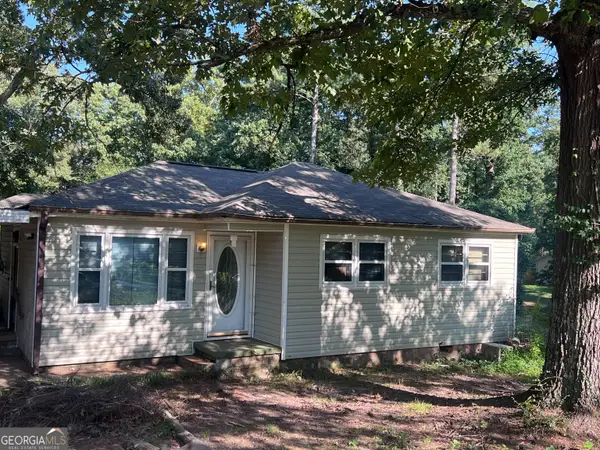 $225,000Coming Soon3 beds 2 baths964 sq. ft.
6055 Blackhawk Trail Se, Mableton, GA 30126
MLS# 10832446Listed by: Method Real Estate Advisors - Coming Soon
 $849,000Coming Soon5 beds 5 baths5,660 sq. ft.
658 Denali Drive, Mableton, GA 30126
MLS# 10815655Listed by: Norluxe Realty - New
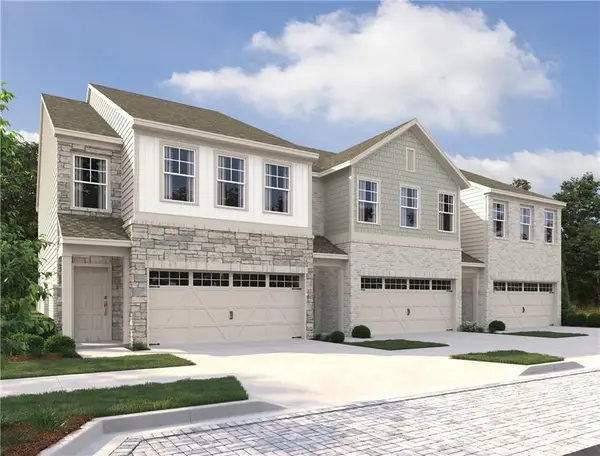 $396,715Active3 beds 3 baths1,800 sq. ft.
227 Kinship Drive Sw, Mableton, GA 30126
MLS# 7827816Listed by: ASHTON WOODS REALTY, LLC - New
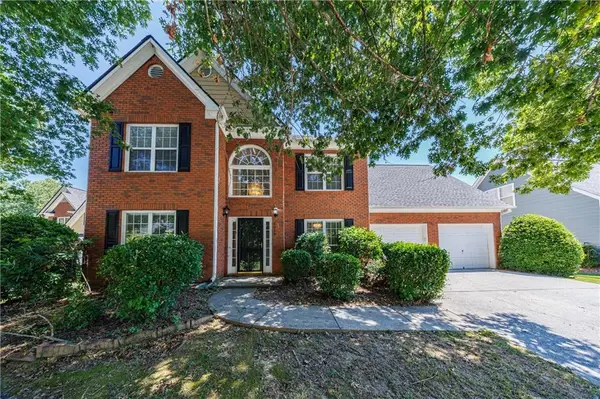 $415,000Active3 beds 3 baths2,283 sq. ft.
6015 Farmwood Way Se, Mableton, GA 30126
MLS# 7827838Listed by: ATLANTA FINE HOMES SOTHEBY'S INTERNATIONAL - New
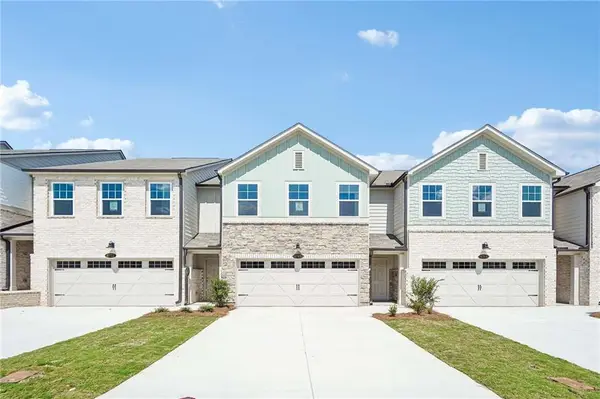 $395,115Active3 beds 3 baths1,800 sq. ft.
235 Kinship Drive Sw, Mableton, GA 30126
MLS# 7827872Listed by: ASHTON WOODS REALTY, LLC - New
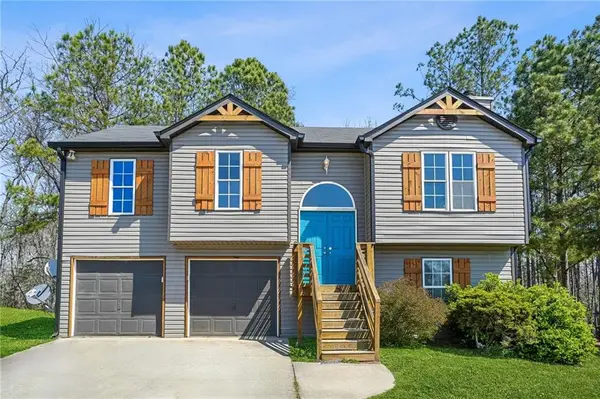 $299,000Active5 beds 3 baths1,505 sq. ft.
118 Nellie Brook Drive, Mableton, GA 30126
MLS# 7827910Listed by: KELLER WILLIAMS REALTY ATL PARTNERS - New
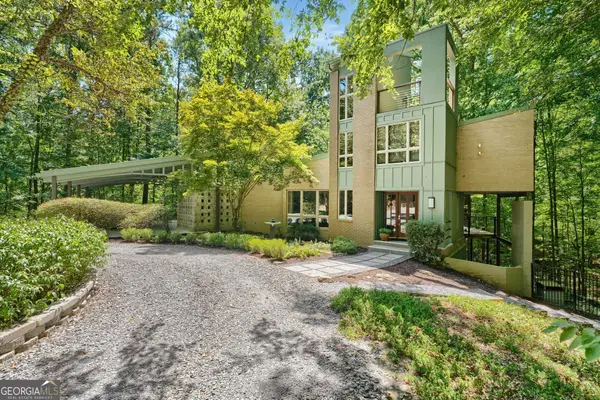 $950,000Active3 beds 3 baths4,041 sq. ft.
126 Nickajack Road Se, Mableton, GA 30126
MLS# 10833433Listed by: DOMO Realty - New
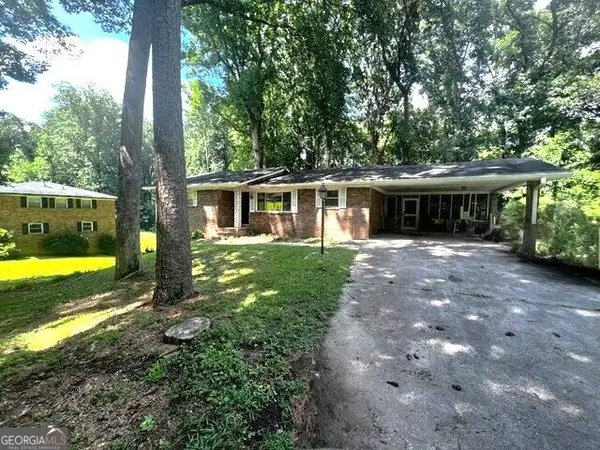 $310,000Active4 beds 3 baths2,475 sq. ft.
139 Anita Place Se, Mableton, GA 30126
MLS# 10832938Listed by: Sold Not Just Listed Real Estate - New
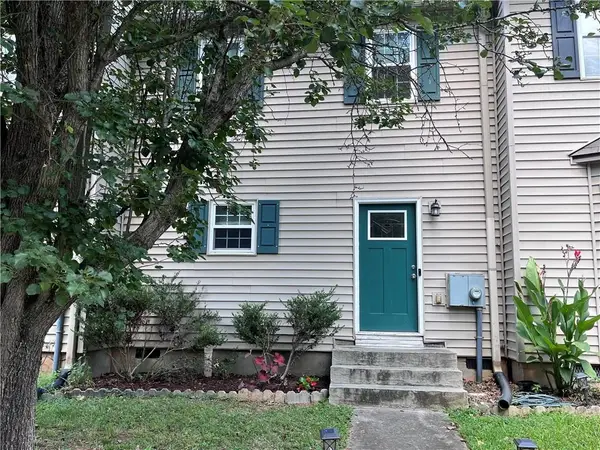 $225,000Active2 beds 3 baths1,280 sq. ft.
851 Joseph Club Drive, Mableton, GA 30126
MLS# 7826693Listed by: CHAPMAN HALL REALTY - New
 $289,900Active3 beds 2 baths1,246 sq. ft.
5310 Timbo Lane, Mableton, GA 30126
MLS# 10832448Listed by: Atlanta InTown Real Estate


Protect your home and budget from life's surprises with an Assurant Home Warranty, backed by a partner that supports you through every step of homeownership. Explore Plans.
©2026 Century 21 Real Estate LLC. All rights reserved. CENTURY 21®, the CENTURY 21 Logo and C21® are service marks owned by Century 21 Real Estate LLC. Century 21 Real Estate LLC fully supports the principles of the Fair Housing Act and the Equal Opportunity Act. Each office is independently owned and operated. Listing information is deemed reliable but not guaranteed accurate.