
5760 Schelton Place Se, Mableton, GA 30126
Local realty services provided by:CENTURY 21 The Avenues
5760 Schelton Place Se,Mableton, GA 30126
$389,990
- 3 Beds
- 4 Baths
- 1,967 sq. ft.
- Townhouse
- Active
Listed by: david newborne
Office: taylor morrison realty of georgia, inc.
MLS#:7839379
Source:FIRSTMLS
Price summary
- Price:$389,990
- Price per sq. ft.:$198.27
- Monthly HOA dues:$220
About this home
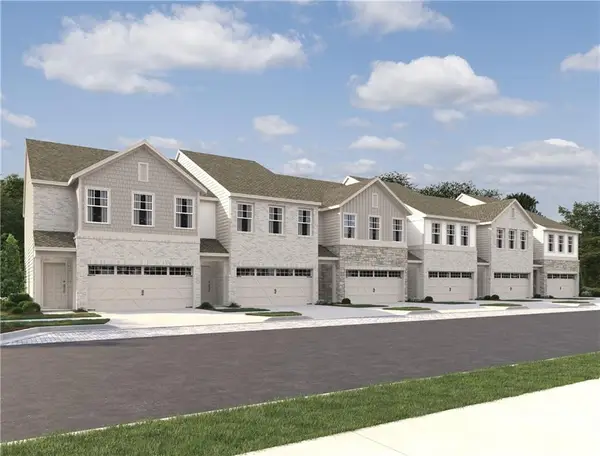
What's Special: 1st Floor Guest Suite | 3-Story | Premium Location. New Construction - Ready Now! Built by America's Most Trusted Home Builder. Welcome to the Forsyth at 5760 Schelton Place SE in Somerset at Veterans Memorial! Discover easy, stylish living in this thoughtfully designed three-story home featuring three bedrooms, two full baths, and a convenient powder room. The heart of the home welcomes with an open-concept kitchen, dining area, and bright great room, creating the perfect space to gather and unwind. A private bedroom suite on the first floor offers flexibility for guests, while the upstairs primary suite provides a peaceful retreat with a spacious walk-in closet and spa-inspired bath. Enjoy the convenience of an attached two-car garage, ample storage, and a charming deck ideal for morning coffee or evening relaxation. With I-285 close by, it’s a straight shot to the best of Atlanta, just 20 miles to Downtown, the airport, Midtown and 30 miles from Buckhead. Your weekends will be booked! Immerse yourself in Midtown’s cultural scene, indulge in Buckhead’s upscale shopping and dining or catch a flight easily. Additional Highlights Include: LVP tread stairs, GE laundry package, and refrigerator. Photos are for representative purposes only. MLS#7839379...
Contact an agent
Home facts
- Year built:2026
- Subdivision & Development:Somerset at Veterans Memorial
- Listing ID #:7839379
- Updated:September 17, 2026 at 08:50 PM
Rooms and interior
- Bedrooms:3
- Total bathrooms:4
- Full bathrooms:3
- Half bathrooms:1
- Bathrooms Description:Double Vanity, Shower Only
- Kitchen Description:Dishwasher, Disposal, Electric Cooktop, Electric Oven, Electric Range, Kitchen Island, Microwave, Pantry Walk-In, Refrigerator
- Living area:1,967 sq. ft.
Heating and cooling
- Cooling:Central Air
- Heating:Central
- Central air:Yes
Structure and exterior
- Roof:Shingle
- Year built:2026
- Building area:1,967 sq. ft.
- Lot Features:Back Yard, Landscaped
- Architectural Style:Townhouse
- Construction Materials:Brick Front
- Exterior Features:Deck
- Levels:3+ Story
Schools
- High school:Pebblebrook
- Middle school:Lindley
- Elementary school:Clay-Harmony Leland
Utilities
- Water:Public
- Sewer:Public Sewer, Sewer Available
Finances and disclosures
- Price:$389,990
- Price per sq. ft.:$198.27
Features and amenities
- Laundry features:Dryer, Laundry Room, Upper Level, Washer
- Amenities:High Ceilings 9 ft Lower, High Ceilings 9 ft Main, Tray Ceiling(s)
Parking
- Total parking spaces:2
- Parking description:Attached, Driveway, Garage
- Garage spaces:2
 Listings identified with the FMLS IDX logo come from FMLS and are held by brokerage firms other than the owner of this website. The listing brokerage is identified in any listing details. Information is deemed reliable but is not guaranteed. If you believe any FMLS listing contains material that infringes your copyrighted work please click here (https://www.fmls.com/dmca) to review our DMCA policy and learn how to submit a takedown request. ©2026 First Multiple Listing Service, Inc.
New listings near 5760 Schelton Place Se
- Coming Soon
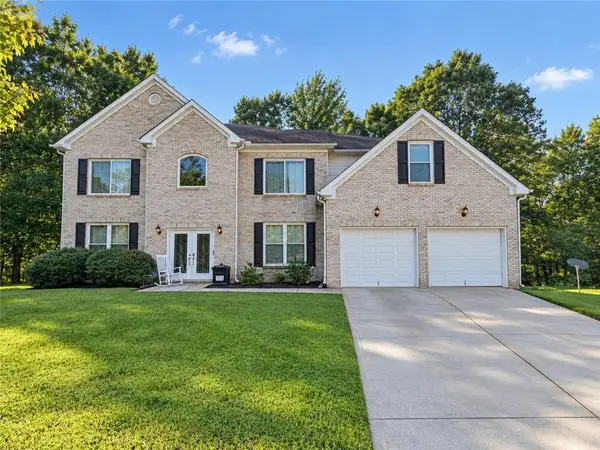 $450,000Coming Soon4 beds 3 baths3,730 sq. ft.
7165 Blair Chase Court, Austell, GA 30168
MLS# 7837925Listed by: KELLER WILLIAMS REALTY ATL NORTH - Coming SoonOpen Tue, 12 to 2pm
 $525,000Coming Soon3 beds 3 baths2,352 sq. ft.
4209 Mill Grove Lane Sw, Smyrna, GA 30082
MLS# 7837364Listed by: BERKSHIRE HATHAWAY HOMESERVICES GEORGIA PROPERTIES - Coming Soon
 $255,000Coming Soon2 beds 2 baths1,472 sq. ft.
1420 Riverline Trl Se Trail, Mableton, GA 30126
MLS# 7836296Listed by: MARK SPAIN REAL ESTATE - Coming Soon
 $255,000Coming Soon2 beds 2 baths1,472 sq. ft.
1420 Riverline Trl Trail Se, Mableton, GA 30126
MLS# 10844217Listed by: Mark Spain Real Estate - Coming Soon
 $349,900Coming Soon3 beds 2 baths1,324 sq. ft.
581 Lummus Avenue, Austell, GA 30168
MLS# 7832881Listed by: ENGEL & VOLKERS ATLANTA - Coming Soon
 $349,900Coming Soon3 beds 2 baths1,324 sq. ft.
581 Lummus Avenue, Austell, GA 30168
MLS# 10840130Listed by: Engel & Völkers Atlanta - New
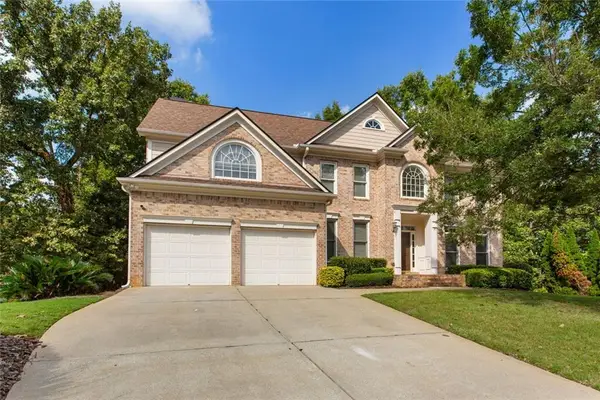 $700,000Active4 beds 4 baths4,327 sq. ft.
5202 Forest View Trail Se, Mableton, GA 30126
MLS# 7839754Listed by: KELLER WILLIAMS REALTY PEACHTREE RD. - New
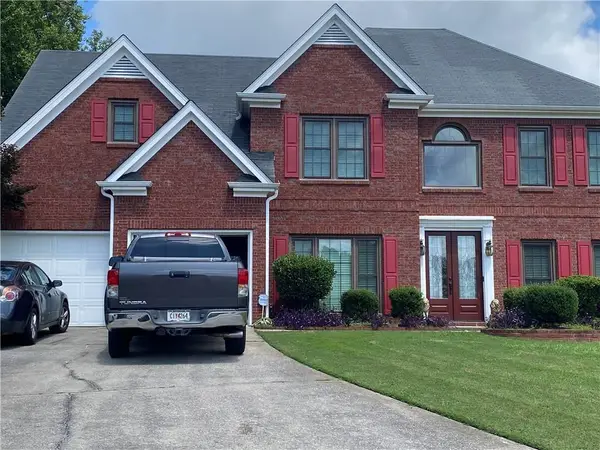 $560,000Active4 beds 3 baths3,055 sq. ft.
1354 Heritage Ridge Sw, Mableton, GA 30126
MLS# 7839261Listed by: VIRTUAL PROPERTIES REALTY. BIZ - New
 $360,900Active3 beds 3 baths1,800 sq. ft.
231 Kinship Drive Sw, Mableton, GA 30126
MLS# 7839103Listed by: ASHTON WOODS REALTY, LLC


Protect your home and budget from life's surprises with an Assurant Home Warranty, backed by a partner that supports you through every step of homeownership. Explore Plans.
©2026 Century 21 Real Estate LLC. All rights reserved. CENTURY 21®, the CENTURY 21 Logo and C21® are service marks owned by Century 21 Real Estate LLC. Century 21 Real Estate LLC fully supports the principles of the Fair Housing Act and the Equal Opportunity Act. Each office is independently owned and operated. Listing information is deemed reliable but not guaranteed accurate.