
5800 Oakdale Road Se #4, Mableton, GA 30126
Local realty services provided by:CENTURY 21 Adams-Harvey & Associates
5800 Oakdale Road Se #4,Mableton, GA 30126
$359,000
- 3 Beds
- 3 Baths
- 1,952 sq. ft.
- Townhouse
- Active
Listed by: brad pittman
Office: arnold realty company
MLS#:10827255
Source:METROMLS
Price summary
- Price:$359,000
- Price per sq. ft.:$183.91
- Monthly HOA dues:$185
About this home
Welcome to this beautifully maintained ~2000 SF, 3-bedroom, 2.5-bathroom, 2 Car garage END UNIT townhome in the highly sought-after Regency at Riverline Crossing community (off Oakdale Rd)! This move-in-ready home offers an inviting thoughtful layout that is perfect for modern living. This home greets you with a grand two-story foyer, open-concept living/dining space, new flooring, and a modern kitchen. The kitchen features a gas range, microwave, Stainless Steel Refrigerator, Stainless Steel dishwasher, solid surface countertops, ample cabinetry, and a breakfast area, all with a view to the bright and airy living and dining areas. The home is freshly painted and has new LVP flooring throughout the entire main level. Upstairs, the primary suite provides a peaceful retreat with a large walk-in closet and ensuite bath, complete with dual vanities, a soaking tub and separate beautiful tile shower. Two additional bedrooms share a well-appointed hall bath, and the laundry room is conveniently located on the upper level. This End Unit home sits on what might be the best lot in the entire community with a huge side yard and a quiet wooded backyard. Enjoy your patio to host evening cookouts or a quiet morning coffee, and let your furry friend utilize the huge green space side-yard. Just a few of the upgrades this beautiful home has to offer include an Architectural shingle upgraded roof, new fresh paint throughout, new carpet in the upstairs, new LVP flooring throughout the main level. Enjoy low-maintenance living with exterior lawn upkeep covered by the HOA, plus access to the Community Pool and Clubhouse. Nestled in a prime location you're just a brief stroll (or short drive) from River Line Park, which has walking trails along the river and is part of the neighborhood's recreation network. Nearby trails like the River Line Loop or Discovery Park let you easily slip outdoors for a jog or evening walk. For everyday errands and shopping, options abound within 5-10 minutes: Mableton Crossing, Mableton Walk, and local retail corridors house grocers, cafes, boutiques, and services. Located less than 5 minutes from to I-285 gives you multiple access points to the airport, The Battery, Truist Park, West Village, Buckhead, Midtown, or downtown. This home offers the perfect blend of convenience and comfort. Don't miss out on this fantastic opportunity-schedule your showing today!...
Contact an agent
Home facts
- Year built:2006
- Subdivision & Development:REGENCY AT RIVERLINE CROSSING
- Listing ID #:10827255
- Updated:October 19, 2026 at 11:41 AM
Rooms and interior
- Bedrooms:3
- Total bathrooms:3
- Full bathrooms:2
- Half bathrooms:1
- Flooring:Carpet, Hardwood, Tile
- Kitchen Description:Breakfast Bar, Breakfast Room, Dishwasher, Disposal, Microwave, Refrigerator, Solid Surface Counters
- Bedroom Description:Walk-In Closet(s)
- Living area:1,952 sq. ft.
Heating and cooling
- Cooling:Ceiling Fan(s), Central Air, Electric, Zoned
- Heating:Central, Forced Air, Natural Gas, Zoned
- Central air:Yes
Structure and exterior
- Roof:Composition
- Year built:2006
- Building area:1,952 sq. ft.
- Lot area:0.2 Acres
- Lot Features:Corner Lot, Level, Private
- Architectural Style:Brick Front, Traditional
- Construction Materials:Brick, Concrete
- Exterior Features:Deck/Patio
- Foundation Description:Slab
- Levels:2 Story
Schools
- High school:Pebblebrook
- Middle school:Lindley
- Elementary school:Harmony Leland
Utilities
- Water:Public, Water Available
- Sewer:Public Sewer, Sewer Available
Finances and disclosures
- Price:$359,000
- Price per sq. ft.:$183.91
- Tax amount:$4,200 (2025)
Features and amenities
- Appliances:Dishwasher, Disposal, Gas Water Heater, Microwave, Refrigerator
- Laundry features:Laundry, Upper Level
- Amenities:Gas Water Heater, High Ceilings, Vaulted Ceiling(s)
Parking
- Total parking spaces:2
- Parking description:Attached, Garage, Garage Door Opener
- Garage:Yes
 2026 Georgia MLS. All rights reserved. Information Deem Reliable But Not Guaranteed October 19, 2026 METROMLS Member Broker: Shane Phillips
New listings near 5800 Oakdale Road Se #4
- New
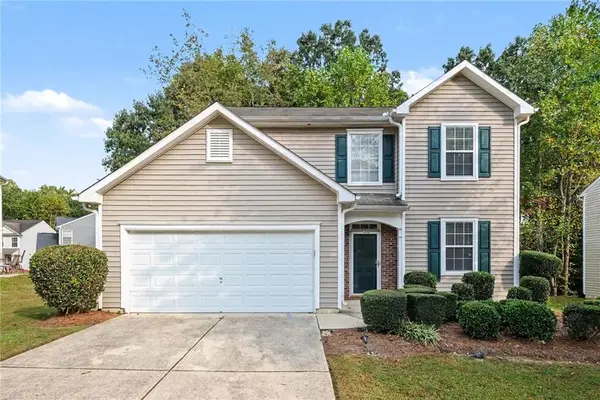 $300,000Active3 beds 3 baths1,618 sq. ft.
6915 Silver Bend Place, Austell, GA 30168
MLS# 7855700Listed by: MARK SPAIN REAL ESTATE - New
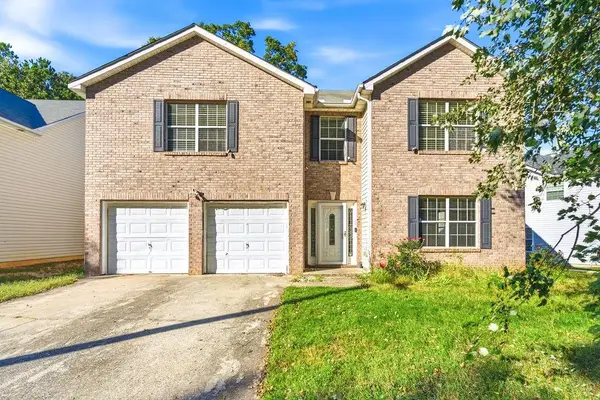 $265,000Active3 beds 3 baths2,386 sq. ft.
242 Bonnes Drive, Austell, GA 30168
MLS# 7855633Listed by: KELLER WILLIAMS REALTY SIGNATURE PARTNERS - New
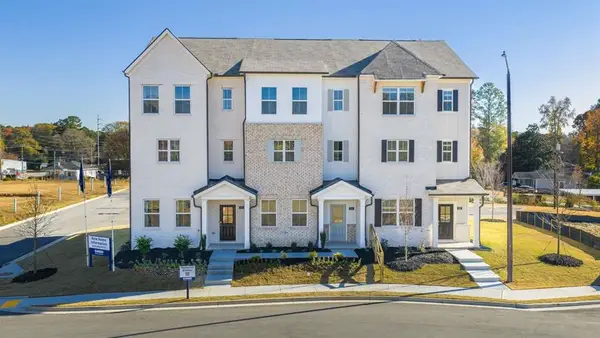 $383,090Active3 beds 4 baths
6176 Honeybell Alley, Mableton, GA 30126
MLS# 7855661Listed by: D.R. HORTON REALTY OF GA, INC.-ATLANTA CENTRAL DIVISION - New
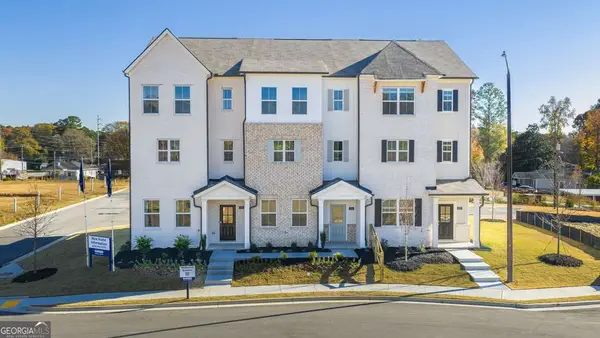 $395,890Active3 beds 4 baths1,977 sq. ft.
6164 Honeybell Alley, Mableton, GA 30126
MLS# 10874706Listed by: D.R. Horton Realty of Georgia, Inc. - New
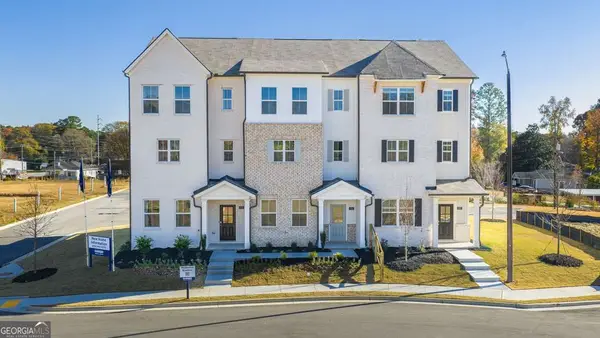 $394,890Active3 beds 4 baths1,977 sq. ft.
6176 Honeybell Alley, Mableton, GA 30126
MLS# 10874707Listed by: D.R. Horton Realty of Georgia, Inc. - New
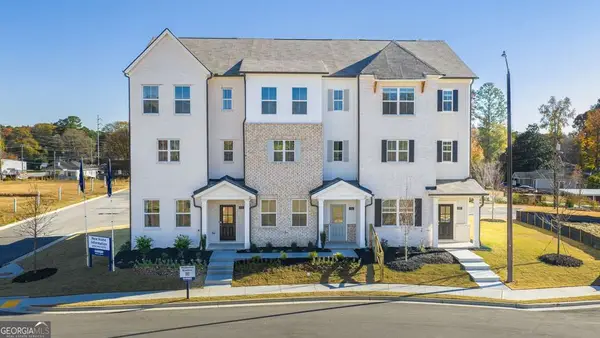 $387,890Active4 beds 4 baths
6202 Honeybell Alley, Mableton, GA 30126
MLS# 10874688Listed by: D.R. Horton Realty of Georgia, Inc. - New
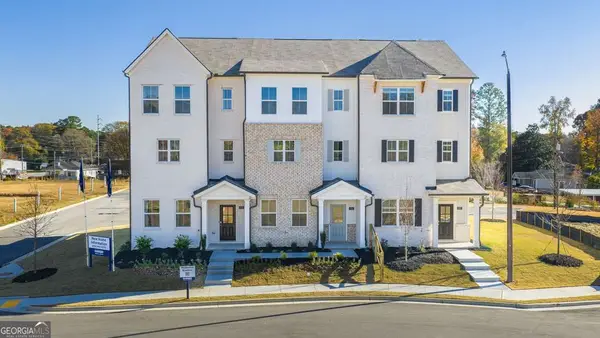 $404,890Active3 beds 4 baths1,977 sq. ft.
6144 Honeybell Alley, Mableton, GA 30126
MLS# 10874700Listed by: D.R. Horton Realty of Georgia, Inc. - New
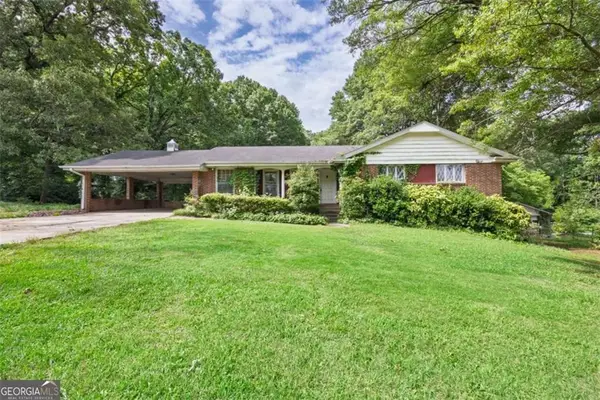 $425,000Active3 beds 2 baths1,656 sq. ft.
1395 Clay Road, Mableton, GA 30126
MLS# 7855569Listed by: EXP REALTY, LLC. - New
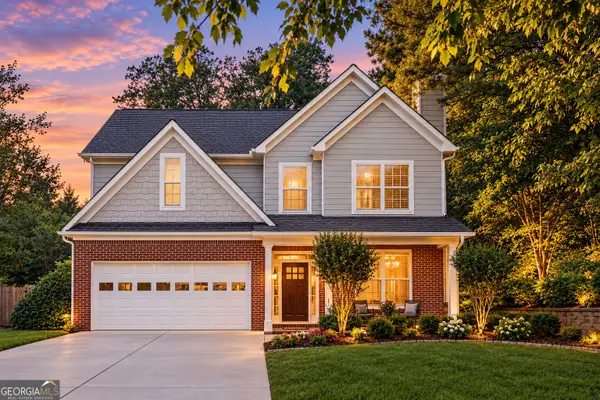 $355,000Active4 beds 3 baths1,714 sq. ft.
5822 Mitchell Chase Trail, Mableton, GA 30126
MLS# 10874581Listed by: Orchard Brokerage, LLC - New
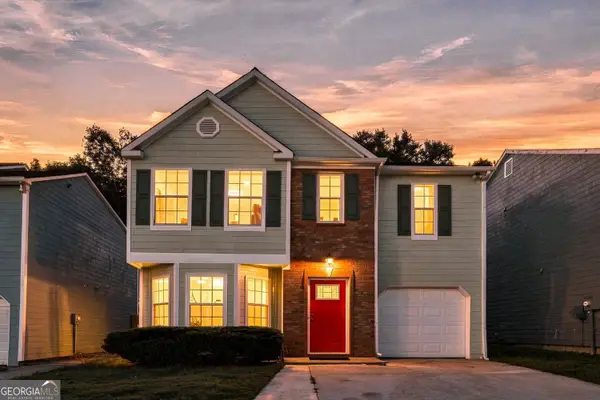 $320,000Active3 beds 3 baths1,751 sq. ft.
6598 Coventry Point, Austell, GA 30168
MLS# 10874585Listed by: Coldwell Banker Realty


Protect your home and budget from life's surprises with an Assurant Home Warranty, backed by a partner that supports you through every step of homeownership. Explore Plans.
©2026 Century 21 Real Estate LLC. All rights reserved. CENTURY 21®, the CENTURY 21 Logo and C21® are service marks owned by Century 21 Real Estate LLC. Century 21 Real Estate LLC fully supports the principles of the Fair Housing Act and the Equal Opportunity Act. Each office is independently owned and operated. Listing information is deemed reliable but not guaranteed accurate.