
5924 Sharp Drive Se, Mableton, GA 30126
Local realty services provided by:CENTURY 21 NUWAY REALTY
5924 Sharp Drive Se,Mableton, GA 30126
$525,000
- 4 Beds
- 3 Baths
- 3,430 sq. ft.
- Single family
- Active
Listed by: scott tanger
Office: coldwell banker realty
MLS#:10806920
Source:METROMLS
Price summary
- Price:$525,000
- Price per sq. ft.:$153.06
- Monthly HOA dues:$66.67
About this home
Welcome home to this beautifully maintained 4-bedroom, 3-bathroom home in the heart of Mableton, offering the perfect blend of comfort, style, and functionality. Step inside to discover spacious living areas enhanced by updated designer lighting, custom built-in cabinetry, and thoughtfully designed custom closets that provide both elegance and exceptional storage. The oversized primary suite serves as a true retreat, offering plenty of room to relax along with a luxurious ensuite bath and generous closet space. The flexible floor plan includes a guest bedroom and full bathroom on the main level, ideal for visitors, multigenerational living, or a private home office. Upstairs, you'll find a large bonus room that can easily serve as a media room, playroom, fitness space, or additional living area. Enjoy outdoor entertaining or peaceful mornings on the newly expanded Trex deck, designed for low-maintenance living and years of enjoyment. Downstairs, the expansive unfinished basement offers endless possibilities-create your dream home theater, gym, workshop, additional bedrooms, or simply enjoy the abundant storage space. Located in a desirable Mableton community with convenient access to shopping, dining, parks, and major highways, this home combines modern updates with room to grow. Don't miss the opportunity to make this exceptional property your next home!...
Contact an agent
Home facts
- Year built:2006
- Listing ID #:10806920
- Updated:July 26, 2026 at 11:07 AM
Rooms and interior
- Bedrooms:4
- Total bathrooms:3
- Full bathrooms:3
- Flooring:Carpet, Hardwood, Tile
- Dining Description:Seats 12+
- Bathrooms Description:Double Vanity
- Kitchen Description:Breakfast Area, Breakfast Bar, Dishwasher, Disposal, Double Oven, Kitchen Island, Microwave, Pantry, Refrigerator
- Bedroom Description:Walk-In Closet(s)
- Basement Description:Bath/Stubbed, Daylight, Full, Interior Entry
- Living area:3,430 sq. ft.
Heating and cooling
- Cooling:Central Air
- Heating:Central, Natural Gas
- Central air:Yes
Structure and exterior
- Roof:Composition
- Year built:2006
- Building area:3,430 sq. ft.
- Lot area:0.15 Acres
- Lot Features:Corner Lot, Level, Private
- Architectural Style:Brick 3 Side, Traditional
- Construction Materials:Concrete
- Exterior Features:Balcony, Deck, Deck/Patio
- Levels:3+ Story
Schools
- High school:Pebblebrook
- Middle school:Lindley
- Elementary school:Harmony Leland
Utilities
- Water:Public, Water Available
- Sewer:Public Sewer, Sewer Available
Finances and disclosures
- Price:$525,000
- Price per sq. ft.:$153.06
- Tax amount:$6,456 (2025)
Features and amenities
- Appliances:Dishwasher, Disposal, Double Oven, Dryer, Gas Water Heater, Microwave, Refrigerator, Washer
- Laundry features:Dryer, Laundry, Upper Level, Washer
- Amenities:Bookcases, Carbon Monoxide Detector(s), Double Pane Windows, Gas Water Heater, High Ceilings, Smoke Detector(s)
Parking
- Total parking spaces:2
- Parking description:Attached, Garage, Garage Door Opener, Kitchen Level
- Garage:Yes
 2026 Georgia MLS. All rights reserved. Information Deem Reliable But Not Guaranteed July 26, 2026
New listings near 5924 Sharp Drive Se
- New
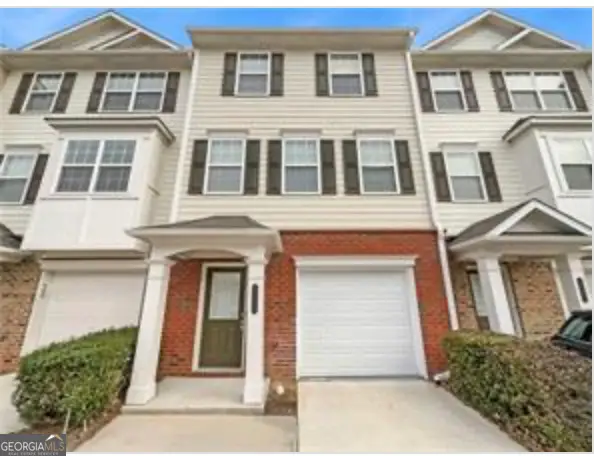 $225,000Active3 beds 4 baths1,780 sq. ft.
6756 Blackstone Place #6, Mableton, GA 30126
MLS# 10812969Listed by: Sanders Real Estate - New
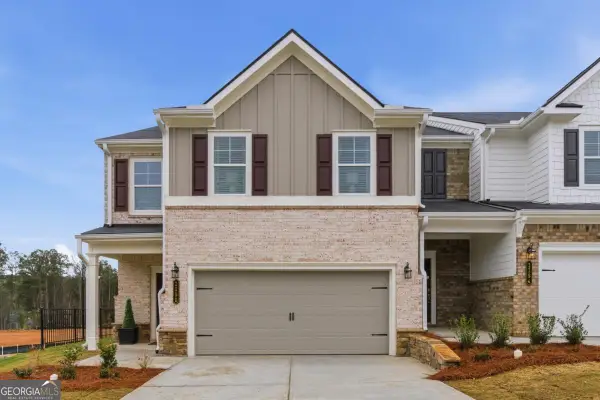 $374,990Active3 beds 3 baths1,912 sq. ft.
1198 Park Center Circle, Mableton, GA 30168
MLS# 10812819Listed by: KFH Realty, LLC - New
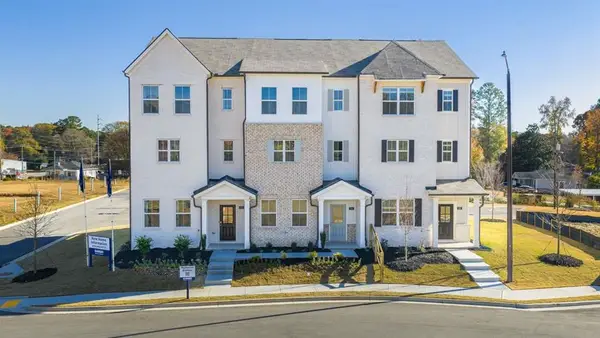 $401,280Active4 beds 4 baths
6202 Honeybell Alley, Mableton, GA 30126
MLS# 7810546Listed by: D.R. HORTON REALTY OF GA, INC.-ATLANTA CENTRAL DIVISION - New
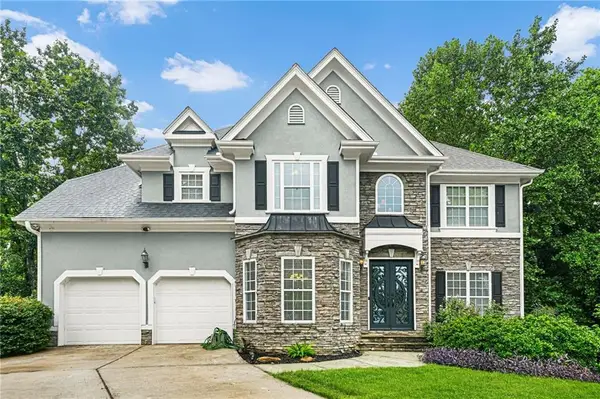 $500,000Active4 beds 3 baths3,060 sq. ft.
5601 Vinings Place Trail, Mableton, GA 30126
MLS# 7810576Listed by: COLDWELL BANKER REALTY - New
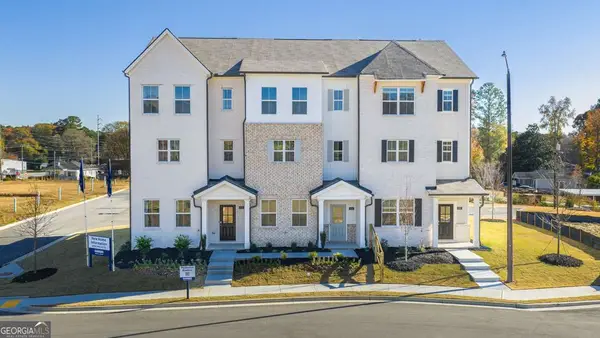 $399,480Active3 beds 4 baths1,977 sq. ft.
6190 Honeybell Alley, Mableton, GA 30126
MLS# 10812574Listed by: D.R. Horton Realty of Georgia, Inc. - New
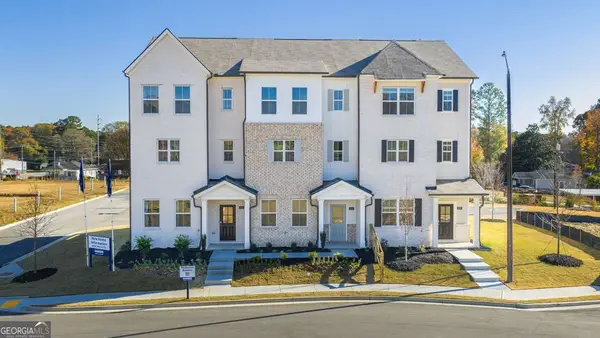 $401,280Active4 beds 4 baths1,977 sq. ft.
6202 Honeybell Alley #49, Mableton, GA 30126
MLS# 10812593Listed by: D.R. Horton Realty of Georgia, Inc. - New
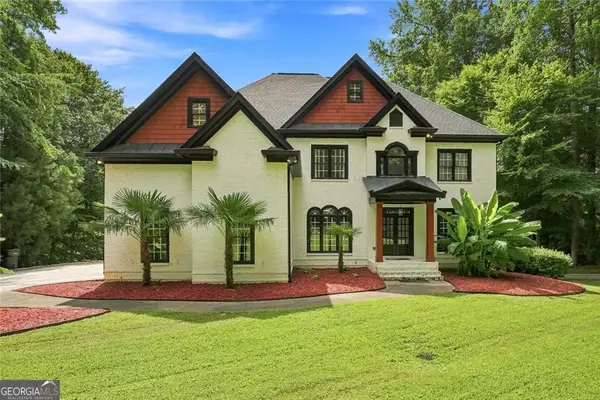 $1,199,900Active5 beds 5 baths
188 Covered Bridge Trail Sw, Smyrna, GA 30082
MLS# 10812394Listed by: Real Estate Gurus Realty - New
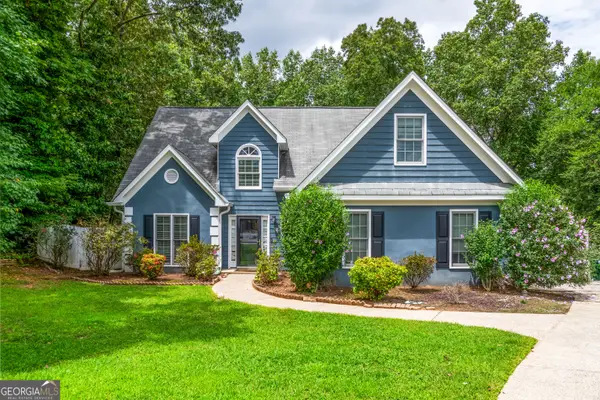 $375,000Active3 beds 3 baths2,052 sq. ft.
6432 Ivey Chase Terrace Se, Mableton, GA 30126
MLS# 10812124Listed by: eXp Realty - New
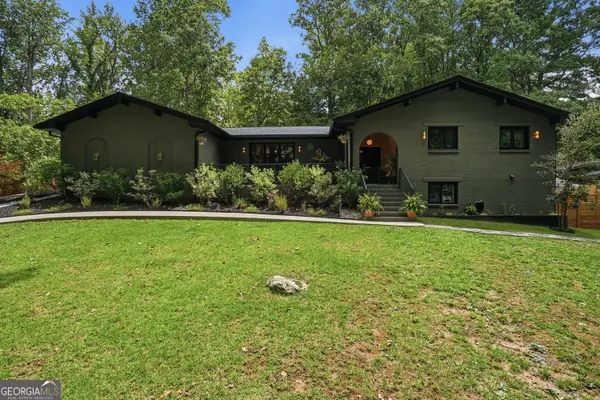 $559,900Active4 beds 4 baths2,953 sq. ft.
4617 Somerset Road Sw, Smyrna, GA 30082
MLS# 10812205Listed by: BHHS Georgia Properties - New
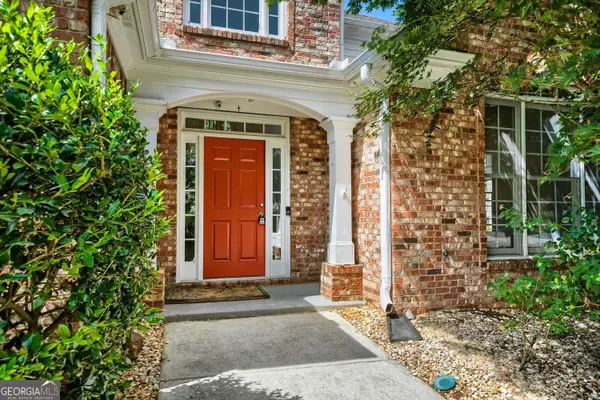 $462,500Active4 beds 4 baths
74 Vinings Lake Drive Sw, Mableton, GA 30126
MLS# 10812218Listed by: Keller Williams Realty Cityside


Protect your home and budget from life's surprises with an Assurant Home Warranty, backed by a partner that supports you through every step of homeownership. Explore Plans.
©2026 Century 21 Real Estate LLC. All rights reserved. CENTURY 21®, the CENTURY 21 Logo and C21® are service marks owned by Century 21 Real Estate LLC. Century 21 Real Estate LLC fully supports the principles of the Fair Housing Act and the Equal Opportunity Act. Each office is independently owned and operated. Listing information is deemed reliable but not guaranteed accurate.