
5995 Megcole Way Sw, Mableton, GA 30126
Local realty services provided by:CENTURY 21 The Avenues
5995 Megcole Way Sw,Mableton, GA 30126
$345,000
- 4 Beds
- 3 Baths
- 2,035 sq. ft.
- Single family
- Active
Listed by: tonia kelly
Office: era sunrise realty
MLS#:7815769
Source:FIRSTMLS
Price summary
- Price:$345,000
- Price per sq. ft.:$169.53
About this home
Great Location!! Hard to Find Master on Main Level with an additional 3 Bedrooms upstairs. Kitchen features Granite Countertops, tiled backsplash, gas stove, built in Microwave, Dishwasher, ceramic tile kitchen floor and brand new Stainless refrigerator. Brand new Hardwoods in Great Room with Gas fireplace. Huge Corner lot. NO HOA great Mableton location.
Contact an agent
Home facts
- Year built:1992
- Subdivision & Development:Kristy Manor
- Listing ID #:7815769
- Updated:October 18, 2026 at 01:29 PM
Rooms and interior
- Bedrooms:4
- Total bathrooms:3
- Full bathrooms:2
- Half bathrooms:1
- Flooring:Carpet, Ceramic Tile, Hardwood
- Bathrooms Description:Double Vanity, Separate Tub/Shower
- Kitchen Description:Breakfast Room, Cabinets Other, Dishwasher, Gas Cooktop, Microwave, Pantry, Refrigerator, Stone Counters
- Bedroom Description:Master on Main
- Basement Description:Finished, Partial
- Living area:2,035 sq. ft.
Heating and cooling
- Cooling:Ceiling Fan(s), Central Air
- Heating:Forced Air, Natural Gas
- Central air:Yes
Structure and exterior
- Roof:Composition
- Year built:1992
- Building area:2,035 sq. ft.
- Lot area:0.34 Acres
- Lot Features:Back Yard, Corner Lot
- Architectural Style:Traditional
- Construction Materials:Frame, Wood Siding
- Exterior Features:Balcony, Deck, Front Porch, Rain Gutters
- Levels:2 Story
Schools
- High school:Pebblebrook
- Middle school:Garrett
- Elementary school:Mableton
Utilities
- Water:Public
- Sewer:Public Sewer
Finances and disclosures
- Price:$345,000
- Price per sq. ft.:$169.53
- Tax amount:$3,943 (2025)
Features and amenities
- Laundry features:In Basement
- Amenities:Entrance Foyer, Gas Water Heater
Parking
- Parking description:Drive Under Main Level, Driveway, Garage, Garage Faces Side
- Garage spaces:2
 Listings identified with the FMLS IDX logo come from FMLS and are held by brokerage firms other than the owner of this website. The listing brokerage is identified in any listing details. Information is deemed reliable but is not guaranteed. If you believe any FMLS listing contains material that infringes your copyrighted work please click here (https://www.fmls.com/dmca) to review our DMCA policy and learn how to submit a takedown request. ©2026 First Multiple Listing Service, Inc.
New listings near 5995 Megcole Way Sw
- New
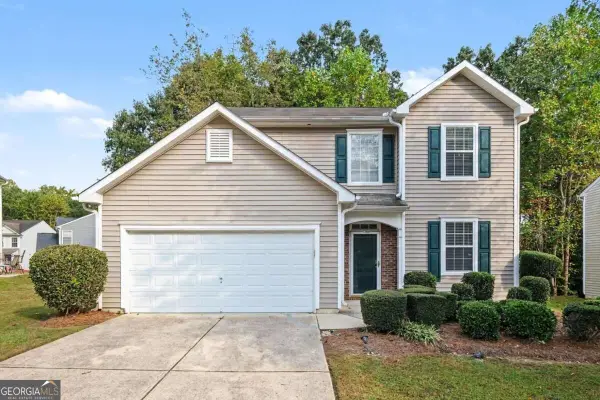 $300,000Active3 beds 3 baths1,618 sq. ft.
6915 Silver Bend Place, Austell, GA 30168
MLS# 10874840Listed by: Mark Spain Real Estate - New
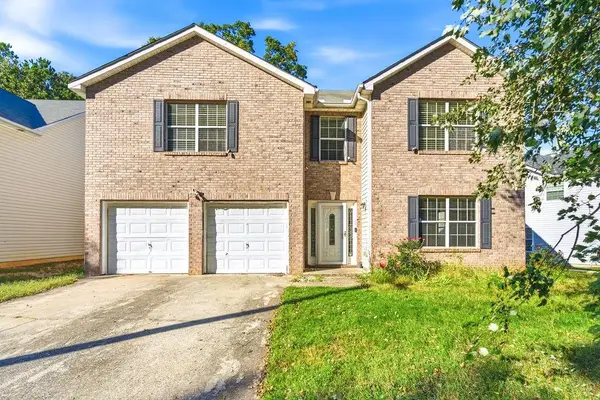 $265,000Active3 beds 3 baths2,386 sq. ft.
242 Bonnes Drive, Austell, GA 30168
MLS# 7855633Listed by: KELLER WILLIAMS REALTY SIGNATURE PARTNERS - New
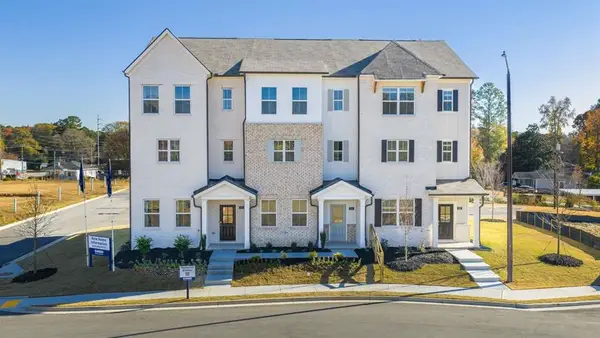 $383,090Active3 beds 4 baths
6176 Honeybell Alley, Mableton, GA 30126
MLS# 7855661Listed by: D.R. HORTON REALTY OF GA, INC.-ATLANTA CENTRAL DIVISION - New
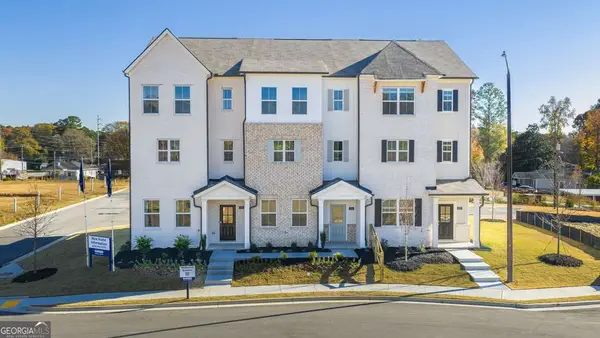 $395,890Active3 beds 4 baths1,977 sq. ft.
6164 Honeybell Alley, Mableton, GA 30126
MLS# 10874706Listed by: D.R. Horton Realty of Georgia, Inc. - New
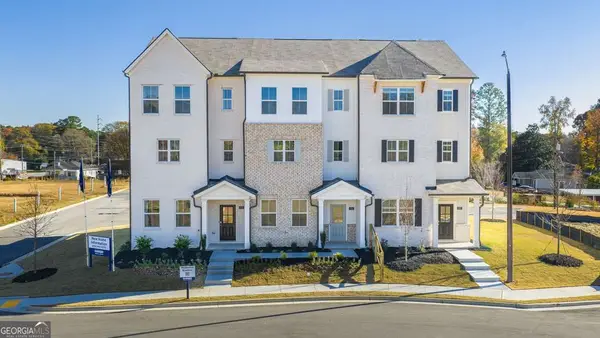 $394,890Active3 beds 4 baths1,977 sq. ft.
6176 Honeybell Alley, Mableton, GA 30126
MLS# 10874707Listed by: D.R. Horton Realty of Georgia, Inc. - New
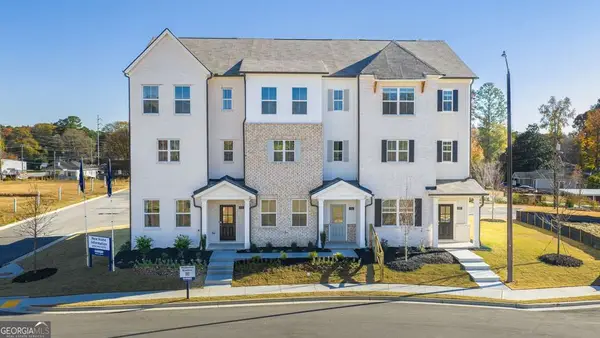 $387,890Active4 beds 4 baths
6202 Honeybell Alley, Mableton, GA 30126
MLS# 10874688Listed by: D.R. Horton Realty of Georgia, Inc. - New
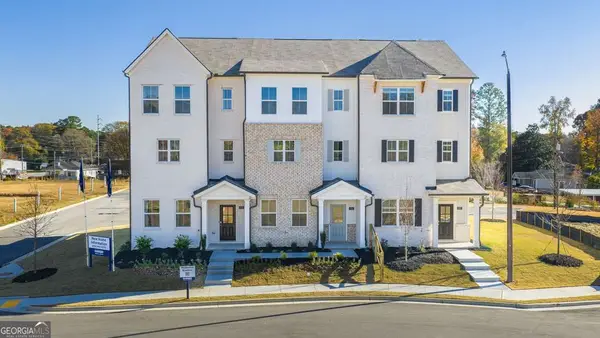 $404,890Active3 beds 4 baths1,977 sq. ft.
6144 Honeybell Alley, Mableton, GA 30126
MLS# 10874700Listed by: D.R. Horton Realty of Georgia, Inc. - New
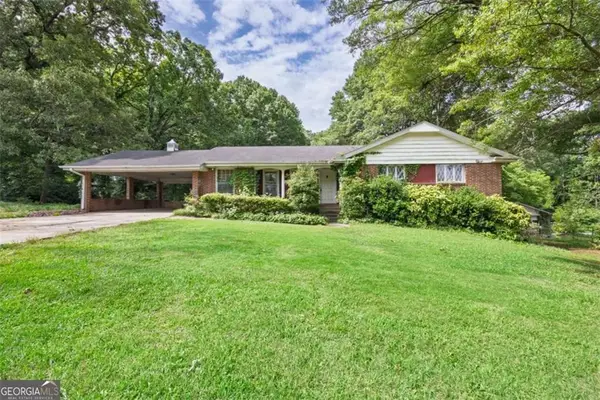 $425,000Active3 beds 2 baths1,656 sq. ft.
1395 Clay Road, Mableton, GA 30126
MLS# 7855569Listed by: EXP REALTY, LLC. - New
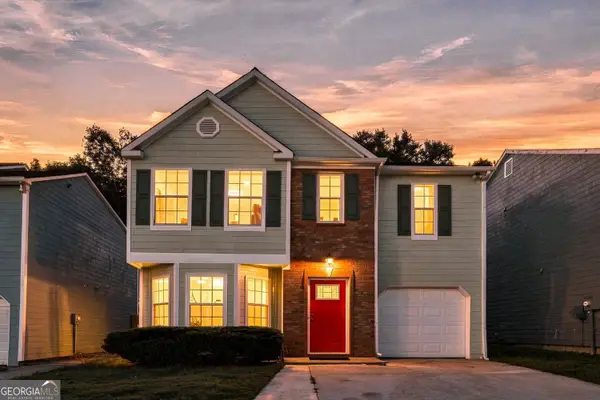 $320,000Active3 beds 3 baths1,751 sq. ft.
6598 Coventry Point, Austell, GA 30168
MLS# 10874585Listed by: Coldwell Banker Realty - New
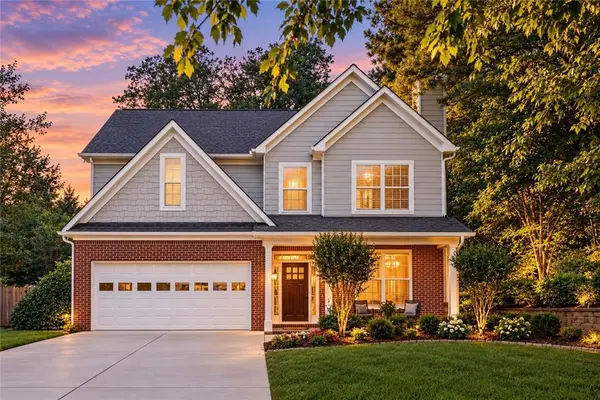 $355,000Active4 beds 3 baths1,714 sq. ft.
5822 Mitchell Chase Trail, Mableton, GA 30126
MLS# 7853655Listed by: ORCHARD BROKERAGE LLC


Protect your home and budget from life's surprises with an Assurant Home Warranty, backed by a partner that supports you through every step of homeownership. Explore Plans.
©2026 Century 21 Real Estate LLC. All rights reserved. CENTURY 21®, the CENTURY 21 Logo and C21® are service marks owned by Century 21 Real Estate LLC. Century 21 Real Estate LLC fully supports the principles of the Fair Housing Act and the Equal Opportunity Act. Each office is independently owned and operated. Listing information is deemed reliable but not guaranteed accurate.