
6014 W Rosie Lane Se, Mableton, GA 30126
Local realty services provided by:CENTURY 21 North East
Listed by: candace dufrene
Office: atlanta communities
MLS#:10830260
Source:METROMLS
Price summary
- Price:$399,000
- Price per sq. ft.:$168.21
- Monthly HOA dues:$34.17
About this home
Welcome to this beautifully updated 4-bedroom, 2.5-bathroom home offering a spacious and versatile floor plan. The roof, HVAC, flooring and paint through out the interior of the home are all new. The main-level owner's suite provides comfort and convenience, while the impressive two-story family room creates an open, inviting atmosphere filled with natural light. The updated kitchen offers a refreshed space for cooking and entertaining, and new luxury vinyl plank flooring adds style and durability throughout key living areas. Upstairs, you'll find three additional bedrooms, providing plenty of space for family, guests, a home office, or hobbies. With its thoughtful layout, modern updates, and generous living spaces, this home is ready to welcome its next owner.
Contact an agent
Home facts
- Year built:1999
- Subdivision & Development:Inverness Ridge
- Listing ID #:10830260
- Updated:October 18, 2026 at 11:37 AM
Rooms and interior
- Bedrooms:4
- Total bathrooms:3
- Full bathrooms:2
- Half bathrooms:1
- Flooring:Carpet
- Bathrooms Description:Double Vanity
- Kitchen Description:Breakfast Area, Breakfast Bar, Breakfast Room, Dishwasher, Pantry
- Bedroom Description:Master On Main Level
- Living area:2,372 sq. ft.
Heating and cooling
- Cooling:Ceiling Fan(s), Central Air
- Heating:Central
- Central air:Yes
Structure and exterior
- Roof:Composition
- Year built:1999
- Building area:2,372 sq. ft.
- Lot area:0.17 Acres
- Lot Features:Private
- Architectural Style:Traditional
- Construction Materials:Concrete, Stucco
- Exterior Features:Deck/Patio
- Foundation Description:Slab
- Levels:2 Story
Schools
- High school:Pebblebrook
- Middle school:Lindley
- Elementary school:Harmony Leland
Utilities
- Water:Public, Water Available
- Sewer:Public Sewer, Sewer Available
Finances and disclosures
- Price:$399,000
- Price per sq. ft.:$168.21
- Tax amount:$4,096 (2025)
Features and amenities
- Appliances:Dishwasher, Gas Water Heater
- Laundry features:In Kitchen
- Amenities:Double Pane Windows, Gas Water Heater, Pulldown Attic Stairs, Smoke Detector(s), Vaulted Ceiling(s)
Parking
- Total parking spaces:4
- Parking description:Attached, Garage, Kitchen Level
- Garage:Yes
 2026 Georgia MLS. All rights reserved. Information Deem Reliable But Not Guaranteed October 18, 2026 METROMLS Member Broker: Jim D’Amico
New listings near 6014 W Rosie Lane Se
- New
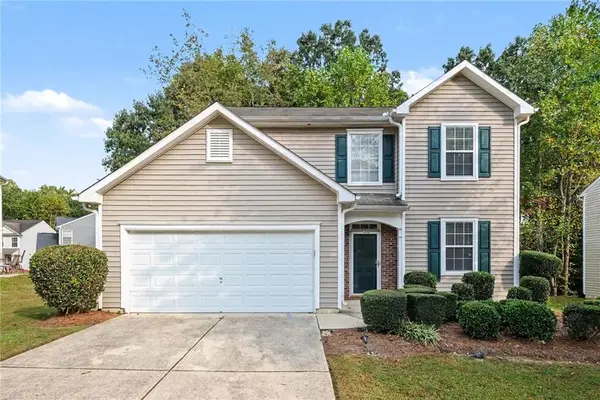 $300,000Active3 beds 3 baths1,618 sq. ft.
6915 Silver Bend Place, Austell, GA 30168
MLS# 7855700Listed by: MARK SPAIN REAL ESTATE - New
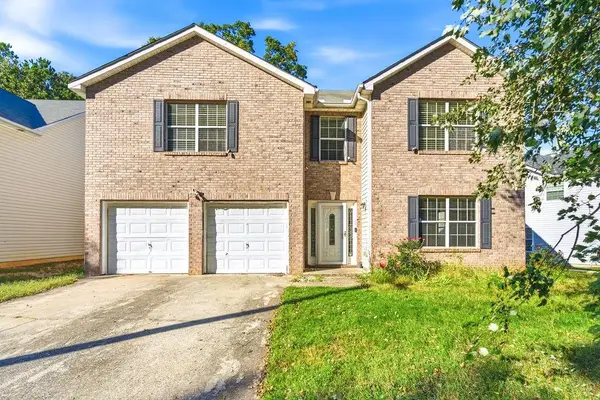 $265,000Active3 beds 3 baths2,386 sq. ft.
242 Bonnes Drive, Austell, GA 30168
MLS# 7855633Listed by: KELLER WILLIAMS REALTY SIGNATURE PARTNERS - New
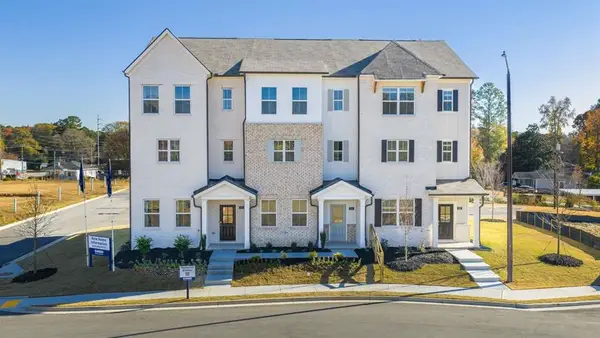 $383,090Active3 beds 4 baths
6176 Honeybell Alley, Mableton, GA 30126
MLS# 7855661Listed by: D.R. HORTON REALTY OF GA, INC.-ATLANTA CENTRAL DIVISION - New
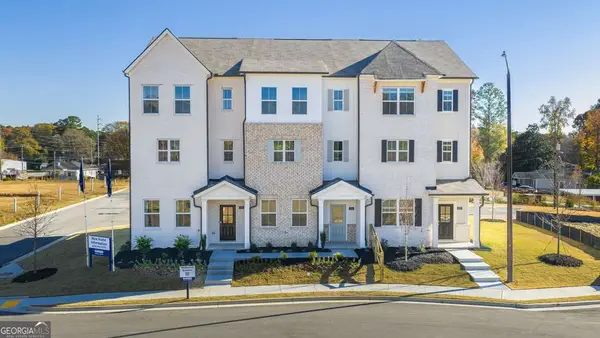 $395,890Active3 beds 4 baths1,977 sq. ft.
6164 Honeybell Alley, Mableton, GA 30126
MLS# 10874706Listed by: D.R. Horton Realty of Georgia, Inc. - New
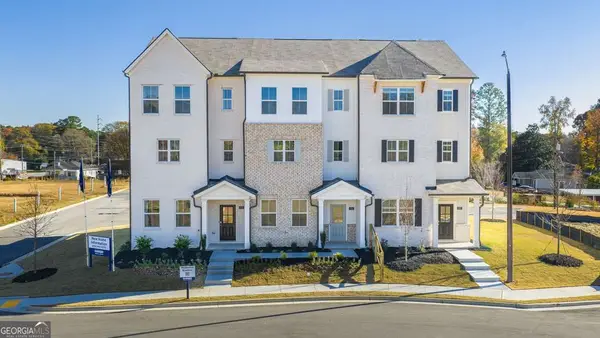 $394,890Active3 beds 4 baths1,977 sq. ft.
6176 Honeybell Alley, Mableton, GA 30126
MLS# 10874707Listed by: D.R. Horton Realty of Georgia, Inc. - New
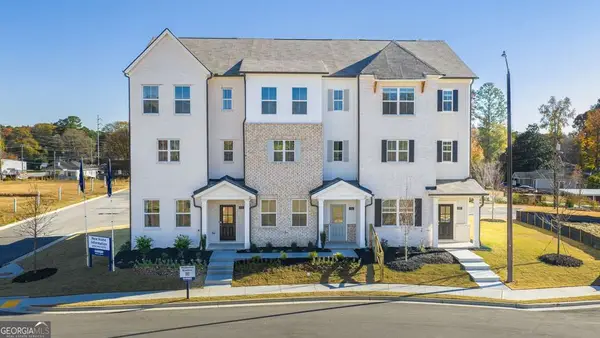 $387,890Active4 beds 4 baths
6202 Honeybell Alley, Mableton, GA 30126
MLS# 10874688Listed by: D.R. Horton Realty of Georgia, Inc. - New
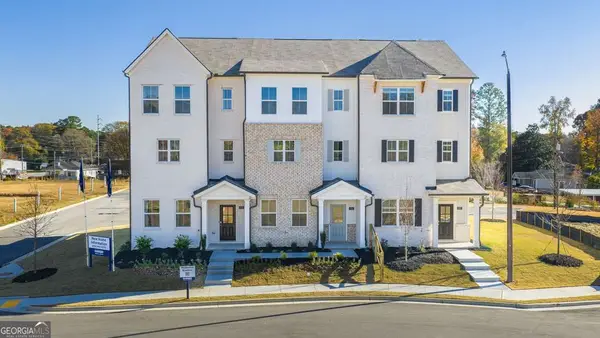 $404,890Active3 beds 4 baths1,977 sq. ft.
6144 Honeybell Alley, Mableton, GA 30126
MLS# 10874700Listed by: D.R. Horton Realty of Georgia, Inc. - New
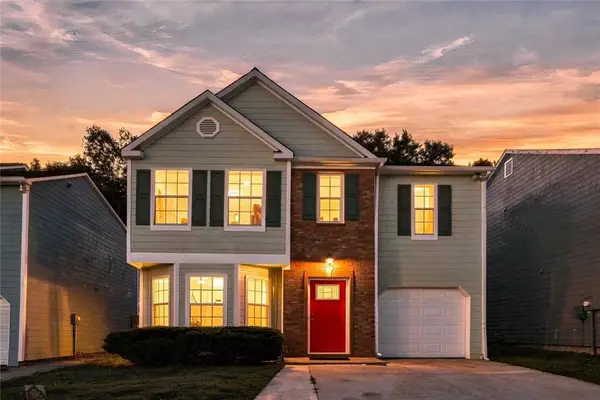 $320,000Active3 beds 3 baths1,751 sq. ft.
6598 Coventry Point, Austell, GA 30168
MLS# 7855583Listed by: COLDWELL BANKER REALTY - New
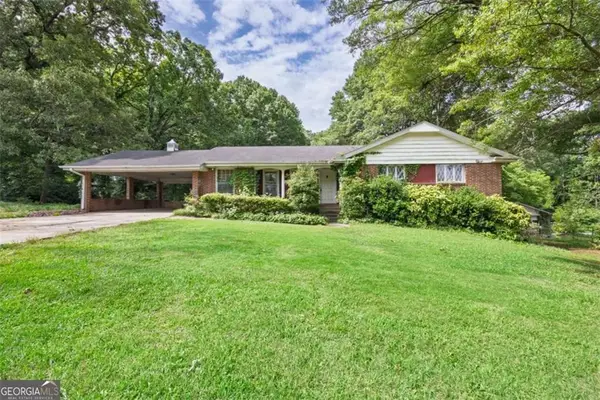 $425,000Active3 beds 2 baths1,656 sq. ft.
1395 Clay Road, Mableton, GA 30126
MLS# 7855569Listed by: EXP REALTY, LLC. - New
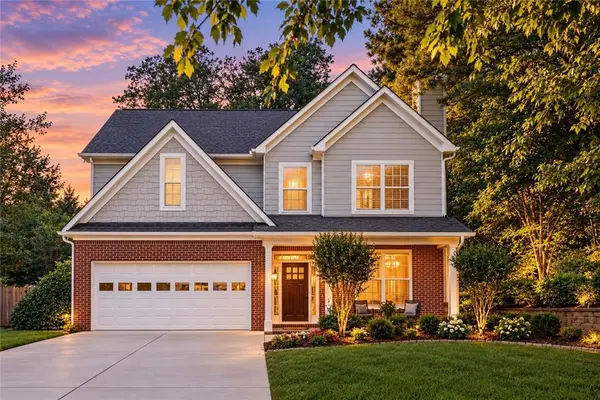 $355,000Active4 beds 3 baths1,714 sq. ft.
5822 Mitchell Chase Trail, Mableton, GA 30126
MLS# 7853655Listed by: ORCHARD BROKERAGE LLC


Protect your home and budget from life's surprises with an Assurant Home Warranty, backed by a partner that supports you through every step of homeownership. Explore Plans.
©2026 Century 21 Real Estate LLC. All rights reserved. CENTURY 21®, the CENTURY 21 Logo and C21® are service marks owned by Century 21 Real Estate LLC. Century 21 Real Estate LLC fully supports the principles of the Fair Housing Act and the Equal Opportunity Act. Each office is independently owned and operated. Listing information is deemed reliable but not guaranteed accurate.