
6183 Indian Wood Circle Se, Mableton, GA 30126
Local realty services provided by:CENTURY 21 Results
Listed by: courtney humphries
Office: bolst
MLS#:7848447
Source:FIRSTMLS
Price summary
- Price:$360,000
- Price per sq. ft.:$141.84
About this home
Low-maintenance living with more space and flexibility than you might expect from a townhome. This nicely maintained three-level home offers 3 bedrooms, 2 full and 2 half baths, a two-car garage and two inviting outdoor spaces. The HVAC and roof were replaced within the past three years, and all appliances remain. Natural light fills the open main level, where the living room, kitchen and fireside dining area flow easily together. Just outside, an upper balcony with pergola offers a peaceful, shaded spot to relax. Upstairs, all three bedrooms, two full baths and a spacious laundry room are conveniently located on one level. The primary suite features a walk-in closet and en-suite bath with double vanity, soaking tub, separate shower and private water closet. The lower level adds valuable flexibility with a half bath and access to a fully enclosed and covered patio. Make this level a fourth bedroom, media room, home office, workout space, playroom, hobby studio or however your lifestyle evolves. Oakdale Bluffs is a charming, socially active, yet quiet neighborhood setting with a pool, tennis courts, fitness center and clubhouse. River Line Park is just half a mile away with 14 scenic acres of recreation. With easy access to I-75 and I-285, dining, shopping, medical care, entertainment, the airport and sought-after public & private schools, this home offers the space to evolve, the ease of townhome living and a location that keeps you close to everything....
Contact an agent
Home facts
- Year built:2006
- Subdivision & Development:None
- Listing ID #:7848447
- Updated:October 03, 2026 at 05:33 PM
Rooms and interior
- Bedrooms:3
- Total bathrooms:4
- Full bathrooms:2
- Half bathrooms:2
- Flooring:Carpet, Hardwood
- Dining Description:Open Concept
- Bathrooms Description:Double Vanity, Separate Tub/Shower, Soaking Tub
- Kitchen Description:Breakfast Bar, Cabinets Stain, Dishwasher, Disposal, Eat-in Kitchen, Gas Range, Microwave, Pantry, Refrigerator, Stone Counters, View to Family Room
- Bedroom Description:Oversized Master, Roommate Floor Plan
- Basement Description:Bath/Stubbed, Daylight, Driveway Access, Exterior Entry, Finished, Full
- Living area:2,538 sq. ft.
Heating and cooling
- Cooling:Ceiling Fan(s), Central Air
- Heating:Forced Air, Natural Gas
- Central air:Yes
Structure and exterior
- Roof:Composition
- Year built:2006
- Building area:2,538 sq. ft.
- Lot area:0.02 Acres
- Lot Features:Back Yard, Landscaped, Level
- Architectural Style:Townhouse, Traditional
- Construction Materials:Brick Front, Cement Siding
- Exterior Features:Balcony, Deck, Patio, Rain Gutters
- Levels:Multi/Split
Schools
- High school:Pebblebrook
- Middle school:Betty Gray
- Elementary school:Clay-Harmony Leland
Utilities
- Water:Public, Water Available
- Sewer:Public Sewer, Sewer Available
Finances and disclosures
- Price:$360,000
- Price per sq. ft.:$141.84
- Tax amount:$4,134 (2025)
Features and amenities
- Laundry features:Laundry Room, Upper Level
- Amenities:Bookcases, Cathedral Ceiling(s), Entrance Foyer 2 Story, Gas Water Heater, High Ceilings 9 ft Lower, High Ceilings 9 ft Main, High Ceilings 9 ft Upper, Walk-In Closet(s)
Parking
- Parking description:Attached, Covered, Driveway, Garage, Garage Door Opener, Garage Faces Front
- Garage spaces:2
 Listings identified with the FMLS IDX logo come from FMLS and are held by brokerage firms other than the owner of this website. The listing brokerage is identified in any listing details. Information is deemed reliable but is not guaranteed. If you believe any FMLS listing contains material that infringes your copyrighted work please click here (https://www.fmls.com/dmca) to review our DMCA policy and learn how to submit a takedown request. ©2026 First Multiple Listing Service, Inc. FIRSTMLS Member Broker: Debbie Cooke
New listings near 6183 Indian Wood Circle Se
- Coming Soon
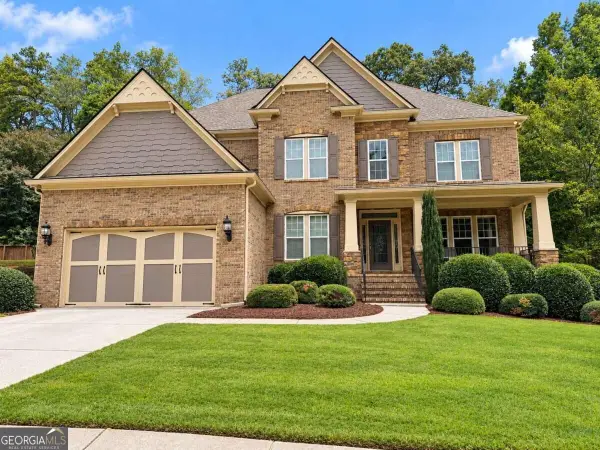 $809,000Coming Soon6 beds 5 baths5,069 sq. ft.
4970 Collins Lake Drive, Mableton, GA 30126
MLS# 10858012Listed by: Keller Williams Realty Atlanta North - Coming Soon
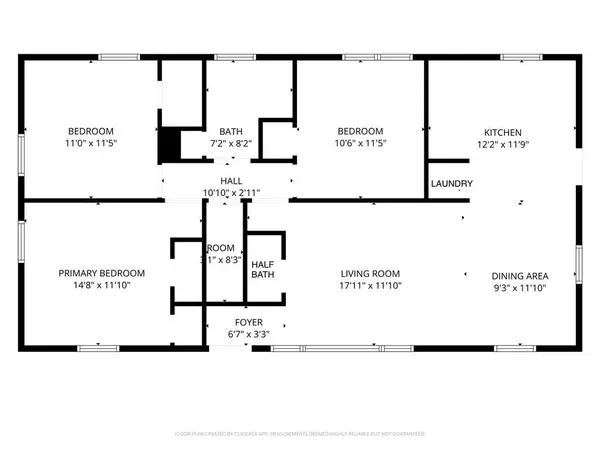 $300,000Coming Soon3 beds 2 baths1,175 sq. ft.
5503 Mollie Lane Sw, Mableton, GA 30126
MLS# 7842649Listed by: TREND ATLANTA REALTY, INC. - Coming Soon
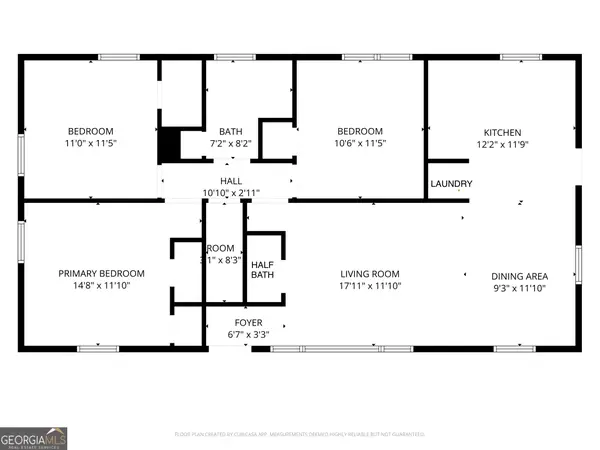 $300,000Coming Soon3 beds 2 baths
5503 Mollie Lane Sw, Mableton, GA 30126
MLS# 10856502Listed by: Trend Atlanta Realty, Inc. - Coming Soon
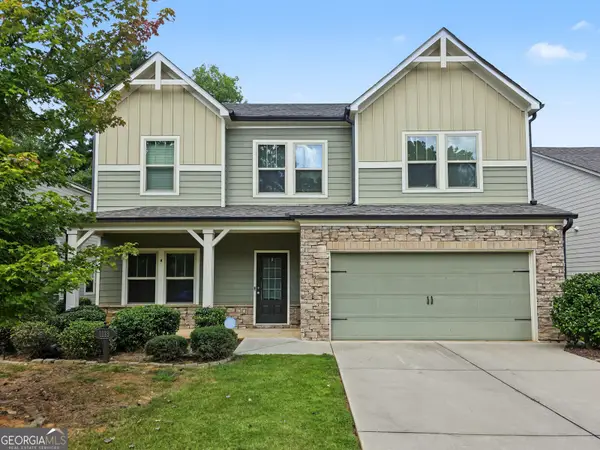 $488,000Coming Soon4 beds 3 baths
1118 Hibiscus Way Sw, Mableton, GA 30126
MLS# 10855576Listed by: eXp Realty - Coming Soon
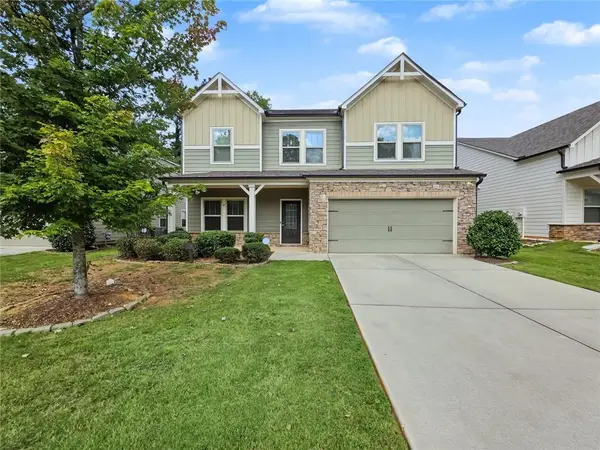 $488,000Coming Soon4 beds 3 baths2,386 sq. ft.
1118 Hibiscus Way Sw, Mableton, GA 30126
MLS# 7838039Listed by: EXP REALTY, LLC. - Coming Soon
 $255,000Coming Soon2 beds 2 baths1,472 sq. ft.
1420 Riverline Trl Se Trail, Mableton, GA 30126
MLS# 7836296Listed by: MARK SPAIN REAL ESTATE - Coming Soon
 $255,000Coming Soon2 beds 2 baths1,472 sq. ft.
1420 Riverline Trail Se, Mableton, GA 30126
MLS# 10844217Listed by: Mark Spain Real Estate - New
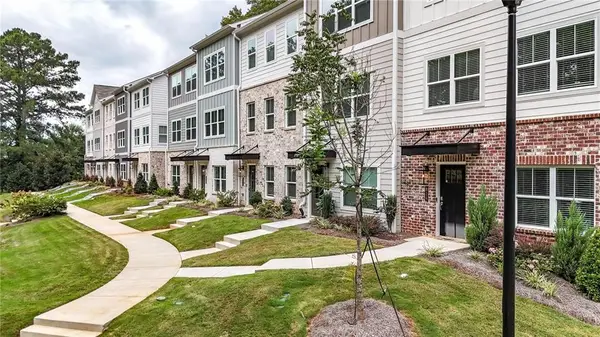 $399,950Active3 beds 4 baths2,040 sq. ft.
814 Glennferry Bend, Mableton, GA 30126
MLS# 7847749Listed by: KELLER WILLIAMS REALTY SIGNATURE PARTNERS - New
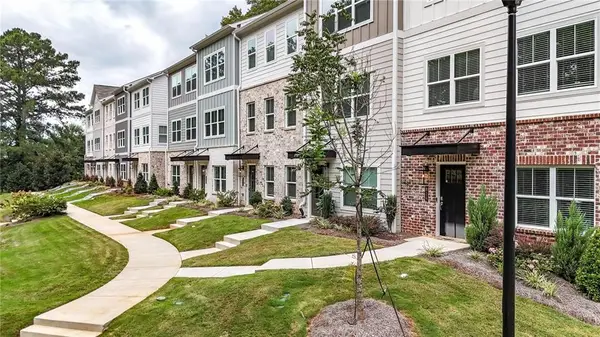 $379,125Active3 beds 4 baths2,040 sq. ft.
822 Glennferry Bend, Mableton, GA 30126
MLS# 7848132Listed by: KELLER WILLIAMS REALTY SIGNATURE PARTNERS


Protect your home and budget from life's surprises with an Assurant Home Warranty, backed by a partner that supports you through every step of homeownership. Explore Plans.
©2026 Century 21 Real Estate LLC. All rights reserved. CENTURY 21®, the CENTURY 21 Logo and C21® are service marks owned by Century 21 Real Estate LLC. Century 21 Real Estate LLC fully supports the principles of the Fair Housing Act and the Equal Opportunity Act. Each office is independently owned and operated. Listing information is deemed reliable but not guaranteed accurate.