
6265 Village Arbor Lane #18, Mableton, GA 30126
Local realty services provided by:CENTURY 21 Adams-Harvey & Associates
Listed by: raymond riley
Office: magnetic realty ltd co.
MLS#:10852561
Source:METROMLS
Price summary
- Price:$399,999
- Price per sq. ft.:$170.94
- Monthly HOA dues:$375.83
About this home
***PATH 100% Financing $0 Down & No PMI Available with preferred lender United Community Bank*** & Seller Incentives available to include 1st Year HOA Dues Covered!!! John Wieland-Built Townhome in Gated Mableton Community 10 Minutes to Smyrna, The Battery, ATL airport and Downtown Atlanta! Welcome to 6265 Village Arbor Ln, a beautifully maintained John Wieland-built townhome located in a fully gated Mableton community with exceptional amenities. This home is priced to move quickly, the seller has offered it below the estimated fair market value presenting an excellent opportunity for buyers seeking value, quality construction, and community amenities in Mableton. The thoughtfully designed floor plan offers executive finishes while yet still comfortable living spaces with plenty of flexibility for everyday living and entertaining. John Wieland's reputation for quality craftsmanship adds another level of appeal to this well-positioned home. Enjoy a true neighborhood lifestyle with access to a clubhouse, swimming pool, fitness center, playground, and multiple tennis courts, all within the gated community. Whether you're relaxing by the pool, staying active in the fitness center or on the tennis courts, or enjoying time with family at the playground, there are amenities for a variety of lifestyles. Conveniently located in Mableton, GA, this home provides easy access to shopping, dining, entertainment, major highways, and the greater Atlanta area while maintaining the comfort and privacy of a gated residential community. Overall Highlights include: John Wieland-built Executive townhome, Fully gated community, Clubhouse, Swimming pool, Fitness center/gym, Playground, Multiple tennis courts, Convenient Mableton location. If you're looking for a John Wieland townhome in a gated Mableton community with resort-style amenities, 6265 Village Arbor Ln is worth seeing in person....
Contact an agent
Home facts
- Year built:2015
- Subdivision & Development:Legacy At The River Line
- Listing ID #:10852561
- Updated:October 18, 2026 at 11:38 AM
Rooms and interior
- Bedrooms:3
- Total bathrooms:4
- Full bathrooms:3
- Half bathrooms:1
- Flooring:Carpet, Hardwood
- Dining Description:Living Room/Dining Room Combo
- Bathrooms Description:Separate Shower, Soaking Tub, Tile Bath, Whirlpool Bath
- Kitchen Description:Convection Oven, Cooktop, Dishwasher, Double Oven, Refrigerator, Stainless Steel Appliance(s)
- Bedroom Description:Roommate Plan, Walk-In Closet(s)
- Living area:2,340 sq. ft.
Heating and cooling
- Cooling:Central Air
- Heating:Forced Air, Heat Pump
- Central air:Yes
Structure and exterior
- Roof:Composition
- Year built:2015
- Building area:2,340 sq. ft.
- Lot Features:Level
- Architectural Style:Brick Front
- Levels:3+ Story
Schools
- High school:Pebblebrook
- Middle school:Betty Gray
- Elementary school:Harmony Leland
Utilities
- Water:Public
- Sewer:Public Sewer, Sewer Connected
Finances and disclosures
- Price:$399,999
- Price per sq. ft.:$170.94
- Tax amount:$4,047 (2025)
Features and amenities
- Appliances:Convection Oven, Cooktop, Dishwasher, Double Oven, Refrigerator, Stainless Steel Appliance(s)
- Laundry features:In Hall, Upper Level
- Amenities:Bookcases, High Ceilings
Parking
- Parking description:Attached, Garage
- Garage:Yes
 2026 Georgia MLS. All rights reserved. Information Deem Reliable But Not Guaranteed October 18, 2026 METROMLS Member Broker: Shane Phillips
New listings near 6265 Village Arbor Lane #18
- New
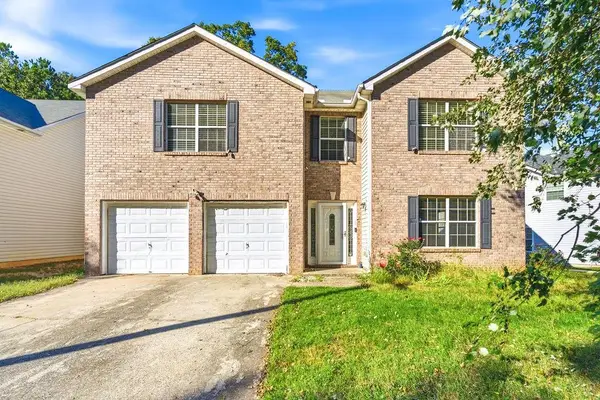 $265,000Active3 beds 3 baths2,386 sq. ft.
242 Bonnes Drive, Austell, GA 30168
MLS# 7855633Listed by: KELLER WILLIAMS REALTY SIGNATURE PARTNERS - New
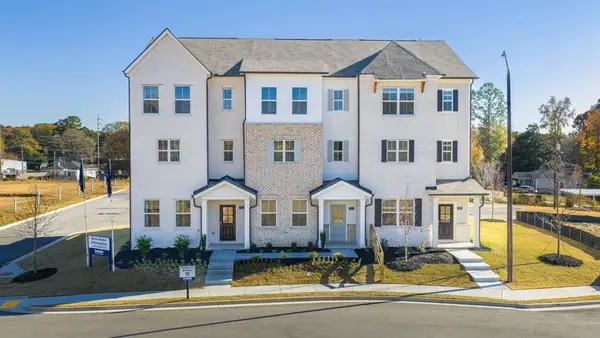 $383,090Active3 beds 4 baths
6176 Honeybell Alley, Mableton, GA 30126
MLS# 7855661Listed by: D.R. HORTON REALTY OF GA, INC.-ATLANTA CENTRAL DIVISION - New
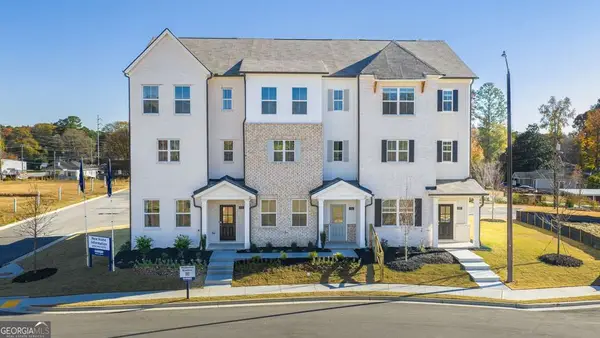 $395,890Active3 beds 4 baths1,977 sq. ft.
6164 Honeybell Alley, Mableton, GA 30126
MLS# 10874706Listed by: D.R. Horton Realty of Georgia, Inc. - New
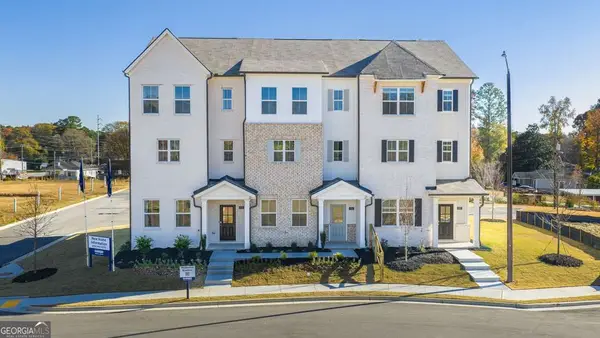 $394,890Active3 beds 4 baths1,977 sq. ft.
6176 Honeybell Alley, Mableton, GA 30126
MLS# 10874707Listed by: D.R. Horton Realty of Georgia, Inc. - New
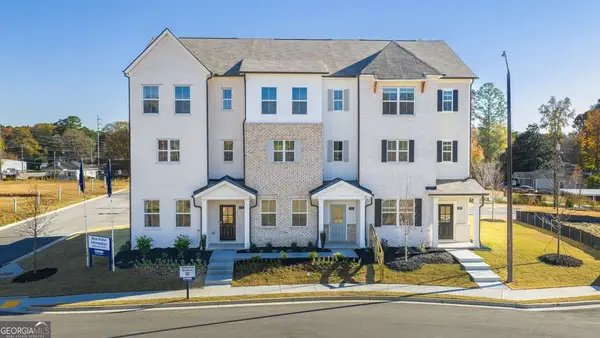 $387,890Active4 beds 4 baths
6202 Honeybell Alley, Mableton, GA 30126
MLS# 10874688Listed by: D.R. Horton Realty of Georgia, Inc. - New
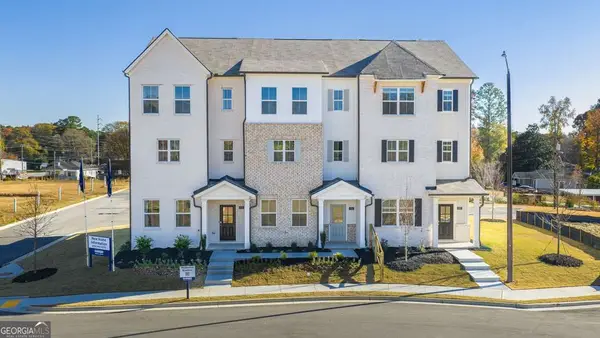 $404,890Active3 beds 4 baths1,977 sq. ft.
6144 Honeybell Alley, Mableton, GA 30126
MLS# 10874700Listed by: D.R. Horton Realty of Georgia, Inc. - New
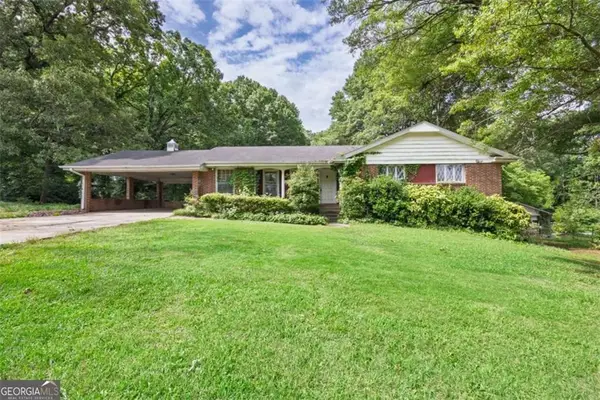 $425,000Active3 beds 2 baths1,656 sq. ft.
1395 Clay Road, Mableton, GA 30126
MLS# 7855569Listed by: EXP REALTY, LLC. - New
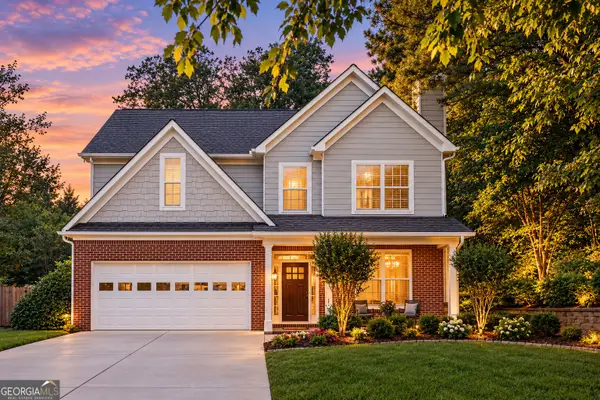 $355,000Active4 beds 3 baths1,714 sq. ft.
5822 Mitchell Chase Trail, Mableton, GA 30126
MLS# 10874581Listed by: Orchard Brokerage, LLC - New
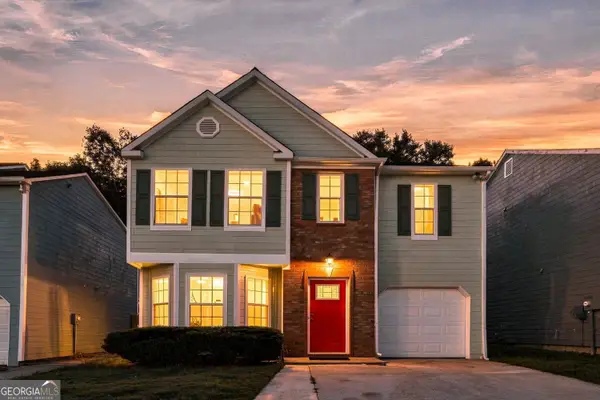 $320,000Active3 beds 3 baths1,751 sq. ft.
6598 Coventry Point, Austell, GA 30168
MLS# 10874585Listed by: Coldwell Banker Realty - New
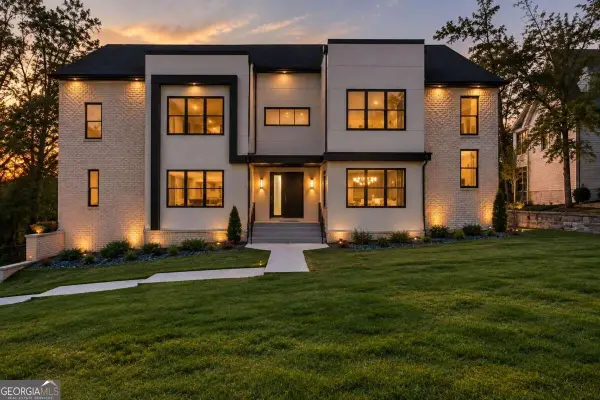 $1,299,900Active7 beds 6 baths6,380 sq. ft.
5920 Community Road Se, Mableton, GA 30126
MLS# 10874127Listed by: Norluxe Realty


Protect your home and budget from life's surprises with an Assurant Home Warranty, backed by a partner that supports you through every step of homeownership. Explore Plans.
©2026 Century 21 Real Estate LLC. All rights reserved. CENTURY 21®, the CENTURY 21 Logo and C21® are service marks owned by Century 21 Real Estate LLC. Century 21 Real Estate LLC fully supports the principles of the Fair Housing Act and the Equal Opportunity Act. Each office is independently owned and operated. Listing information is deemed reliable but not guaranteed accurate.