
6336 Rooks Pass, Mableton, GA 30126
Local realty services provided by:CENTURY 21 The Avenues
6336 Rooks Pass,Mableton, GA 30126
$405,900
- 5 Beds
- 4 Baths
- - sq. ft.
- Single family
- Sold
Listed by: stew team
Office: stewart brokers
MLS#:7795937
Source:FIRSTMLS
Sorry, we are unable to map this address
Price summary
- Price:$405,900
About this home
Located in the sought-after area of Mableton, this spacious 5-bedroom, 3.5-bath home offers convenience and room to grow. Just minutes from restaurants, shopping, grocery stores, and easy interstate access, the location is ideal for both daily living and commuting.
Inside, you’ll find a generous floor plan designed for comfort and functionality, including a finished basement—perfect for a media room, home office, gym, or additional living space. The home offers plenty of room for entertaining and everyday living, with ample bedroom space for family and guests.
Enjoy suburban living with close proximity to everything Mableton and the surrounding areas have to offer.
Contact an agent
Home facts
- Year built:2004
- Subdivision & Development:Kingsbridge
- Listing ID #:7795937
- Updated:October 19, 2026 at 06:43 AM
Rooms and interior
- Bedrooms:5
- Total bathrooms:4
- Full bathrooms:3
- Half bathrooms:1
- Flooring:Carpet, Hardwood, Stone
- Dining Description:Separate Dining Room
- Bathrooms Description:Double Vanity, Separate Tub/Shower, Soaking Tub
- Kitchen Description:Breakfast Bar, Cabinets Other, Cabinets Stain, Dishwasher, Disposal, Eat-in Kitchen, Gas Cooktop, Kitchen Island, Microwave, Pantry, Refrigerator, Second Kitchen, Solid Surface Counters, View to Family Room
- Bedroom Description:In-Law Floorplan, Oversized Master
- Basement Description:Exterior Entry, Finished, Finished Bath, Full, Interior Entry
Heating and cooling
- Cooling:Ceiling Fan(s), Central Air
- Heating:Forced Air
- Central air:Yes
Structure and exterior
- Roof:Shingle
- Year built:2004
- Lot Features:Corner Lot, Front Yard, Landscaped, Level
- Architectural Style:Traditional
- Exterior Features:Covered, Deck, Front Porch, Private Yard, Rear Stairs, Storage
- Levels:2 Story
Schools
- High school:Pebblebrook
- Middle school:Lindley
- Elementary school:Clay-Harmony Leland
Utilities
- Water:Public, Water Available
- Sewer:Public Sewer, Sewer Available
Finances and disclosures
- Price:$405,900
- Tax amount:$5,611 (2025)
Features and amenities
- Laundry features:In Hall, Laundry Room, Upper Level
- Amenities:Cathedral Ceiling(s), Entrance Foyer, Entrance Foyer 2 Story, High Ceilings 10 ft Main, Tray Ceiling(s), Walk-In Closet(s)
Parking
- Parking description:Attached, Covered, Garage, Garage Door Opener, Garage Faces Front, Kitchen Level, Level Driveway
- Garage spaces:2
 Listings identified with the FMLS IDX logo come from FMLS and are held by brokerage firms other than the owner of this website. The listing brokerage is identified in any listing details. Information is deemed reliable but is not guaranteed. If you believe any FMLS listing contains material that infringes your copyrighted work please click here (https://www.fmls.com/dmca) to review our DMCA policy and learn how to submit a takedown request. ©2026 First Multiple Listing Service, Inc.
New listings near 6336 Rooks Pass
- New
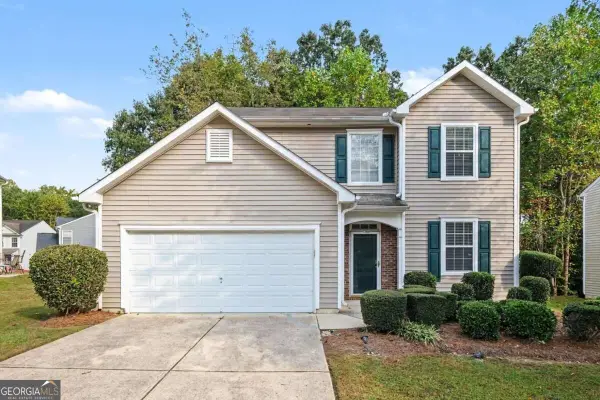 $300,000Active3 beds 3 baths1,618 sq. ft.
6915 Silver Bend Place, Austell, GA 30168
MLS# 10874840Listed by: Mark Spain Real Estate - New
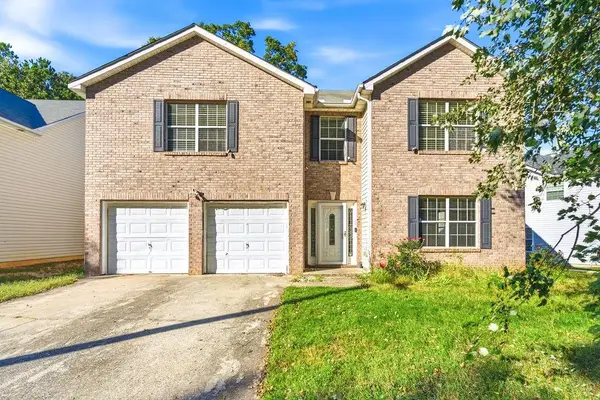 $265,000Active3 beds 3 baths2,386 sq. ft.
242 Bonnes Drive, Austell, GA 30168
MLS# 7855633Listed by: KELLER WILLIAMS REALTY SIGNATURE PARTNERS - New
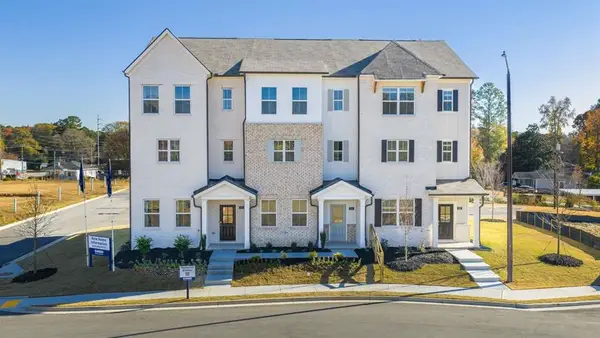 $383,090Active3 beds 4 baths
6176 Honeybell Alley, Mableton, GA 30126
MLS# 7855661Listed by: D.R. HORTON REALTY OF GA, INC.-ATLANTA CENTRAL DIVISION - New
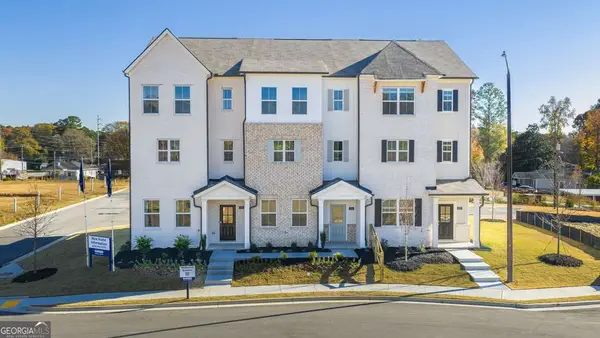 $395,890Active3 beds 4 baths1,977 sq. ft.
6164 Honeybell Alley, Mableton, GA 30126
MLS# 10874706Listed by: D.R. Horton Realty of Georgia, Inc. - New
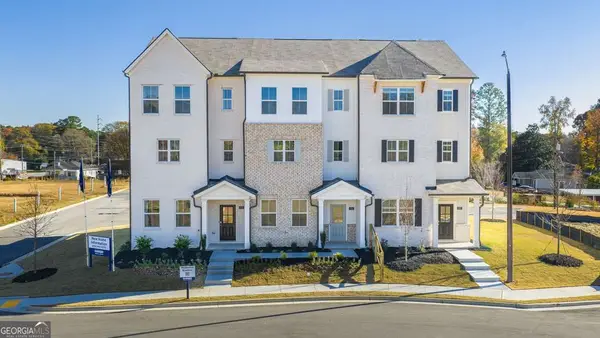 $394,890Active3 beds 4 baths1,977 sq. ft.
6176 Honeybell Alley, Mableton, GA 30126
MLS# 10874707Listed by: D.R. Horton Realty of Georgia, Inc. - New
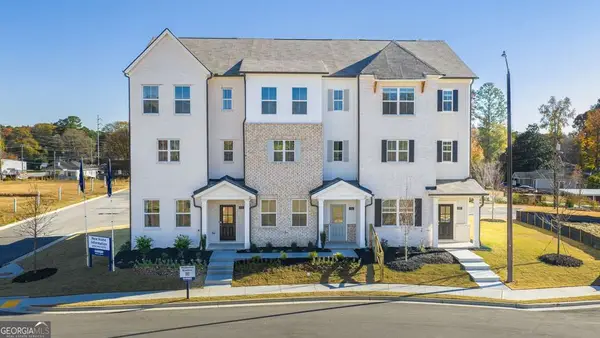 $387,890Active4 beds 4 baths
6202 Honeybell Alley, Mableton, GA 30126
MLS# 10874688Listed by: D.R. Horton Realty of Georgia, Inc. - New
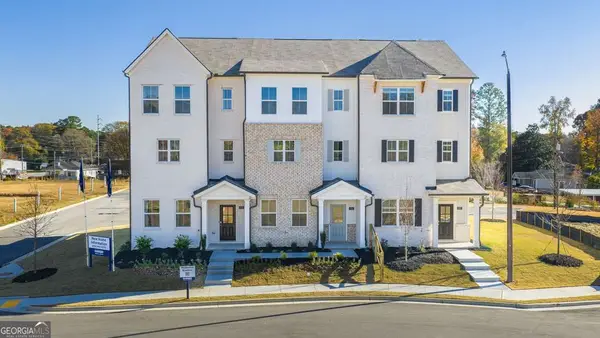 $404,890Active3 beds 4 baths1,977 sq. ft.
6144 Honeybell Alley, Mableton, GA 30126
MLS# 10874700Listed by: D.R. Horton Realty of Georgia, Inc. - New
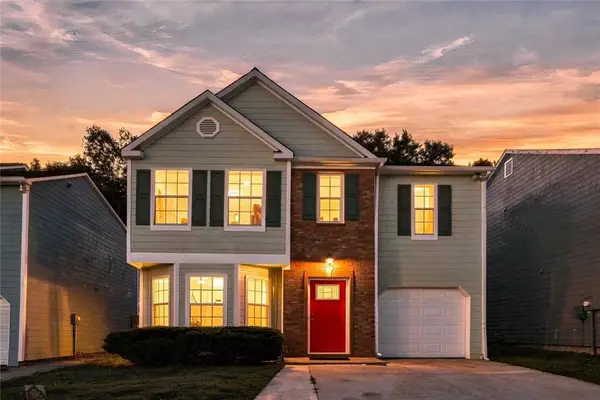 $320,000Active3 beds 3 baths1,751 sq. ft.
6598 Coventry Point, Austell, GA 30168
MLS# 7855583Listed by: COLDWELL BANKER REALTY - New
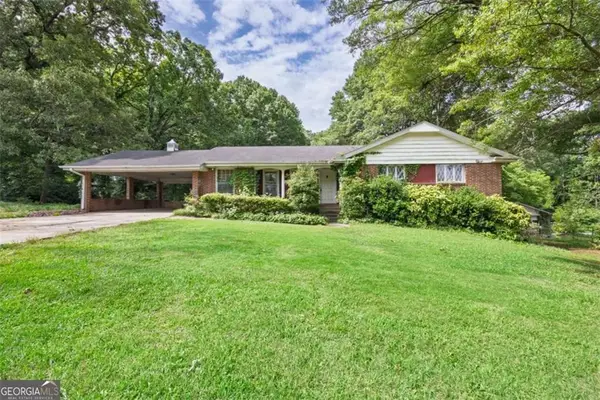 $425,000Active3 beds 2 baths1,656 sq. ft.
1395 Clay Road, Mableton, GA 30126
MLS# 7855569Listed by: EXP REALTY, LLC. - New
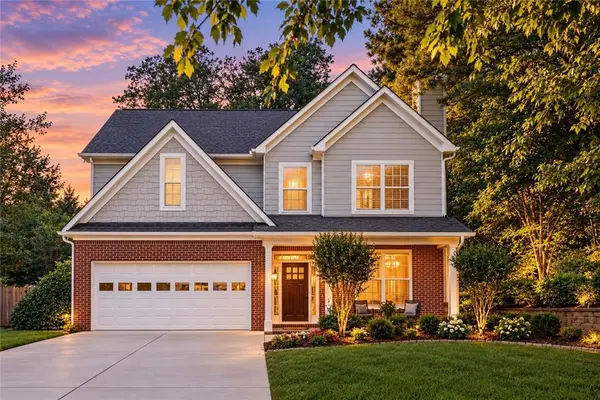 $355,000Active4 beds 3 baths1,714 sq. ft.
5822 Mitchell Chase Trail, Mableton, GA 30126
MLS# 7853655Listed by: ORCHARD BROKERAGE LLC


Protect your home and budget from life's surprises with an Assurant Home Warranty, backed by a partner that supports you through every step of homeownership. Explore Plans.
©2026 Century 21 Real Estate LLC. All rights reserved. CENTURY 21®, the CENTURY 21 Logo and C21® are service marks owned by Century 21 Real Estate LLC. Century 21 Real Estate LLC fully supports the principles of the Fair Housing Act and the Equal Opportunity Act. Each office is independently owned and operated. Listing information is deemed reliable but not guaranteed accurate.