
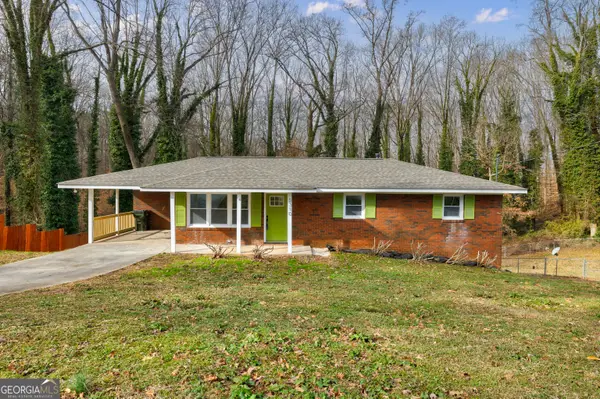
6355 Sweetbriar Drive, Mableton, GA 30126
Local realty services provided by:CENTURY 21 Adams-Harvey & Associates
6355 Sweetbriar Drive,Mableton, GA 30126
$325,000
- 4 Beds
- 3 Baths
- 1,606 sq. ft.
- Single family
- Active
Listed by: rhonda smith
Office: homesmart
MLS#:10682389
Source:METROMLS
Price summary
- Price:$325,000
- Price per sq. ft.:$202.37
About this home
Priced to move, this contractor-renovated gem offers unmatched value & peace of mind. Priced below smaller 3 bedroom, 2 bath homes in the neighborhood. Major systems are fully vetted, including an inspected electrical system, certified roof inspection, and a dry crawl space. Inside, enjoy modern luxury with new LVP flooring, brand new kitchen with granite countertops, & stainless appliances. The rare 4-BR layout features two independent primary suites-ideal for multi-generational living, a teen suite, or long-term guests-plus 2 additional bedrooms & 3 updated, spa-like baths. Living space extends outdoors to three brand-new custom decks overlooking a fully fenced backyard perfect for pets & play. Vacant, pristine, & priced below the area's average 3-bedroom home. Schedule your tour today to experience true contractor-grade quality!
Contact an agent
Home facts
- Year built:1980
- Subdivision & Development:PISGAH ROAD
- Listing ID #:10682389
- Updated:August 27, 2026 at 11:05 AM
Rooms and interior
- Bedrooms:4
- Total bathrooms:3
- Full bathrooms:3
- Flooring:Carpet
- Dining Description:Living Room/Dining Room Combo
- Kitchen Description:Breakfast Area, Dishwasher, Kitchen Island, Microwave, Oven/Range (Combo), Pantry, Solid Surface Counters
- Bedroom Description:Master On Main Level
- Basement Description:Crawl Space
- Living area:1,606 sq. ft.
Heating and cooling
- Cooling:Central Air, Electric
- Heating:Central, Natural Gas
- Central air:Yes
Structure and exterior
- Roof:Composition
- Year built:1980
- Building area:1,606 sq. ft.
- Lot area:0.16 Acres
- Lot Features:Level, Private
- Architectural Style:Ranch
- Construction Materials:Wood Siding
- Exterior Features:Deck
- Foundation Description:Block
- Levels:1 Story
Schools
- High school:Pebblebrook
- Middle school:Lindley
- Elementary school:Harmony Leland
Utilities
- Water:Public, Water Available
- Sewer:Public Sewer, Sewer Available
Finances and disclosures
- Price:$325,000
- Price per sq. ft.:$202.37
- Tax amount:$569 (2025)
Features and amenities
- Appliances:Dishwasher, Microwave, Oven/Range (Combo)
- Laundry features:Laundry Closet
- Amenities:Carbon Monoxide Detector(s), Double Pane Windows, Pulldown Attic Stairs, Smoke Detector(s)
Parking
- Total parking spaces:4
 2026 Georgia MLS. All rights reserved. Information Deem Reliable But Not Guaranteed August 27, 2026 METROMLS Member Broker: Shane Phillips
New listings near 6355 Sweetbriar Drive
- Coming Soon
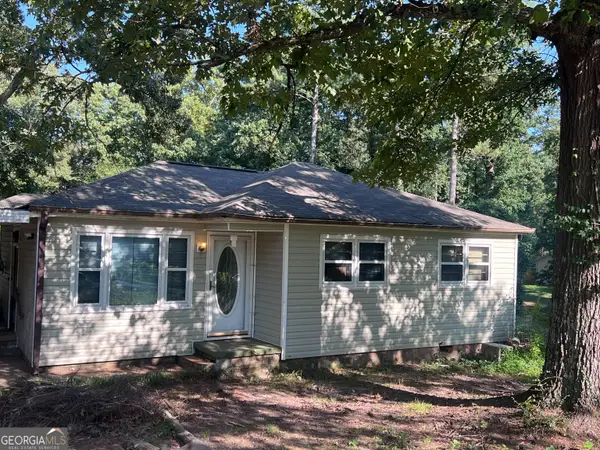 $225,000Coming Soon3 beds 2 baths964 sq. ft.
6055 Blackhawk Trail Se, Mableton, GA 30126
MLS# 10832446Listed by: Method Real Estate Advisors - Coming Soon
 $849,000Coming Soon5 beds 5 baths5,660 sq. ft.
658 Denali Drive, Mableton, GA 30126
MLS# 10815655Listed by: Norluxe Realty - New
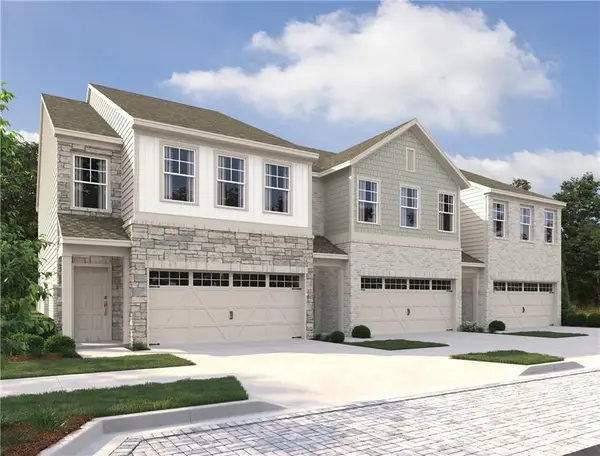 $396,715Active3 beds 3 baths1,800 sq. ft.
227 Kinship Drive Sw, Mableton, GA 30126
MLS# 7827816Listed by: ASHTON WOODS REALTY, LLC - New
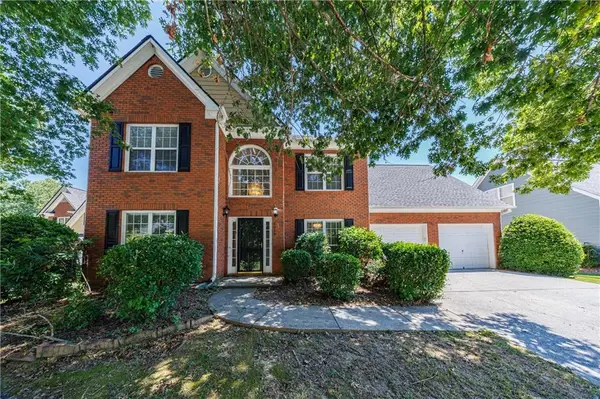 $415,000Active3 beds 3 baths2,283 sq. ft.
6015 Farmwood Way Se, Mableton, GA 30126
MLS# 7827838Listed by: ATLANTA FINE HOMES SOTHEBY'S INTERNATIONAL - New
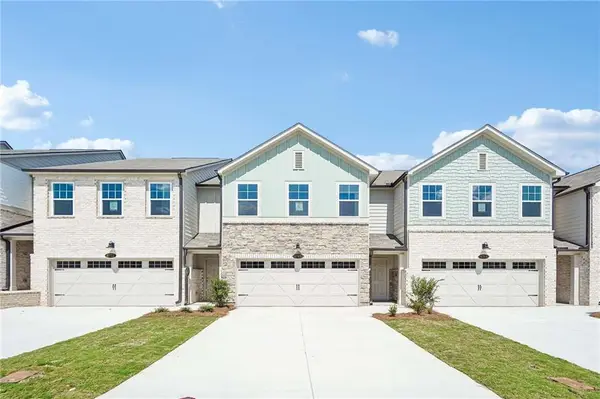 $395,115Active3 beds 3 baths1,800 sq. ft.
235 Kinship Drive Sw, Mableton, GA 30126
MLS# 7827872Listed by: ASHTON WOODS REALTY, LLC - New
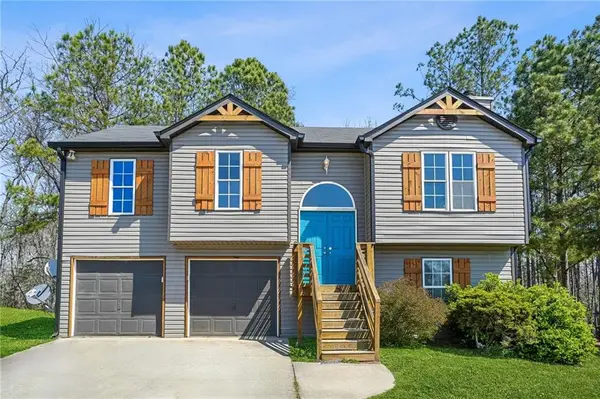 $299,000Active5 beds 3 baths1,505 sq. ft.
118 Nellie Brook Drive, Mableton, GA 30126
MLS# 7827910Listed by: KELLER WILLIAMS REALTY ATL PARTNERS - New
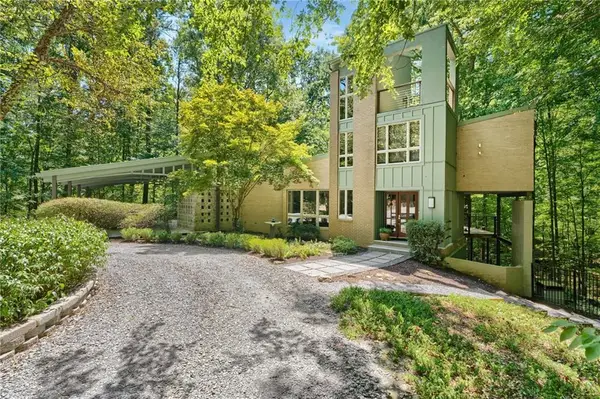 $950,000Active3 beds 3 baths4,041 sq. ft.
126 Nickajack Road Se, Mableton, GA 30126
MLS# 7826092Listed by: DOMO REALTY - New
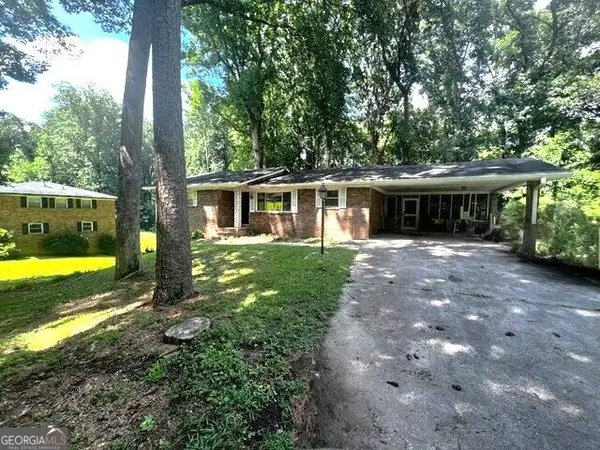 $310,000Active4 beds 3 baths2,475 sq. ft.
139 Anita Place Se, Mableton, GA 30126
MLS# 10832938Listed by: Sold Not Just Listed Real Estate - New
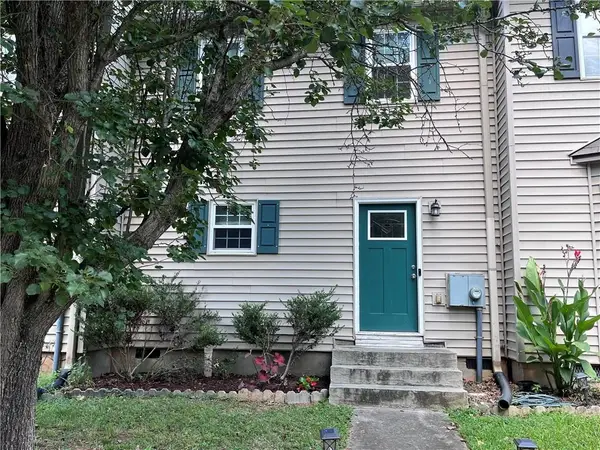 $225,000Active2 beds 3 baths1,280 sq. ft.
851 Joseph Club Drive, Mableton, GA 30126
MLS# 7826693Listed by: CHAPMAN HALL REALTY - New
 $289,900Active3 beds 2 baths1,246 sq. ft.
5310 Timbo Lane, Mableton, GA 30126
MLS# 10832448Listed by: Atlanta InTown Real Estate


Protect your home and budget from life's surprises with an Assurant Home Warranty, backed by a partner that supports you through every step of homeownership. Explore Plans.
©2026 Century 21 Real Estate LLC. All rights reserved. CENTURY 21®, the CENTURY 21 Logo and C21® are service marks owned by Century 21 Real Estate LLC. Century 21 Real Estate LLC fully supports the principles of the Fair Housing Act and the Equal Opportunity Act. Each office is independently owned and operated. Listing information is deemed reliable but not guaranteed accurate.