
75 Vinings Lake Drive Sw, Mableton, GA 30126
Local realty services provided by:CENTURY 21 Crowe Realty
Listed by: daniel kinser
Office: bhhs georgia properties
MLS#:10798518
Source:METROMLS
Price summary
- Price:$569,000
- Price per sq. ft.:$149.3
- Monthly HOA dues:$66.67
About this home
*** INCREDIBLE FIND, FINISHED DAYLIGHT TERRACE LEVEL, PRIVATE BACKYARD, ENTERTAINERS DELIGHT, UPGRADES GALORE*** Welcome home to this lovely 5 OR 6 BED/3.5 BATH property within the convenient swim, tennis, lake community of The Retreat at Old Vinings Lake. Walk through the inviting 2 story foyer straight to the large and spacious kitchen with granite countertops, stainless steel appliances, and large kitchen island. Open concept living between the kitchen, breakfast area, and into the grand 2 story living room is perfect for entertaining and every day living. See the versatility of the formal dining area and the home office area which could be a formal living room, playroom or other room to fit your needs! Upstairs find the large primary suite with sitting area, beautifully updated bathroom, and large walk-in closet. The fully finished basement provides great flex space with a WET BAR, large living area, game area, PLUS 2 additional bedrooms OR home gym! Walk outside and enjoy entertaining on the screened porch, watch the game on the downstairs patio area, or enjoy the firepit area of the private backyard. Wonderful location right off Cooper Lake Rd and only 20 minutes to The Battery or downtown Atlanta. Lots of upgrades and mechanicals are in great shape (New LVP throughout main and most of the basement, Custom lighting, primary bathroom remodeled, Newer HVAC systems, roof only 8 years young and recently inspected). Truly a gem, don't miss out!...
Contact an agent
Home facts
- Year built:2000
- Listing ID #:10798518
- Updated:July 07, 2026 at 04:39 PM
Rooms and interior
- Bedrooms:5
- Total bathrooms:4
- Full bathrooms:3
- Half bathrooms:1
- Flooring:Carpet, Tile, Vinyl
- Dining Description:Seats 12+, Separate Room
- Bathrooms Description:Double Vanity, Separate Shower, Soaking Tub, Tile Bath
- Kitchen Description:Breakfast Area, Dishwasher, Kitchen Island, Microwave, Oven/Range (Combo), Pantry, Stainless Steel Appliance(s)
- Bedroom Description:Split Bedroom Plan, Walk-In Closet(s)
- Basement Description:Bath Finished, Daylight, Exterior Entry, Finished, Full
- Living area:3,811 sq. ft.
Heating and cooling
- Cooling:Ceiling Fan(s), Central Air, Electric, Zoned
- Heating:Central, Forced Air, Natural Gas, Zoned
- Central air:Yes
Structure and exterior
- Roof:Composition
- Year built:2000
- Building area:3,811 sq. ft.
- Lot area:0.3 Acres
- Lot Features:Private
- Architectural Style:Brick Front, Traditional
- Construction Materials:Brick, Concrete
- Exterior Features:Deck, Deck/Patio, Screened
- Foundation Description:Slab
- Levels:3+ Story
Schools
- High school:Pebblebrook
- Middle school:Lindley
- Elementary school:Harmony Leland
Utilities
- Water:Public, Water Available
- Sewer:Public Sewer, Sewer Connected
Finances and disclosures
- Price:$569,000
- Price per sq. ft.:$149.3
- Tax amount:$5,118 (2025)
Features and amenities
- Appliances:Dishwasher, Microwave, Oven/Range (Combo), Stainless Steel Appliance(s)
- Laundry features:In Hall, Laundry
- Amenities:High Ceilings, Smoke Detector(s), Tray Ceiling(s), Two Story Foyer, Vaulted Ceiling(s), Wet Bar
Parking
- Total parking spaces:2
- Parking description:Attached, Garage, Garage Door Opener
- Garage:Yes
 2026 Georgia MLS. All rights reserved. Information Deem Reliable But Not Guaranteed July 7, 2026 METROMLS Member Broker: Clinton Crowe
New listings near 75 Vinings Lake Drive Sw
- New
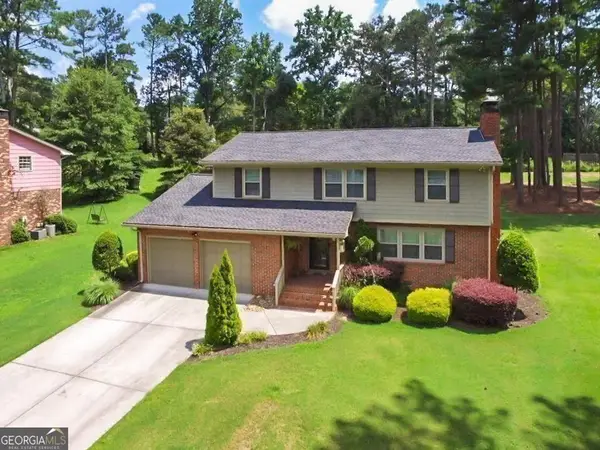 $429,900Active4 beds 3 baths2,015 sq. ft.
647 Shannon Green Circle, MABLETON, GA 30126
MLS# 10800214Listed by: BHHS Georgia Properties - Coming Soon
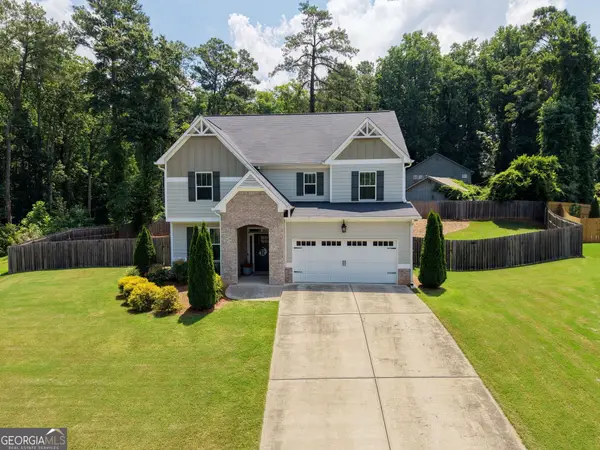 $500,000Coming Soon4 beds 4 baths
2085 Sparrowhawk Court, Austell, GA 30106
MLS# 10800177Listed by: Bolst, Inc. - Coming Soon
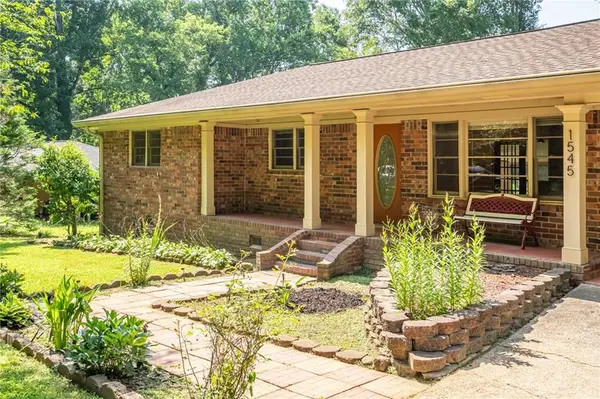 $249,000Coming Soon3 beds 2 baths
1545 Virginia Place, Austell, GA 30168
MLS# 7799599Listed by: NORTHGROUP REAL ESTATE - New
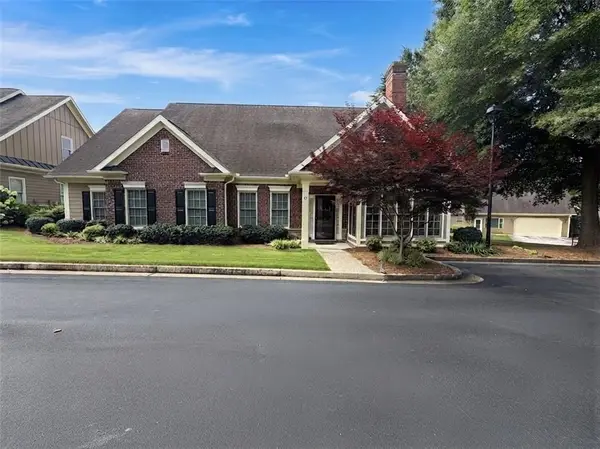 $485,000Active3 beds 4 baths2,726 sq. ft.
625 Aunt Lucy Lane Sw, Smyrna, GA 30082
MLS# 7799061Listed by: KELLER WILLIAMS REALTY ATL PARTNERS - New
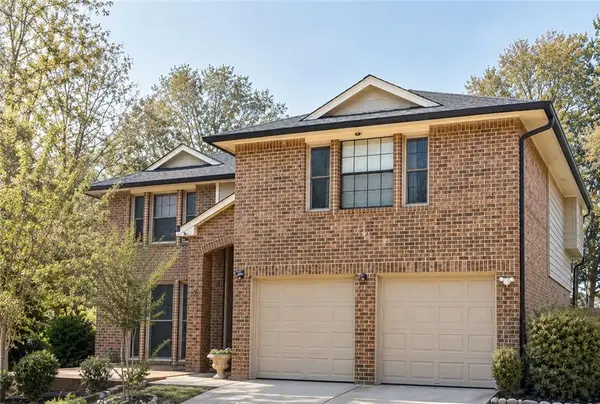 $370,000Active3 beds 3 baths2,242 sq. ft.
6992 Ivy Pointe Row, Austell, GA 30168
MLS# 7799806Listed by: LOKATION REAL ESTATE, LLC - New
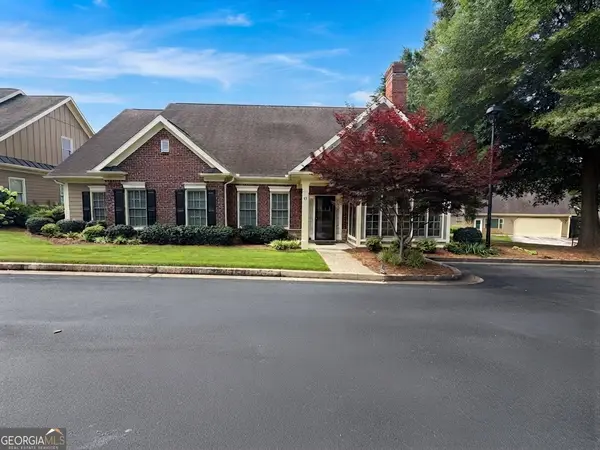 $485,000Active3 beds 4 baths2,726 sq. ft.
625 Aunt Lucy Lane Sw #48, Smyrna, GA 30082
MLS# 10799255Listed by: Keller Williams Realty Atl. Partners - New
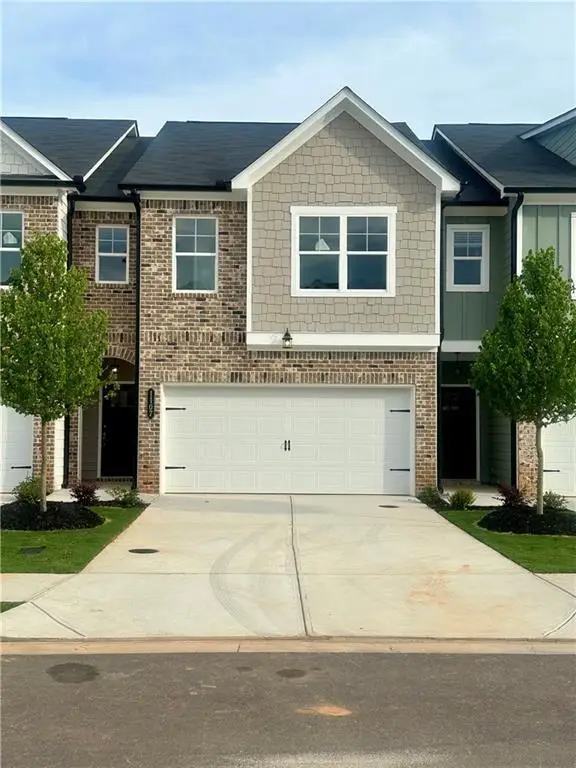 $340,000Active3 beds 3 baths1,703 sq. ft.
1107 Elyse Lane, Mableton, GA 30126
MLS# 7799497Listed by: ATLANTA COMMUNITIES - New
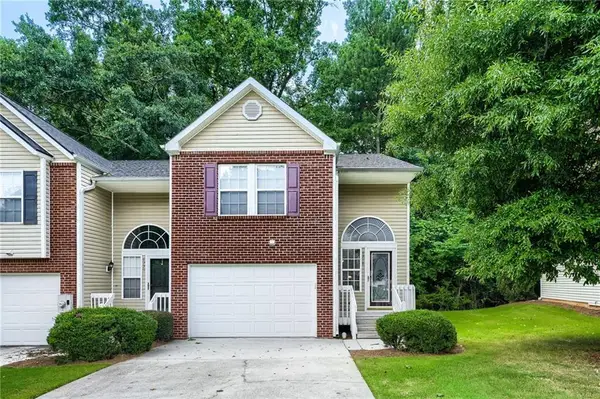 $299,900Active3 beds 3 baths1,424 sq. ft.
6218 Queen Meadow Drive Se, Mableton, GA 30126
MLS# 7799318Listed by: DRAKE REALTY OF GA, INC. - New
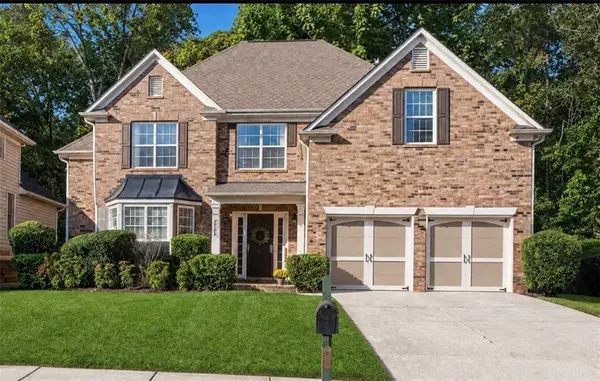 $499,900Active4 beds 3 baths3,187 sq. ft.
26 Coopers Glen Drive Sw, Mableton, GA 30126
MLS# 7799138Listed by: ATLANTA LUXURY REAL ESTATE ASSOCIATES, LLC - New
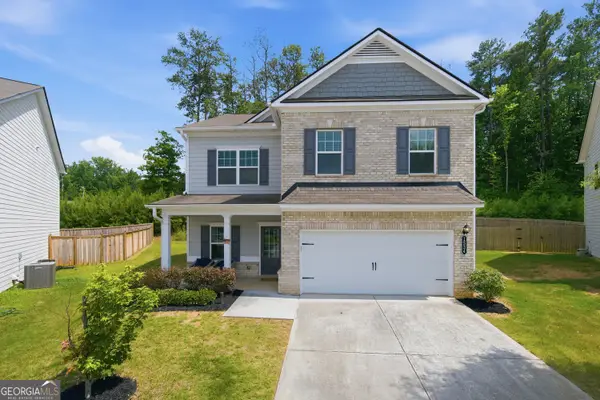 $445,000Active4 beds 3 baths2,600 sq. ft.
1534 Ribbon Mill Lane Sw, Mableton, GA 30126
MLS# 10798639Listed by: Keller Williams West Atlanta


Protect your home and budget from life's surprises with an Assurant Home Warranty, backed by a partner that supports you through every step of homeownership. Explore Plans.
©2026 Century 21 Real Estate LLC. All rights reserved. CENTURY 21®, the CENTURY 21 Logo and C21® are service marks owned by Century 21 Real Estate LLC. Century 21 Real Estate LLC fully supports the principles of the Fair Housing Act and the Equal Opportunity Act. Each office is independently owned and operated. Listing information is deemed reliable but not guaranteed accurate.