
851 Lakeside Drive Sw, Mableton, GA 30126
Local realty services provided by:CENTURY 21 Results
851 Lakeside Drive Sw,Mableton, GA 30126
$199,000
- 4 Beds
- 3 Baths
- - sq. ft.
- Single family
- Active
Listed by: april lloyd
Office: exp realty, llc.
MLS#:7858535
Source:FIRSTMLS
Price summary
- Price:$199,000
About this home
INVESTOR SPECIAL IN MABLETON! Bring your vision and finishing touches to this 4-bedroom, 3-full-bath brick ranch situated on approximately a quarter-acre lot in the established Mitchell Heights neighborhood. Offering a full basement and a flexible layout with multiple living areas, this property presents an exciting opportunity for investors, renovators, or buyers ready to complete a project and make it their own. Inside, you'll find hardwood flooring, two distinctive fireplace features, updated bathroom finishes, and generous living spaces. The kitchen is ready for completion, allowing the next owner to customize the space to their needs and preferences. The lower level provides additional possibilities, while the covered rear deck overlooks a wooded backyard with room to enjoy the outdoors. Conveniently located in Mableton with access to surrounding Cobb County amenities, this property offers plenty of potential for the right buyer. Bring your contractor, explore the possibilities, and take advantage of this investment opportunity!...
Contact an agent
Home facts
- Year built:1962
- Subdivision & Development:MITCHELL HEIGHTS
- Listing ID #:7858535
- Updated:October 24, 2026 at 06:53 PM
Rooms and interior
- Bedrooms:4
- Total bathrooms:3
- Full bathrooms:3
- Flooring:Hardwood
- Bathrooms Description:Double Vanity, Shower Only
- Bedroom Description:Master on Main, Oversized Master
- Basement Description:Unfinished
Heating and cooling
- Cooling:Central Air
- Central air:Yes
Structure and exterior
- Roof:Composition
- Year built:1962
- Lot area:0.24 Acres
- Lot Features:Back Yard, Front Yard, Level
- Architectural Style:Ranch
- Exterior Features:Balcony, Covered, Deck, Side Porch
- Levels:2 Story
Schools
- High school:Pebblebrook
- Middle school:Lindley
- Elementary school:Clay-Harmony Leland
Utilities
- Water:Public, Water Available
- Sewer:Septic Tank
Finances and disclosures
- Price:$199,000
- Tax amount:$3,070 (2026)
Features and amenities
- Laundry features:In Hall
Parking
- Total parking spaces:2
- Parking description:Driveway, Level Driveway, Parking Pad
 Listings identified with the FMLS IDX logo come from FMLS and are held by brokerage firms other than the owner of this website. The listing brokerage is identified in any listing details. Information is deemed reliable but is not guaranteed. If you believe any FMLS listing contains material that infringes your copyrighted work please click here (https://www.fmls.com/dmca) to review our DMCA policy and learn how to submit a takedown request. ©2026 First Multiple Listing Service, Inc. FIRSTMLS Member Broker: Debbie Cooke
New listings near 851 Lakeside Drive Sw
- Coming Soon
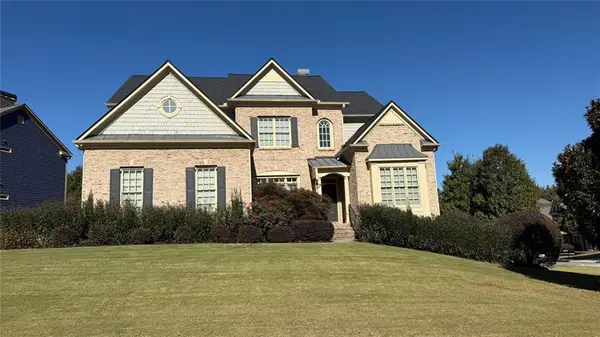 $725,000Coming Soon5 beds 5 baths5,857 sq. ft.
4190 Barnes Meadow Road Sw, Smyrna, GA 30082
MLS# 7858876Listed by: KELLER WILLIAMS REALTY WEST ATLANTA - Coming Soon
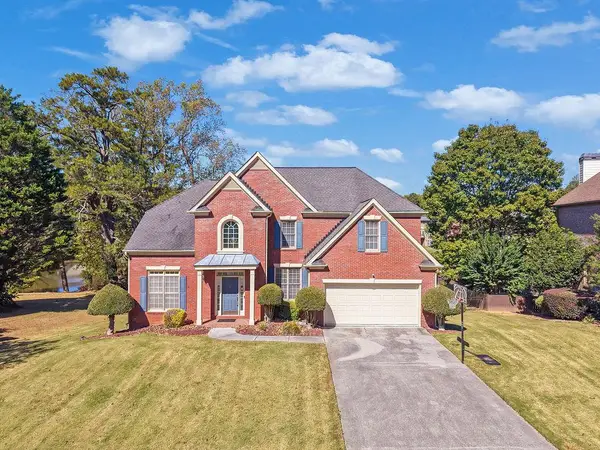 $575,000Coming Soon5 beds 3 baths4,299 sq. ft.
4704 Heritage Mist Trail, Mableton, GA 30126
MLS# 7857885Listed by: MARK SPAIN REAL ESTATE - Coming Soon
 $575,000Coming Soon5 beds 3 baths3,052 sq. ft.
4704 Heritage Mist Trail, Mableton, GA 30126
MLS# 10877351Listed by: Mark Spain Real Estate - Coming Soon
 $250,000Coming Soon3 beds 2 baths1,356 sq. ft.
1358 Marlene Lane Sw, Mableton, GA 30126
MLS# 10876385Listed by: BHHS Georgia Properties - New
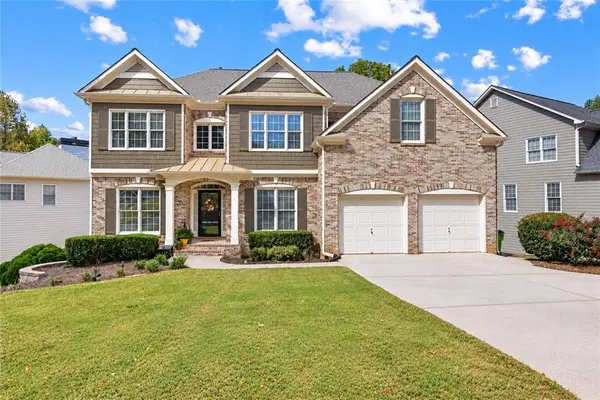 $599,900Active5 beds 5 baths4,447 sq. ft.
5395 Vinings Lake View Sw, Mableton, GA 30126
MLS# 7857241Listed by: ANSLEY REAL ESTATE | CHRISTIE'S INTERNATIONAL REAL ESTATE - New
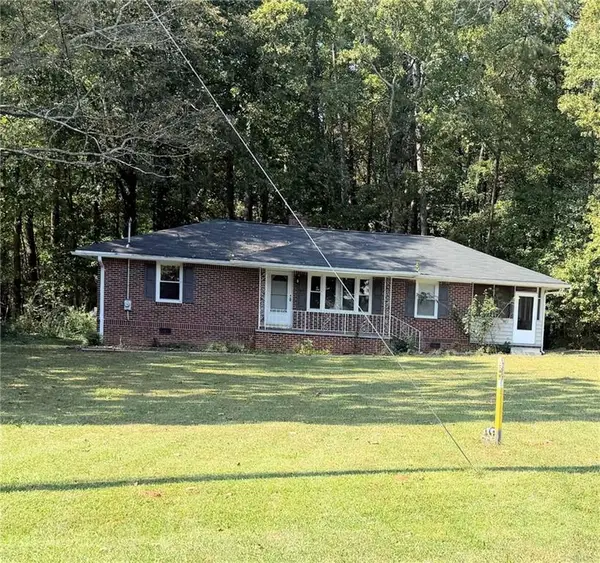 $300,000Active2 beds 1 baths1,125 sq. ft.
5080 Brookwood Drive Sw, Mableton, GA 30126
MLS# 7858919Listed by: EXP REALTY, LLC. - New
 $351,950Active3 beds 4 baths1,685 sq. ft.
846 Glennferry Bend, Mableton, GA 30126
MLS# 7851813Listed by: KELLER WILLIAMS REALTY SIGNATURE PARTNERS - New
 $472,000Active4 beds 4 baths3,381 sq. ft.
5835 Buckner Creek Drive, Mableton, GA 30126
MLS# 7858009Listed by: HOMESMART - New
 $595,000Active5 beds 4 baths4,180 sq. ft.
588 Lakeview Terrace Se, Mableton, GA 30126
MLS# 7857727Listed by: KELLER WILLIAMS REALTY SIGNATURE PARTNERS


Protect your home and budget from life's surprises with an Assurant Home Warranty, backed by a partner that supports you through every step of homeownership. Explore Plans.
©2026 Century 21 Real Estate LLC. All rights reserved. CENTURY 21®, the CENTURY 21 Logo and C21® are service marks owned by Century 21 Real Estate LLC. Century 21 Real Estate LLC fully supports the principles of the Fair Housing Act and the Equal Opportunity Act. Each office is independently owned and operated. Listing information is deemed reliable but not guaranteed accurate.