
1005 Stonebridge Circle, Macon, GA 31211
Local realty services provided by:CENTURY 21 Homes & Investments
1005 Stonebridge Circle,Macon, GA 31211
$224,990
- 3 Beds
- 3 Baths
- 1,496 sq. ft.
- Single family
- Active
Listed by: darryl jackson, termicca webb
Office: sdc realty central georgia
MLS#:266590
Source:GA_CGMLS
Price summary
- Price:$224,990
- Price per sq. ft.:$150.39
About this home
Move in Ready! The Grayson plan by Smith Douglas Homes in the new community, Stonebridge North. Step into an impressive, light-filled foyer that sets the tone for this thoughtfully designed home. The open-concept living, dining, and kitchen area spans the full width of the main level, creating a seamless and inviting space for everyday living and entertaining. Durable LVP flooring runs throughout the main living areas, while a modern linear fireplace anchors the spacious family room. The kitchen features a large island, granite countertops, and easy access to the rear yard-perfect for indoor-outdoor gatherings. Upstairs, you'll find three generously sized bedrooms, a convenient laundry room, and ample closet space throughout. The private owner's suite is thoughtfully positioned apart from the secondary bedrooms and offers peaceful views of the backyard, creating a comfortable retreat at the end of the day. Photos representative of plan not of actual home. Our decorated Model Home and Sales Center are open daily. Mon–Tue & Thu–Sat 10 AM–6 PM; Wed & Sun 12 PM–6 PM...
Contact an agent
Home facts
- Year built:2026
- Subdivision & Development:STONEBRIDGE
- Listing ID #:266590
- Added:1 day(s) ago
- Updated:October 29, 2026 at 04:37 PM
Rooms and interior
- Bedrooms:3
- Total bathrooms:3
- Full bathrooms:2
- Half bathrooms:1
- Flooring:Carpet, Luxury Vinyl Plank, Vinyl
- Dining Description:Combo
- Kitchen Description:Dishwasher, Disposal, Electric Range, Microwave
- Living area:1,496 sq. ft.
Heating and cooling
- Cooling:Central Electric
- Heating:Central Electric
Structure and exterior
- Year built:2026
- Building area:1,496 sq. ft.
- Construction Materials:Brick Front Only, Fiber Cement Siding
- Levels:2 Story or More
Schools
- High school:Northeast
- Middle school:Bibb-Appling
- Elementary school:Bibb-MLK Elementary
Utilities
- Water:City/County
- Sewer:City/County
Finances and disclosures
- Price:$224,990
- Price per sq. ft.:$150.39
Parking
- Parking description:Garage
- Garage spaces:2
- Carport spaces:2
New listings near 1005 Stonebridge Circle
- Coming Soon
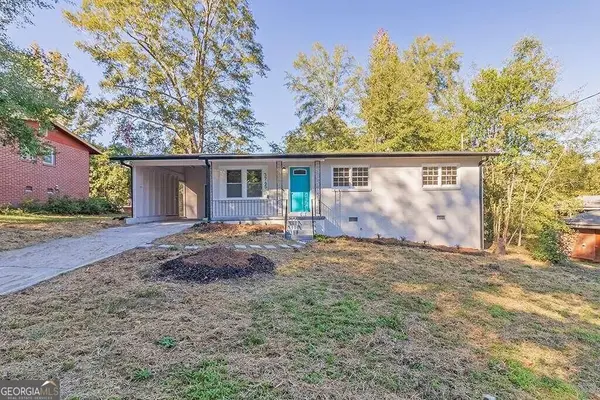 $160,000Coming Soon3 beds 2 baths1,060 sq. ft.
3765 Lindsey Drive, Macon, GA 31206
MLS# 10879433Listed by: Simmons Realty Group & Associates
- New
 $224,990Active3 beds 3 baths1,496 sq. ft.
1005 Stonebridge Circle #LOT 2, Macon, GA 31211
MLS# 10880970Listed by: SDC Realty Central Georgia - New
 $183,000Active3 beds 2 baths1,200 sq. ft.
3763 Spencer Circle, Macon, GA 31206
MLS# 10880914Listed by: Keller Williams Realty Middle GA - New
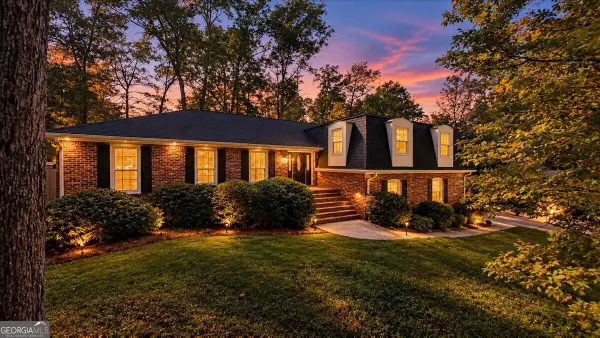 $295,000Active4 beds 4 baths3,571 sq. ft.
532 Sioux Drive, Macon, GA 31210
MLS# 10880789Listed by: Fickling & Company Inc. - New
 $329,500Active3 beds 2 baths2,666 sq. ft.
233 Hamrick Road, Macon, GA 31220
MLS# 10880767Listed by: Keller Williams Realty Middle GA - New
 $224,000Active3 beds 3 baths1,572 sq. ft.
369 Ivystone Drive, Macon, GA 31220
MLS# 10880248Listed by: Sheridan Solomon & Associates - New
 $249,999Active3 beds 2 baths1,798 sq. ft.
4751 Lattimore Drive, Macon, GA 31210
MLS# 10880300Listed by: Sheridan Solomon & Associates - New
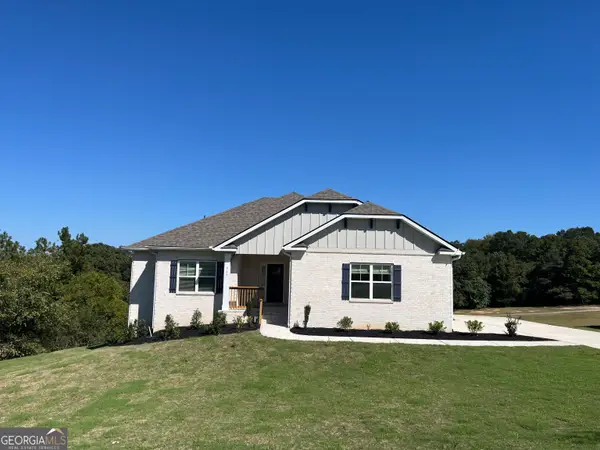 $474,550Active5 beds 3 baths3,222 sq. ft.
367 Eagle Ridge Drive #LOT 11, Macon, GA 31216
MLS# 10880318Listed by: Adams Homes Realty Inc. - New
 $507,950Active5 beds 4 baths4,001 sq. ft.
361 Eagle Ridge Drive #LOT 13, Macon, GA 31216
MLS# 10880326Listed by: Adams Homes Realty Inc.


Protect your home and budget from life's surprises with an Assurant Home Warranty, backed by a partner that supports you through every step of homeownership. Explore Plans.
©2026 Century 21 Real Estate LLC. All rights reserved. CENTURY 21®, the CENTURY 21 Logo and C21® are service marks owned by Century 21 Real Estate LLC. Century 21 Real Estate LLC fully supports the principles of the Fair Housing Act and the Equal Opportunity Act. Each office is independently owned and operated. Listing information is deemed reliable but not guaranteed accurate.