
104 Haylie Court, Macon, GA 31216
Local realty services provided by:CENTURY 21 Homes & Investments
104 Haylie Court,Macon, GA 31216
$314,900
- 4 Beds
- 3 Baths
- 2,362 sq. ft.
- Single family
- Active
Listed by: macie mullis
Office: sheridan solomon & associates
MLS#:263850
Source:GA_CGMLS
Price summary
- Price:$314,900
- Price per sq. ft.:$133.32
About this home
Welcome to 104 Haylie Court! This beautifully designed home offers an open-concept floor plan that makes everyday living and entertaining effortless. The spacious kitchen is the heart of the home, featuring abundant cabinet and counter space, a walk-in pantry, and a seamless flow into the main living and dining areas. A versatile flex room on the main level provides endless possibilities—perfect as a home office, playroom, guest space, or potential additional bedroom. Upstairs, you'll find a generous primary suite complete with a private bath and walk-in closet, along with three additional bedrooms, a full bathroom, and a conveniently located laundry room. Additional highlights include Smart Home technology, SMART car prewiring in the garage, a 10-year structural new home warranty, and a level lot that's easy to maintain. Offering both modern convenience and flexible living spaces, this home is ready to meet the needs of today's lifestyle.
Contact an agent
Home facts
- Year built:2024
- Listing ID #:263850
- Added:22 day(s) ago
- Updated:July 17, 2026 at 02:51 PM
Rooms and interior
- Bedrooms:4
- Total bathrooms:3
- Full bathrooms:3
- Flooring:Carpet, Luxury Vinyl Plank
- Dining Description:Combo
- Kitchen Description:Dishwasher, Electric Range, Microwave
- Living area:2,362 sq. ft.
Heating and cooling
- Cooling:Central Electric
- Heating:Central Electric
Structure and exterior
- Year built:2024
- Building area:2,362 sq. ft.
- Lot area:0.32 Acres
- Construction Materials:Vinyl Siding
- Exterior Features:Patio
- Levels:2 Story or More
Schools
- High school:Bibb- Rutland
- Middle school:Bibb-Rutland
- Elementary school:Bibb-Heard
Utilities
- Water:City/County
- Sewer:City/County
Finances and disclosures
- Price:$314,900
- Price per sq. ft.:$133.32
Features and amenities
- Amenities:Attic Storage, Ceiling Fans
- Smart home:Yes
Parking
- Parking description:Attached, Garage
- Garage spaces:2
- Carport spaces:2
New listings near 104 Haylie Court
- New
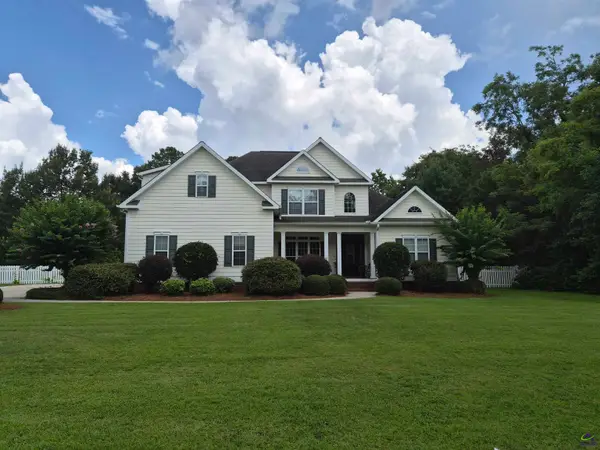 $550,000Active4 beds 3 baths2,661 sq. ft.
106 Walden Crossing, Macon, GA 31216
MLS# 264319Listed by: GOLDEN KEY REALTY - New
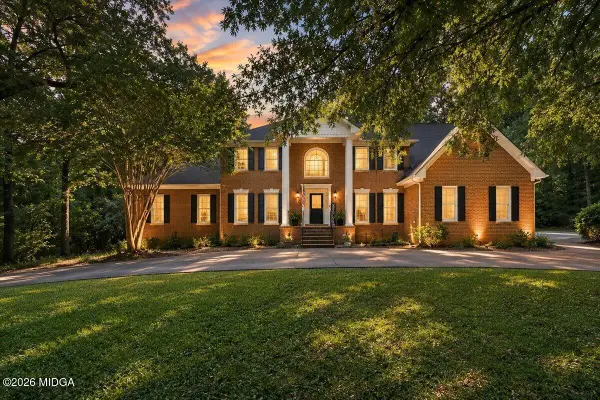 $800,000Active5 beds 5 baths4,010 sq. ft.
103 Howard Oaks Drive, Macon, GA 31210
MLS# 185219Listed by: RIVOLI REALTY - New
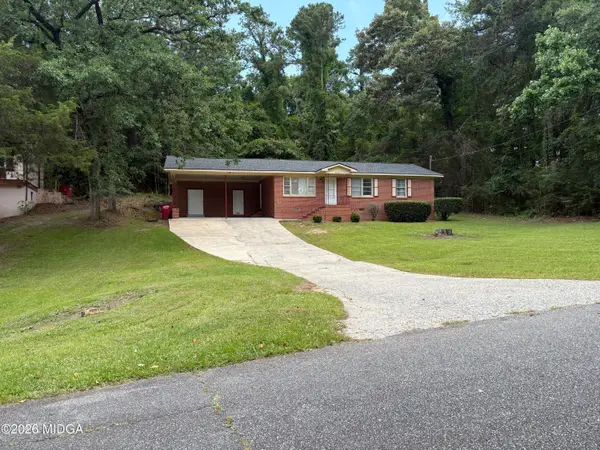 $139,900Active3 beds 2 baths1,218 sq. ft.
3358 Club Drive, Macon, GA 31217
MLS# 185221Listed by: BRIGGS REALTY - New
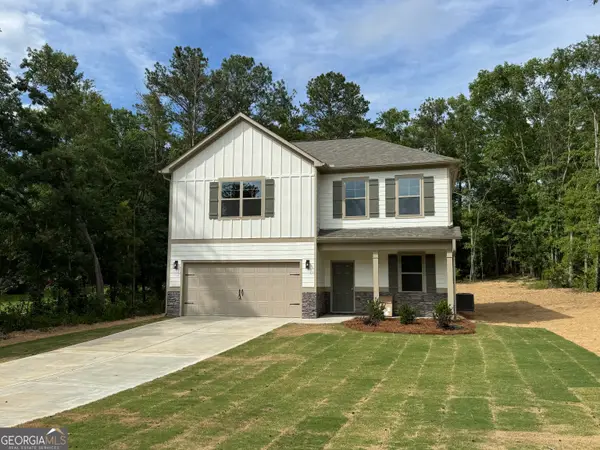 $299,900Active4 beds 3 baths1,920 sq. ft.
176 Country World Drive, Macon, GA 31211
MLS# 10807629Listed by: Keller Williams Realty Atl. Partners
- New
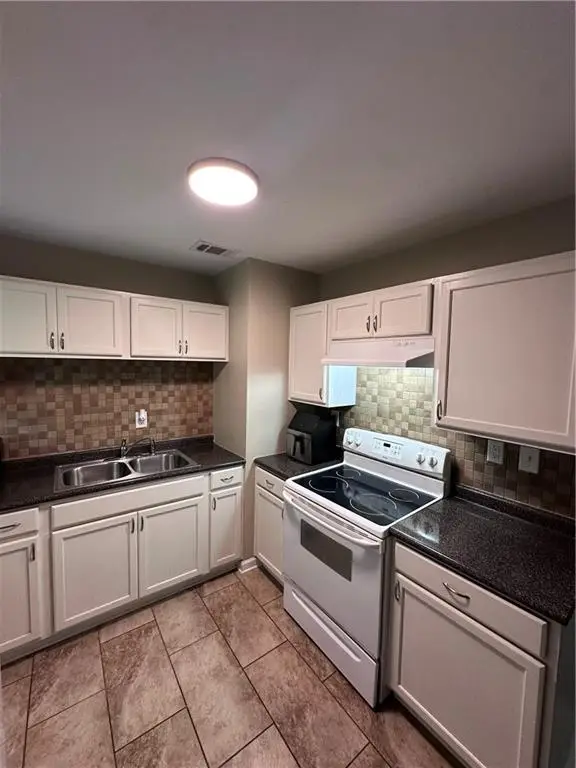 $110,000Active3 beds 1 baths792 sq. ft.
4315 Elkan Avenue, Macon, GA 31206
MLS# 7806633Listed by: ENGEL & VOLKERS ATLANTA - New
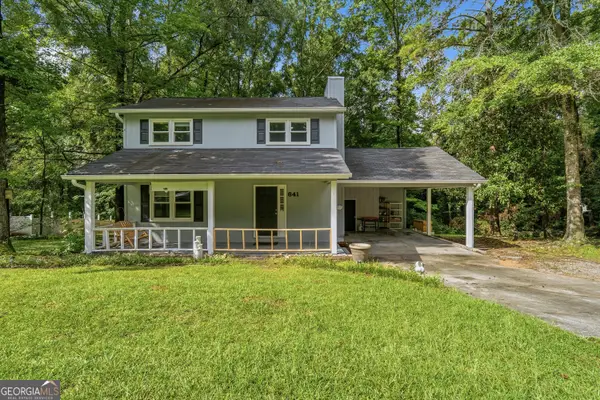 $159,900Active3 beds 2 baths1,418 sq. ft.
641 Friar Tuck Lane, Macon, GA 31220
MLS# 10807587Listed by: Georgia's Home Team Realty - New
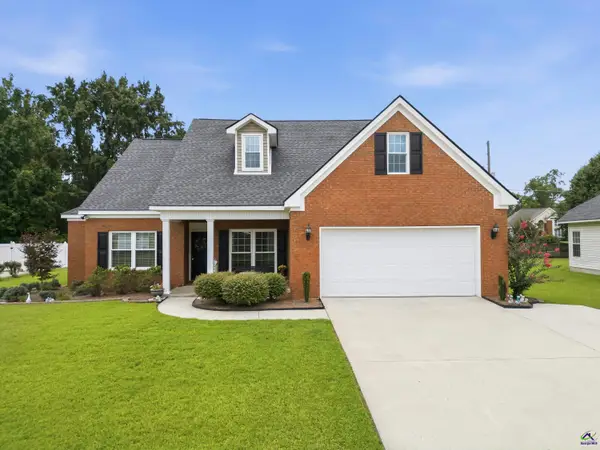 $274,900Active4 beds 2 baths1,824 sq. ft.
120 Sarakay Circle, Macon, GA 31216
MLS# 264317Listed by: KEG REALTORS - New
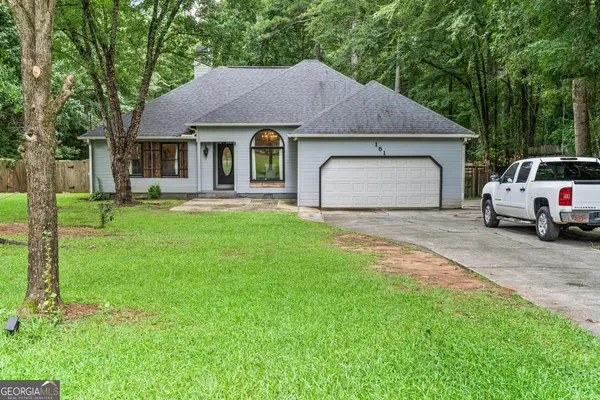 $309,000Active3 beds 2 baths2,211 sq. ft.
151 Vonron Drive, Macon, GA 31210
MLS# 10807526Listed by: Floyd & Company - New
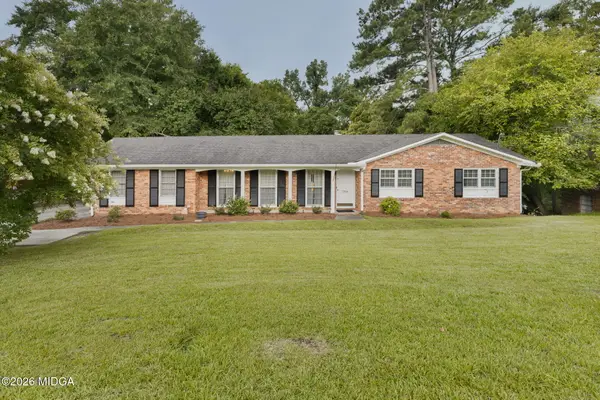 $229,000Active4 beds 2 baths1,476 sq. ft.
2984 Malvern Hill Drive, Macon, GA 31204
MLS# 185214Listed by: CONN REALTY & ASSOCIATES - New
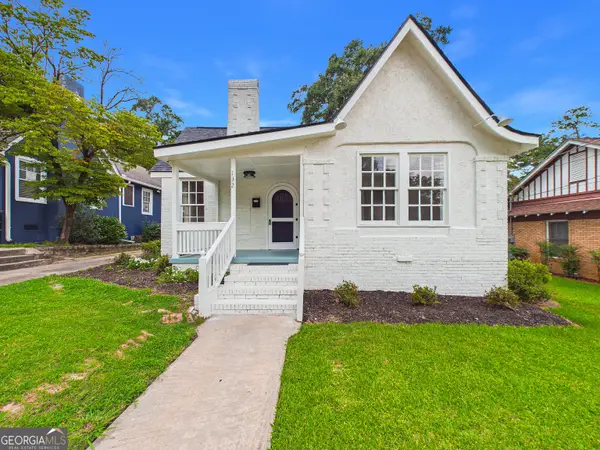 $235,900Active4 beds 2 baths1,659 sq. ft.
132 Desoto Place, Macon, GA 31204
MLS# 10807380Listed by: Southern Classic Realtors


Protect your home and budget from life's surprises with an Assurant Home Warranty, backed by a partner that supports you through every step of homeownership. Explore Plans.
©2026 Century 21 Real Estate LLC. All rights reserved. CENTURY 21®, the CENTURY 21 Logo and C21® are service marks owned by Century 21 Real Estate LLC. Century 21 Real Estate LLC fully supports the principles of the Fair Housing Act and the Equal Opportunity Act. Each office is independently owned and operated. Listing information is deemed reliable but not guaranteed accurate.