
114 Marcar Road, Macon, GA 31216
Local realty services provided by:CENTURY 21 Adams-Harvey & Associates
114 Marcar Road,Macon, GA 31216
$276,900
- 3 Beds
- 2 Baths
- - sq. ft.
- Single family
- Sold
Listed by: tiffany smith
Office: kelly wood realty
MLS#:10803774
Source:METROMLS
Sorry, we are unable to map this address
Price summary
- Price:$276,900
About this home
BACK ON THE MARKET!Don't miss your opportunity to make this beautiful home yours! PEACEFUL COUNTRY LIVING with the convenience of being just minutes from town! Welcome to this charming 3-bedroom, 2-bath home situated on a beautiful 1-ACRE LOT in Lower Bibb County, featuring FRESH PAINT, POTENTIAL 4TH BEDROOM, TONS OF FLEX SPACE, and a BRAND-NEW DECK-all designed to fit today's lifestyle. The inviting half wrap-around front porch welcomes you into a warm and open floor plan featuring a stunning floor to ceiling stone fireplace and an open-concept kitchen with newer appliances-perfect for everyday living and entertaining. Just off the kitchen is a versatile flex space ideal for a reading nook, play area, or home office. In addition to the three bedrooms, the home features an extra room that could easily serve as a POTENTIAL 4TH BEDROOM, office, workout room, or flex space. The bedrooms and bathrooms have been freshly painted, giving the home a bright, refreshed feel. The spacious primary suite includes double vanities, a jetted garden tub, and a separate shower. A large laundry room with a utility sink leads to the covered back patio overlooking the expansive backyard. Above the attached garage, you'll find a bonus room with private stair access and a BRAND-NEW DECK, offering endless possibilities as a guest retreat, game room, media room, home office, or hobby space. If you're looking for a home with character, flexible living space, thoughtful updates, and room to spread out, this one is a must-see! Certain images may include virtual staging or AI-generated enhancements to illustrate potential use of space or improvements. These images are for marketing purposes only and may not reflect the current condition of the property....
Contact an agent
Home facts
- Year built:2002
- Subdivision & Development:Hartley Ridge
- Listing ID #:10803774
- Updated:August 31, 2026 at 06:20 AM
Rooms and interior
- Bedrooms:3
- Total bathrooms:2
- Full bathrooms:2
- Flooring:Carpet, Tile, Vinyl
- Dining Description:Living Room/Dining Room Combo
- Bathrooms Description:Double Vanity, Separate Shower, Soaking Tub, Tile Bath
- Kitchen Description:Dishwasher, Microwave, Oven/Range (Combo), Refrigerator
- Bedroom Description:Master On Main Level
Heating and cooling
- Cooling:Central Air, Electric
- Heating:Central, Electric
- Central air:Yes
Structure and exterior
- Roof:Composition
- Year built:2002
- Lot Features:Level
- Architectural Style:Traditional
- Construction Materials:Stucco
- Exterior Features:Deck, Deck/Patio
- Foundation Description:Slab
- Levels:1.5 Story
Schools
- High school:Rutland
- Middle school:Rutland
- Elementary school:Porter
Utilities
- Water:Public, Water Available
- Sewer:Septic Tank, Sewer Available
Finances and disclosures
- Price:$276,900
- Tax amount:$2,088 (25)
Features and amenities
- Appliances:Dishwasher, Microwave, Oven/Range (Combo), Refrigerator
- Laundry features:In Mud Room, Laundry
- Amenities:Rear Stairs
Parking
- Parking description:Attached, Garage, Parking Pad, Side/Rear Entrance
- Garage:Yes
 2026 Georgia MLS. All rights reserved. Information Deem Reliable But Not Guaranteed August 31, 2026 METROMLS Member Broker: Shane Phillips
New listings near 114 Marcar Road
- New
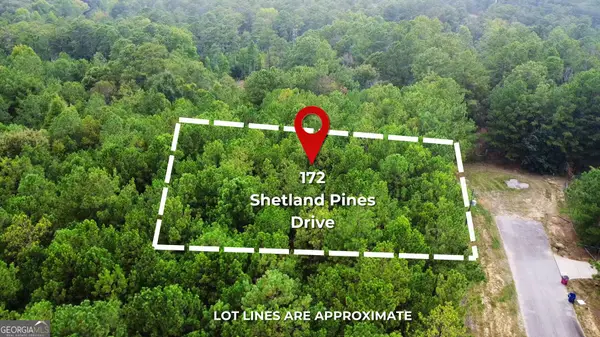 $47,000Active0.56 Acres
172 Shetland Pines Drive, Macon, GA 31216
MLS# 10835904Listed by: BHHS Georgia Properties - New
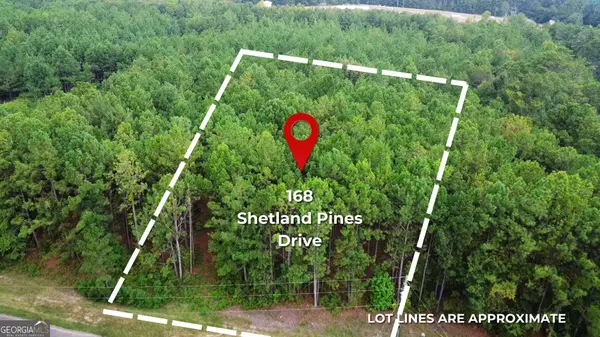 $47,000Active0.53 Acres
168 Shetland Pines Drive, Macon, GA 31216
MLS# 10835905Listed by: BHHS Georgia Properties - New
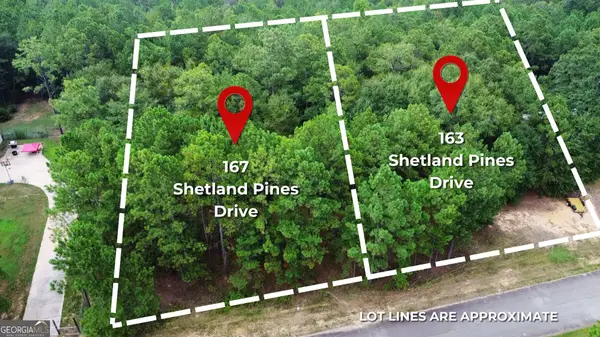 $47,000Active0.5 Acres
167 Shetland Pines Drive, Macon, GA 31216
MLS# 10835909Listed by: BHHS Georgia Properties - New
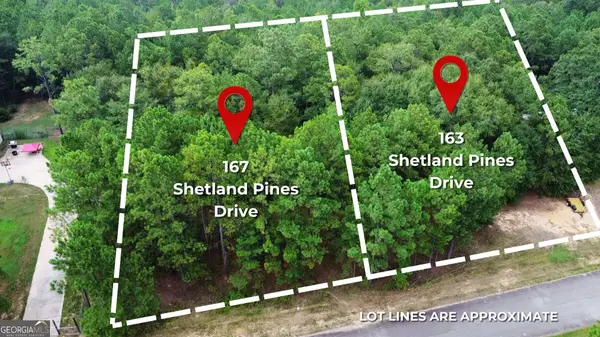 $47,000Active0.5 Acres
163 Shetland Pines Drive, Macon, GA 31216
MLS# 10835911Listed by: BHHS Georgia Properties - New
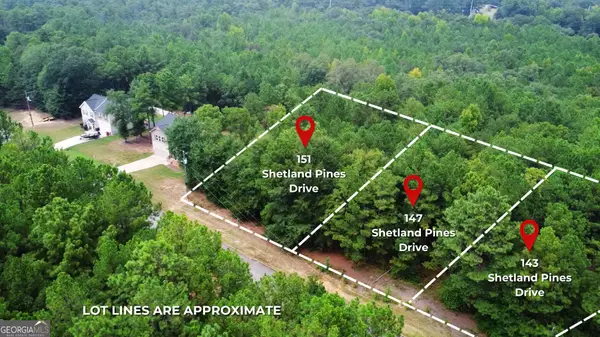 $47,000Active0.5 Acres
151 Shetland Pines Drive, Macon, GA 31216
MLS# 10835914Listed by: BHHS Georgia Properties - New
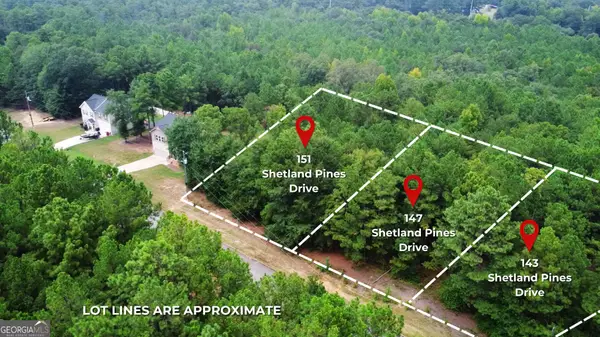 $47,000Active0.5 Acres
147 Shetland Pines Drive, Macon, GA 31216
MLS# 10835915Listed by: BHHS Georgia Properties - New
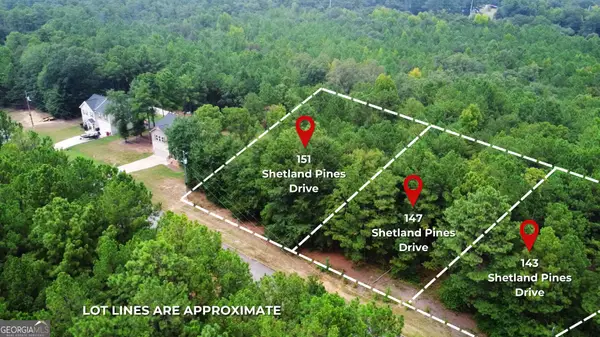 $47,000Active0.52 Acres
143 Shetland Pines Drive, Macon, GA 31216
MLS# 10835916Listed by: BHHS Georgia Properties - New
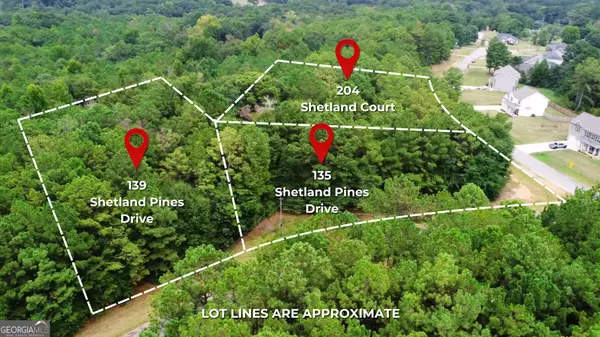 $47,000Active0.78 Acres
139 Shetland Pines Drive, Macon, GA 31216
MLS# 10835918Listed by: BHHS Georgia Properties - New
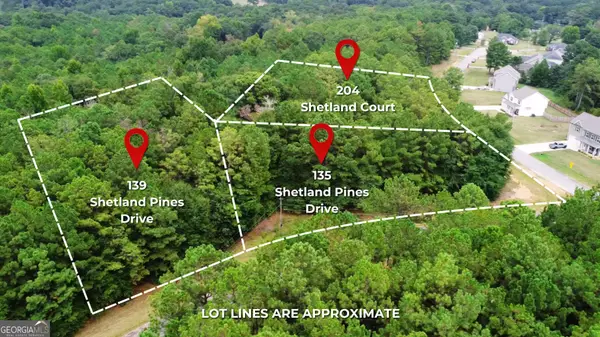 $47,000Active0.72 Acres
135 Shetland Pines Drive, Macon, GA 31216
MLS# 10835919Listed by: BHHS Georgia Properties - New
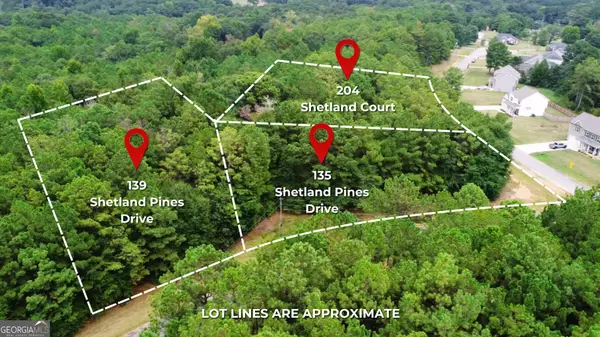 $47,000Active0.6 Acres
204 Shetland Court, Macon, GA 31216
MLS# 10835921Listed by: BHHS Georgia Properties


Protect your home and budget from life's surprises with an Assurant Home Warranty, backed by a partner that supports you through every step of homeownership. Explore Plans.
©2026 Century 21 Real Estate LLC. All rights reserved. CENTURY 21®, the CENTURY 21 Logo and C21® are service marks owned by Century 21 Real Estate LLC. Century 21 Real Estate LLC fully supports the principles of the Fair Housing Act and the Equal Opportunity Act. Each office is independently owned and operated. Listing information is deemed reliable but not guaranteed accurate.