
1142 Alma Drive, Macon, GA 31216
Local realty services provided by:CENTURY 21 Results
1142 Alma Drive,Macon, GA 31216
$260,000
- 3 Beds
- 2 Baths
- 1,791 sq. ft.
- Single family
- Active
Listed by: monica greene
Office: southern classic realtors
MLS#:10807153
Source:METROMLS
Price summary
- Price:$260,000
- Price per sq. ft.:$145.17
About this home
From the minute you pull up, you can picture yourself sipping sweet tea on the front porch, hosting backyard cookouts under the Georgia sky, and ending the day on the screened porch while the kids, pets, or grandkids play in the fenced backyard. This charming home offers the kind of warmth that's hard to find...from the soaring ceilings and natural light in the living room to the spacious kitchen that keeps everyone connected with granite countertops, loads of cabinet space and a breakfast bar island. The primary suite is a peaceful retreat with a tray ceiling, soaking tub, separate shower, large walk-in closet and plenty of room to relax. A split-bedroom floor plan provides privacy, while two storage buildings offer space for hobbies, tools, and all the extras. This is not just a house...this is the place where memories are waiting to be made.
Contact an agent
Home facts
- Year built:1999
- Listing ID #:10807153
- Updated:July 17, 2026 at 08:30 PM
Rooms and interior
- Bedrooms:3
- Total bathrooms:2
- Full bathrooms:2
- Flooring:Hardwood
- Dining Description:Separate Room
- Bathrooms Description:Double Vanity, Separate Shower
- Kitchen Description:Breakfast Bar, Dishwasher, Kitchen Island, Microwave, Oven/Range (Combo), Refrigerator, Solid Surface Counters, Stainless Steel Appliance(s)
- Bedroom Description:Master On Main Level, Split Bedroom Plan, Walk-In Closet(s)
- Living area:1,791 sq. ft.
Heating and cooling
- Cooling:Ceiling Fan(s), Central Air
- Heating:Central, Heat Pump
- Central air:Yes
Structure and exterior
- Roof:Composition
- Year built:1999
- Building area:1,791 sq. ft.
- Lot area:0.51 Acres
- Lot Features:City Lot, Level
- Architectural Style:Traditional
- Construction Materials:Vinyl Siding
- Exterior Features:Deck/Patio, Garden, Screened
- Levels:1 Story
Schools
- High school:Rutland
- Middle school:Rutland
- Elementary school:Porter
Utilities
- Water:Public
- Sewer:Public Sewer
Finances and disclosures
- Price:$260,000
- Price per sq. ft.:$145.17
- Tax amount:$2,071 (25)
Features and amenities
- Appliances:Dishwasher, Microwave, Oven/Range (Combo), Refrigerator, Stainless Steel Appliance(s)
- Laundry features:In Hall, Laundry
- Amenities:High Ceilings, Pulldown Attic Stairs, Tray Ceiling(s), Vaulted Ceiling(s)
Parking
- Total parking spaces:2
- Parking description:Garage, Garage Door Opener
- Garage:Yes
 2026 Georgia MLS. All rights reserved. Information Deem Reliable But Not Guaranteed July 17, 2026
New listings near 1142 Alma Drive
- New
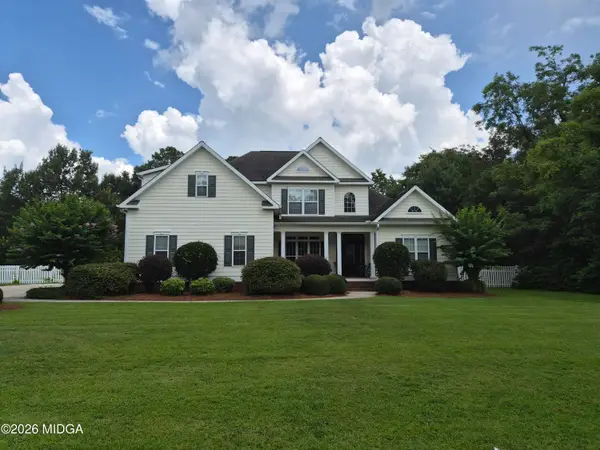 $325,000Active4 beds 3 baths2,661 sq. ft.
106 Walden Crossing, Macon, GA 31216
MLS# 185222Listed by: GOLDEN KEY REALTY - New
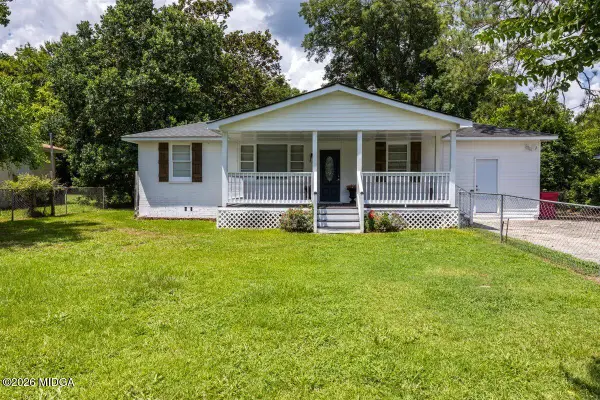 $177,000Active3 beds 2 baths1,350 sq. ft.
2833 Bonnie Avenue, Macon, GA 31206
MLS# 185224Listed by: KELLER WILLIAMS REALTY MIDDLE GEORGIA - New
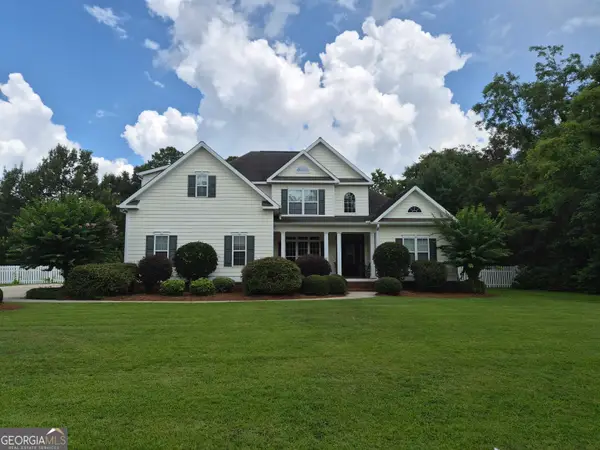 $550,000Active4 beds 3 baths2,661 sq. ft.
106 Walden Crossing, Macon, GA 31216
MLS# 10807719Listed by: Golden Key Realty, Inc. - New
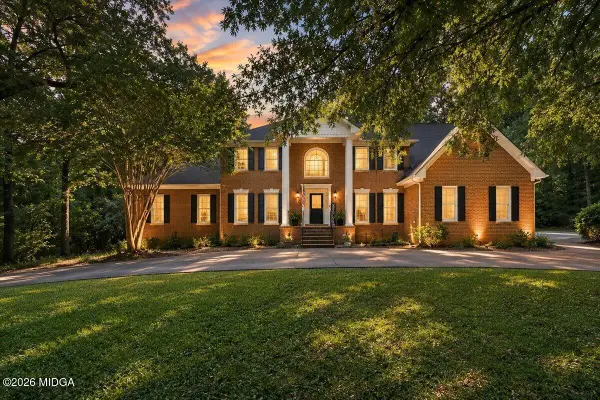 $800,000Active5 beds 5 baths4,010 sq. ft.
103 Howard Oaks Drive, Macon, GA 31210
MLS# 185219Listed by: RIVOLI REALTY - New
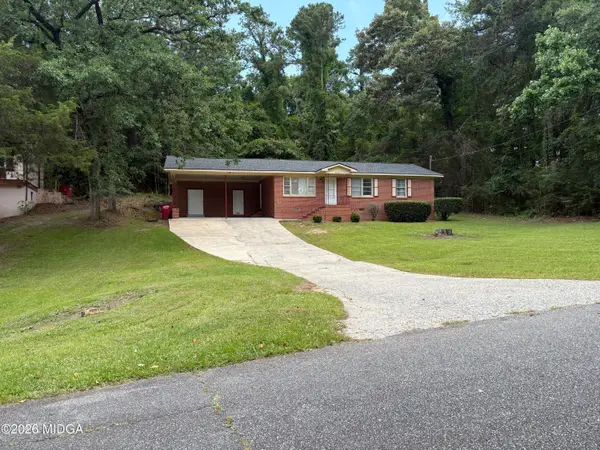 $139,900Active3 beds 2 baths1,218 sq. ft.
3358 Club Drive, Macon, GA 31217
MLS# 185221Listed by: BRIGGS REALTY - New
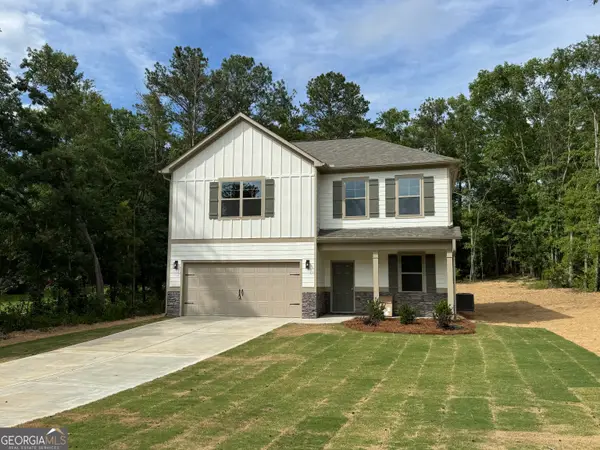 $299,900Active4 beds 3 baths1,920 sq. ft.
176 Country World Drive, Macon, GA 31211
MLS# 10807629Listed by: Keller Williams Realty Atl. Partners - New
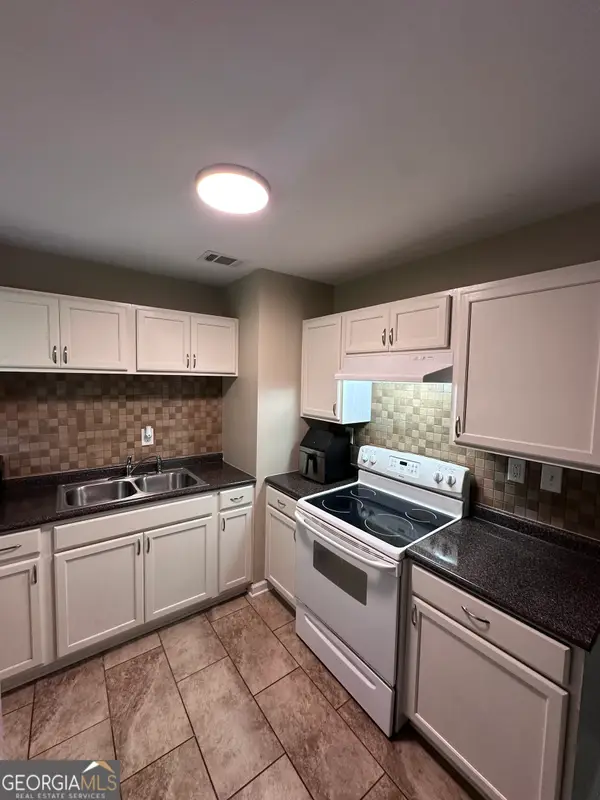 $110,000Active3 beds 1 baths792 sq. ft.
4315 Elkan Avenue, Macon, GA 31206
MLS# 10807635Listed by: Engel & Völkers Atlanta - New
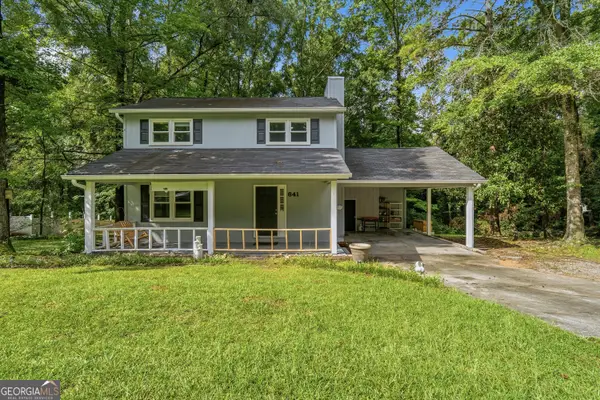 $159,900Active3 beds 2 baths1,418 sq. ft.
641 Friar Tuck Lane, Macon, GA 31220
MLS# 10807587Listed by: Georgia's Home Team Realty - New
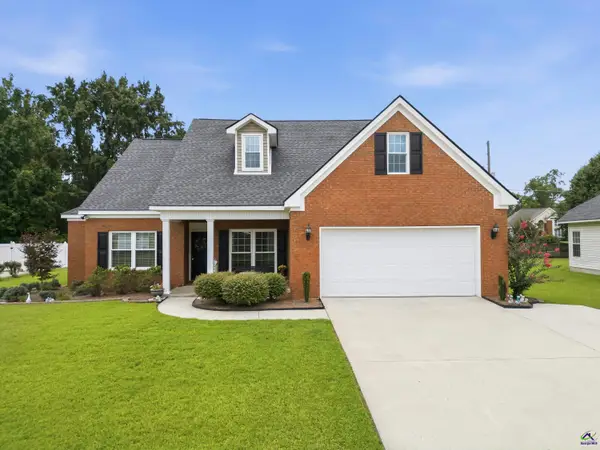 $274,900Active4 beds 2 baths1,824 sq. ft.
120 Sarakay Circle, Macon, GA 31216
MLS# 264317Listed by: KEG REALTORS - New
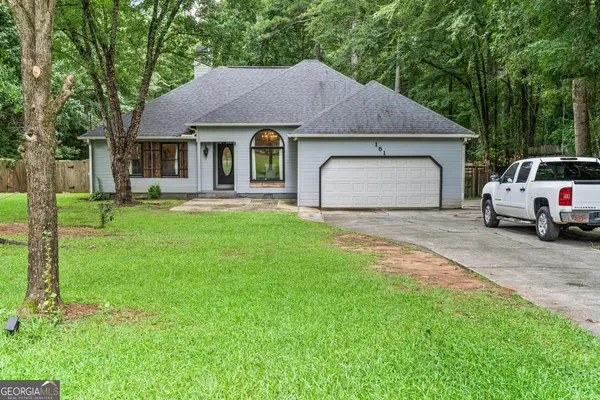 $309,000Active3 beds 2 baths2,211 sq. ft.
151 Vonron Drive, Macon, GA 31210
MLS# 10807526Listed by: Floyd & Company


Protect your home and budget from life's surprises with an Assurant Home Warranty, backed by a partner that supports you through every step of homeownership. Explore Plans.
©2026 Century 21 Real Estate LLC. All rights reserved. CENTURY 21®, the CENTURY 21 Logo and C21® are service marks owned by Century 21 Real Estate LLC. Century 21 Real Estate LLC fully supports the principles of the Fair Housing Act and the Equal Opportunity Act. Each office is independently owned and operated. Listing information is deemed reliable but not guaranteed accurate.