
1145 Saint Andrews Drive, Macon, GA 31210
Local realty services provided by:CENTURY 21 Homes & Investments
1145 Saint Andrews Drive,Macon, GA 31210
$699,900
- 5 Beds
- 4 Baths
- 3,759 sq. ft.
- Single family
- Active
Listed by: allyson moody
Office: sheridan solomon & associates
MLS#:264881
Source:GA_CGMLS
Price summary
- Price:$699,900
- Price per sq. ft.:$186.19
About this home
Beautifully and extensively updated by the current owners, this five-bedroom, three-and-a-half-bath home on sought-after St. Andrews Drive combines timeless character with sophisticated, modern finishes. The owners' thoughtful improvements are evident throughout, from beautiful hardwood floors upstairs and down to updated windows, exterior shutters and more -- all complemented by a beautifully updated kitchen and renovated baths. At the heart of the home, an expansive great room makes a striking impression with beamed ceilings, a fireplace, and French doors opening to a large deck and beautifully landscaped, fenced backyard that backs up to Idle Hour's driving range. The outdoor spaces are equally special, with mature landscaping, handsome flagstone, and a fire pit creating a wonderful setting for entertaining or quiet evenings at home. The flexible fifth bedroom offers the option of a den, office, or additional guest space, while upstairs enjoys a peaceful view of the pond. A spacious basement suite with a full bath provides tremendous versatility, along with abundant storage and a dedicated workshop space. Thoughtfully updated inside and out, this is a beautifully appointed home in one of Macon's most established and desirable settings. Call for your private showing now!...
Contact an agent
Home facts
- Year built:1983
- Subdivision & Development:St. Andrews
- Listing ID #:264881
- Added:52 day(s) ago
- Updated:September 12, 2026 at 02:50 AM
Rooms and interior
- Bedrooms:5
- Total bathrooms:4
- Full bathrooms:3
- Half bathrooms:1
- Flooring:Hardwood, Tile
- Dining Description:Separate
- Kitchen Description:Dishwasher, Disposal, Gas Range
- Living area:3,759 sq. ft.
Heating and cooling
- Cooling:Central Electric
- Heating:Central Gas
Structure and exterior
- Year built:1983
- Building area:3,759 sq. ft.
- Lot area:0.89 Acres
- Exterior Features:Deck, Fence
- Levels:Tri-Level
Schools
- High school:Bibb-Howard
- Middle school:Bibb-Howard
- Elementary school:Bibb-Carter
Utilities
- Water:City/County
- Sewer:City/County
Finances and disclosures
- Price:$699,900
- Price per sq. ft.:$186.19
Features and amenities
- Amenities:Attic Storage, Sprinkler System
Parking
- Parking description:Attached, Garage
- Garage spaces:2
- Carport spaces:2
New listings near 1145 Saint Andrews Drive
- Coming Soon
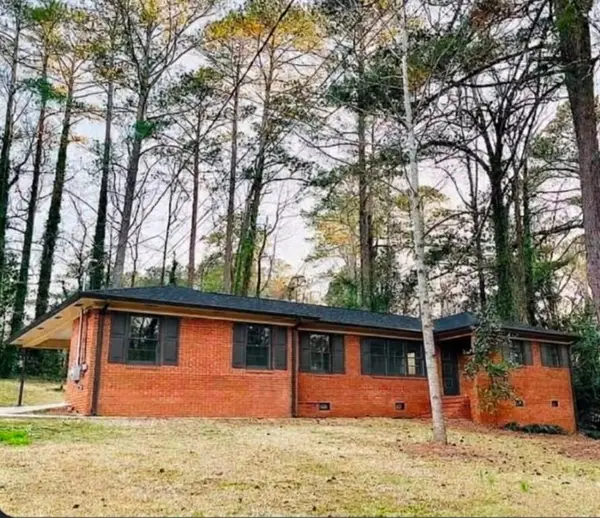 $245,000Coming Soon3 beds 2 baths1,452 sq. ft.
717 Glencove Drive, Macon, GA 31210
MLS# 7843852Listed by: ATLANTA COMMUNITIES
- Coming Soon
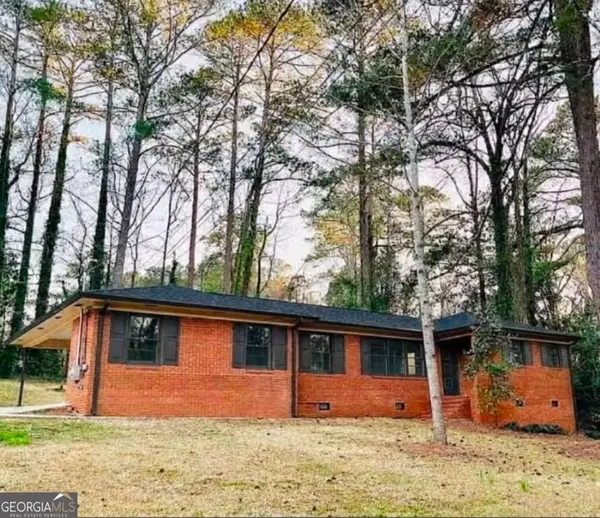 $245,000Coming Soon3 beds 2 baths1,452 sq. ft.
717 Glencove Drive, Macon, GA 31210
MLS# 10852327Listed by: Atlanta Communities - Coming Soon
 $134,900Coming Soon3 beds 1 baths1,310 sq. ft.
965 North Avenue, Macon, GA 31211
MLS# 7836063Listed by: EXP REALTY, LLC. - Coming Soon
 $134,900Coming Soon3 beds 1 baths1,512 sq. ft.
965 North Avenue, Macon, GA 31211
MLS# 10843418Listed by: eXp Realty - New
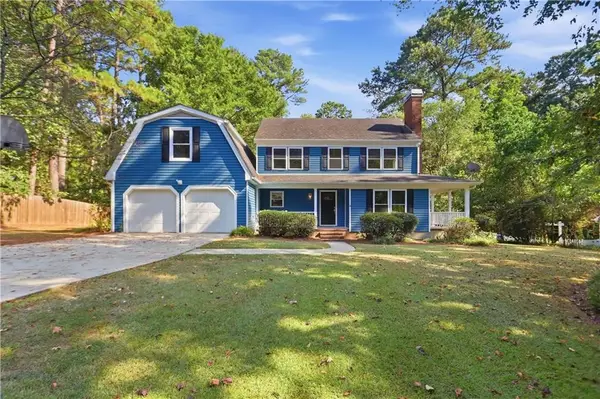 $310,000Active4 beds 4 baths2,915 sq. ft.
990 Chads Ford Court, Macon, GA 31210
MLS# 7846837Listed by: OPENDOOR BROKERAGE, LLC - New
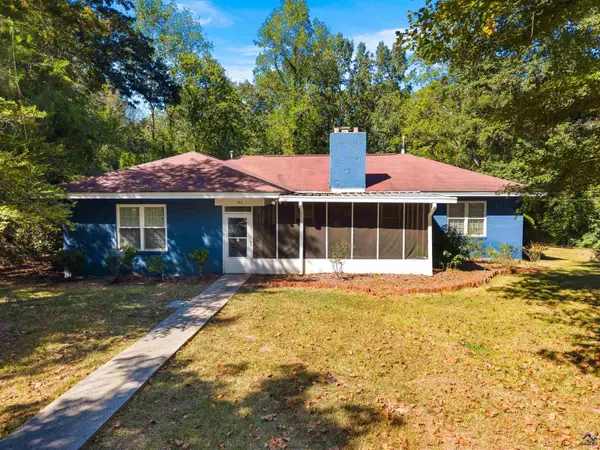 $237,000Active4 beds 2 baths2,238 sq. ft.
766 Blanton Boulevard, Macon, GA 31210
MLS# 266062Listed by: REAL BROKER LLC - New
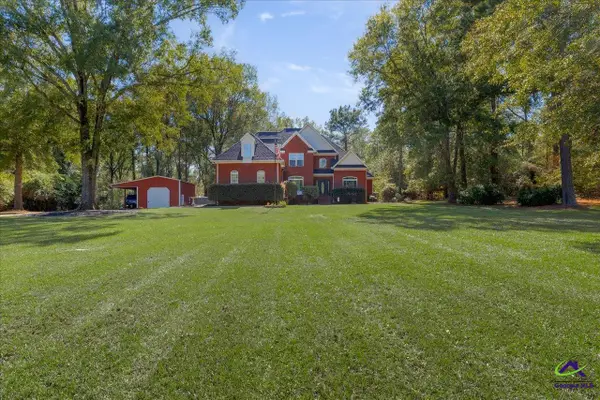 $539,900Active5 beds 3 baths3,192 sq. ft.
1499 Bonner Gilbert, Macon, GA 31220
MLS# 266063Listed by: LANDMARK REALTY - New
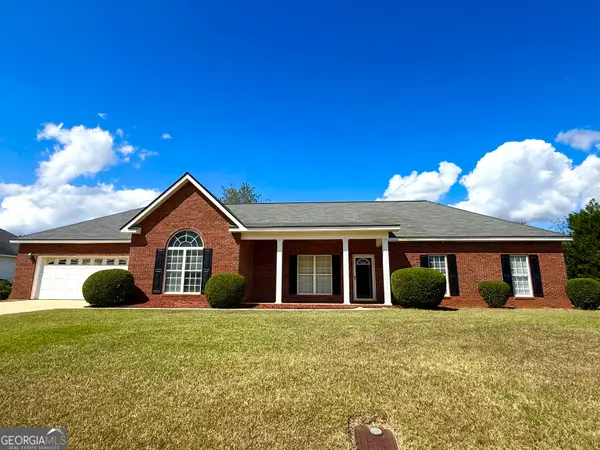 $285,000Active3 beds 2 baths2,091 sq. ft.
125 Sarakay Circle, Macon, GA 31216
MLS# 10857473Listed by: House To Home Properties &Commercial - New
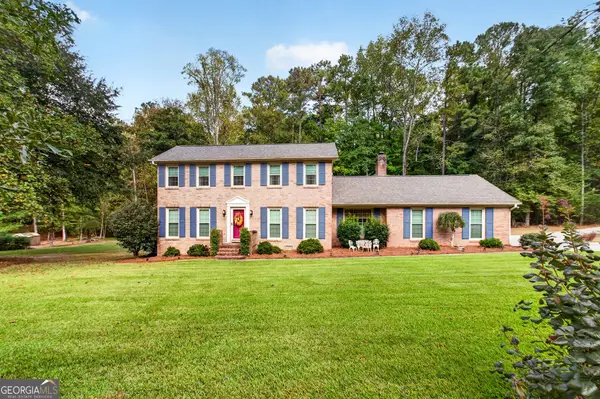 $369,000Active3 beds 3 baths2,163 sq. ft.
947 Wimbledon Road, Macon, GA 31210
MLS# 10857431Listed by: RE/MAX Cutting Edge Realty - New
 $279,900Active4 beds 3 baths2,136 sq. ft.
555 Glencove Drive, Macon, GA 31210
MLS# 10857099Listed by: Fickling & Company Inc.


Protect your home and budget from life's surprises with an Assurant Home Warranty, backed by a partner that supports you through every step of homeownership. Explore Plans.
©2026 Century 21 Real Estate LLC. All rights reserved. CENTURY 21®, the CENTURY 21 Logo and C21® are service marks owned by Century 21 Real Estate LLC. Century 21 Real Estate LLC fully supports the principles of the Fair Housing Act and the Equal Opportunity Act. Each office is independently owned and operated. Listing information is deemed reliable but not guaranteed accurate.