117 Lake Pointe Drive, Macon, GA 31210
Local realty services provided by:CENTURY 21 Results
117 Lake Pointe Drive,Macon, GA 31210
$748,000
- 6 Beds
- 6 Baths
- 4,378 sq. ft.
- Single family
- Active
Listed by: joanna jones
Office: sheridan solomon & associates
MLS#:10836547
Source:METROMLS
Price summary
- Price:$748,000
- Price per sq. ft.:$170.85
About this home
This isn't simply a house - it's a place to entertain, relax, gather with the people you love, and enjoy an extra ordinary way of life! This impressive one level all brick home in desirable Rivoli Downs has spacious gathering areas and a fabulous Sunroom overlooking the deck. A downstairs Game room with a full Bath provides great space for recreation entertaining and guests. Step outside into your own private resort. The covered outdoor chef's Kitchen invites effortless entertaining in every season, while the sparkling Pool overlooks the lake, creating a spectacular backdrop for sun-soaked afternoons, evening cocktails, and memorable gatherings beneath the Georgia sky. In addition, a gorgeous 1000 sq ft Pool house/Guest house designed by Sidney Haynes offers exceptional privacy and flexibility, complete with its own awesome kitchen, Living room, Bedroom, full Bath and Laundry room, perfect for visiting guests, extended family or a private retreat! 117 Lake Pointe Drive is more than a home - it is a destination! Here, every day feels like a getaway,, and every gathering becomes a lasting memory....
Contact an agent
Home facts
- Year built:2003
- Subdivision & Development:Rivoli Downs
- Listing ID #:10836547
- Updated:September 01, 2026 at 08:26 PM
Rooms and interior
- Bedrooms:6
- Total bathrooms:6
- Full bathrooms:6
- Flooring:Hardwood, Tile
- Dining Description:Separate Room
- Bathrooms Description:Double Vanity
- Kitchen Description:Cooktop, Dishwasher, Microwave
- Basement Description:Bath Finished, Exterior Entry, Interior Entry
- Living area:4,378 sq. ft.
Heating and cooling
- Cooling:Central Air, Electric
- Heating:Central, Heat Pump
- Central air:Yes
Structure and exterior
- Year built:2003
- Building area:4,378 sq. ft.
- Lot area:0.73 Acres
- Architectural Style:Traditional
- Construction Materials:Brick
- Exterior Features:Deck, Deck/Patio, Gas Grill, Sprinkler System
- Foundation Description:Block
- Levels:1 Story
Schools
- High school:Howard
- Middle school:Robert E Howard
- Elementary school:Springdale
Utilities
- Water:Public
- Sewer:Public Sewer, Sewer Available
Finances and disclosures
- Price:$748,000
- Price per sq. ft.:$170.85
- Tax amount:$5,825 (2025)
Features and amenities
- Appliances:Cooktop, Dishwasher, Microwave, Tankless Water Heater
- Amenities:Tankless Water Heater
- Pool features:In Ground
Parking
- Parking description:Garage, Garage Door Opener
- Garage:Yes
 2026 Georgia MLS. All rights reserved. Information Deem Reliable But Not Guaranteed September 1, 2026
New listings near 117 Lake Pointe Drive
- New
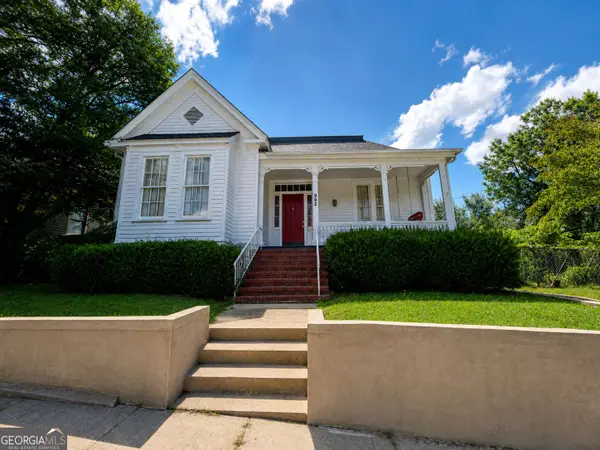 $295,000Active2 beds 2 baths1,741 sq. ft.
992 Spring Street, Macon, GA 31201
MLS# 10837625Listed by: Drake Realty Lake Area - New
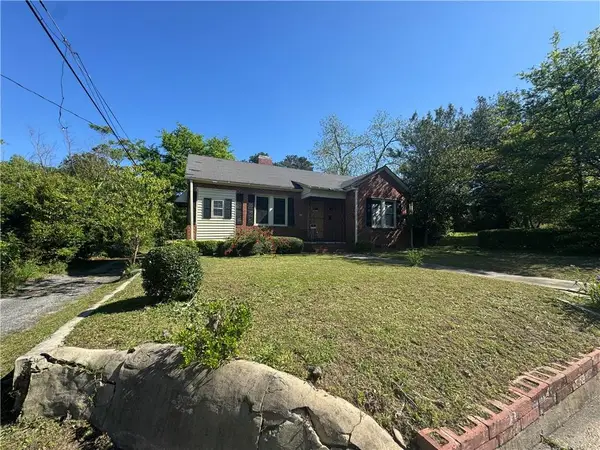
 $65,000Active3 beds 2 baths1,708 sq. ft.
2773 Beech Avenue, Macon, GA 31204
MLS# 7829188Listed by: CENTURY 21 CONNECT REALTY - New
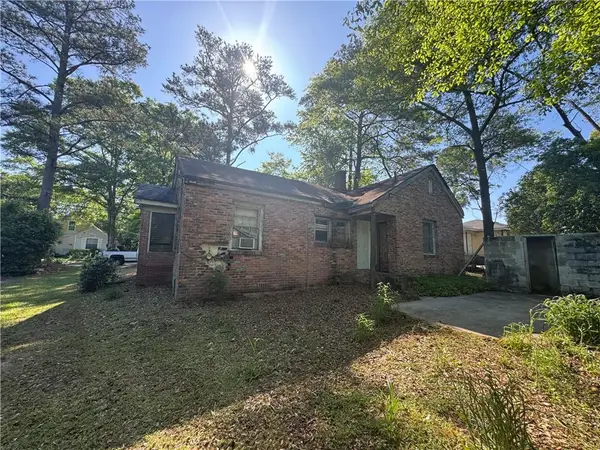 $55,000Active3 beds 1 baths1,110 sq. ft.
1727 Eveline Avenue, Macon, GA 31204
MLS# 7829196Listed by: CENTURY 21 CONNECT REALTY - New
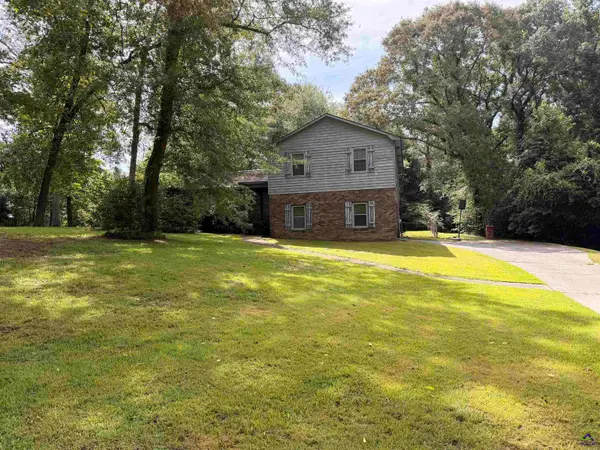 $165,000Active3 beds 3 baths2,400 sq. ft.
7194 Everett Drive, Macon, GA 31216
MLS# 265337Listed by: SOUTHERN CLASSIC REALTORS - New
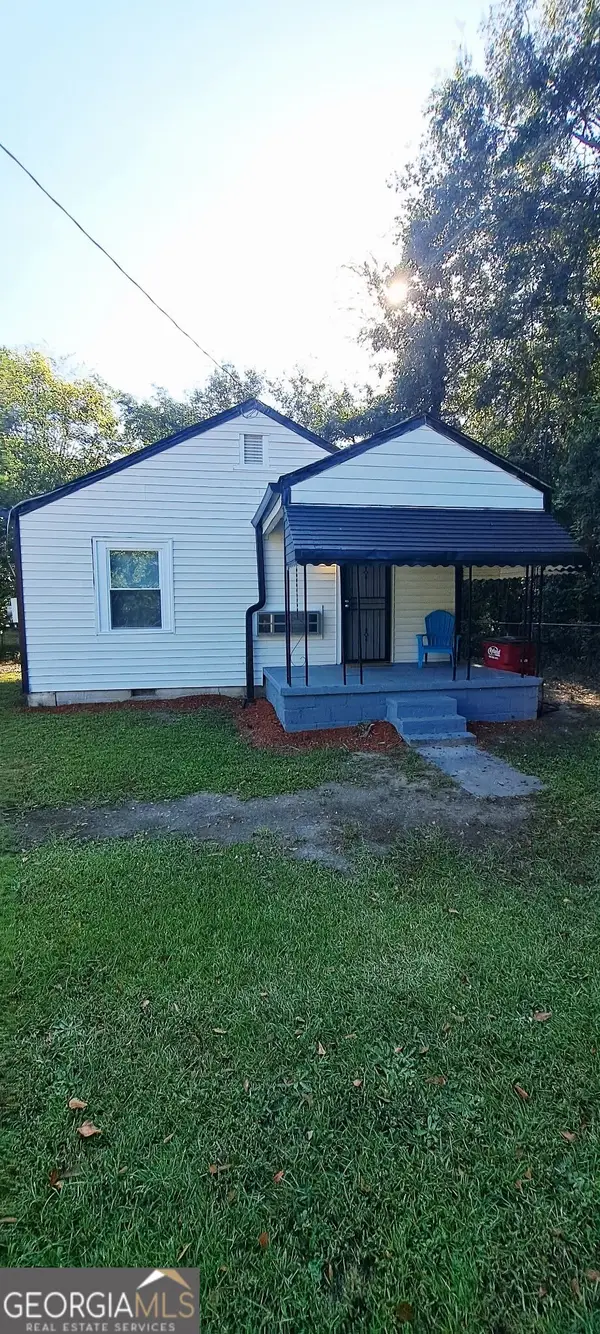 $65,000Active1 beds 1 baths576 sq. ft.
688 Central Avenue, Macon, GA 31206
MLS# 10837421Listed by: Say Yes 2 the Address Realty - New
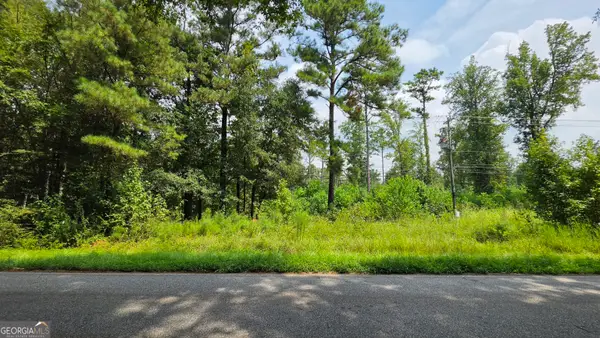 $349,900Active7.31 Acres
7127 New Forsyth Rd, Macon, GA 31210
MLS# 10837425Listed by: Keller Williams Realty Atl. Partners - New
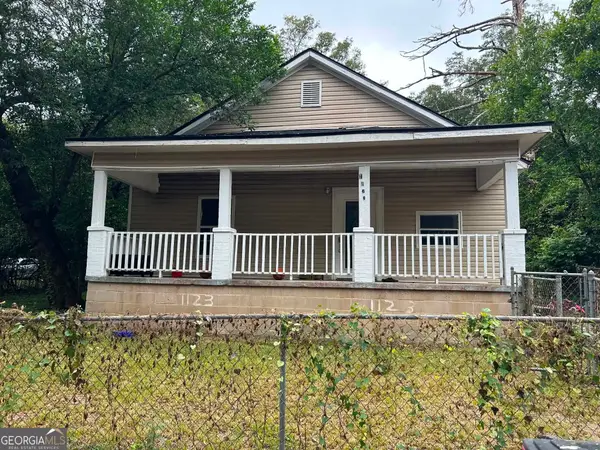 $145,000Active3 beds 2 baths1,656 sq. ft.
1123 Scotland Avenue, Macon, GA 31204
MLS# 10837228Listed by: O Real Estate - New
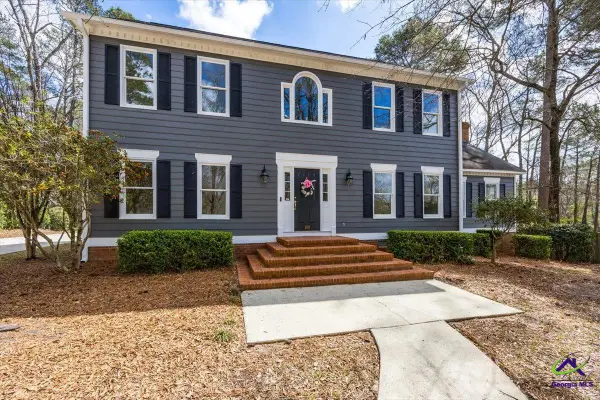 $379,000Active4 beds 4 baths3,014 sq. ft.
100 Trillium Terrace, Macon, GA 31210
MLS# 265334Listed by: FICKLING & COMPANY - MACON - New
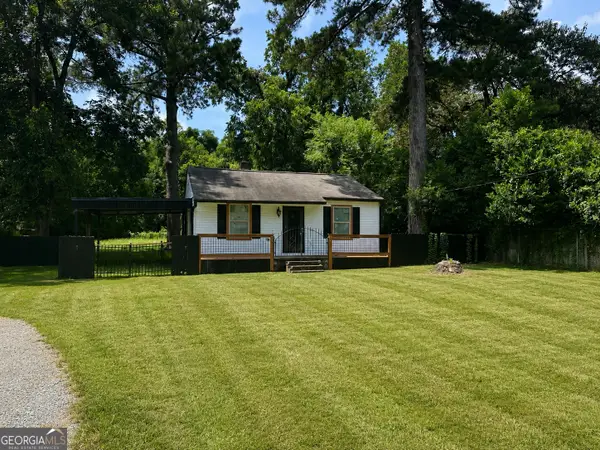 $115,000Active2 beds 1 baths
2782 Alden Street, Macon, GA 31206
MLS# 10836925Listed by: Keller Williams Realty Atl. Partners - New
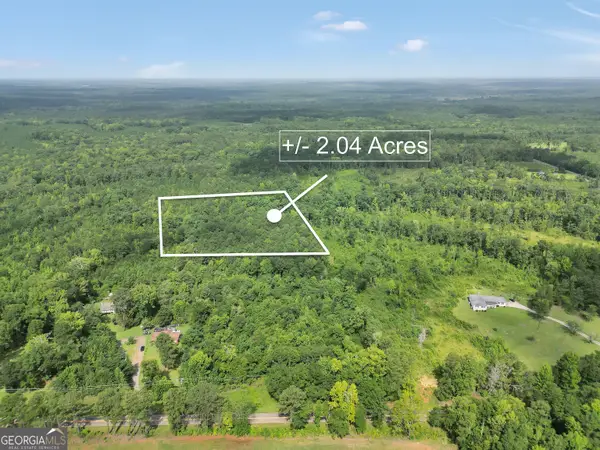 $35,000Active2.04 Acres
265 Moore Road, Macon, GA 31220
MLS# 10836930Listed by: Chapman Group Realty, Inc.


Protect your home and budget from life's surprises with an Assurant Home Warranty, backed by a partner that supports you through every step of homeownership. Explore Plans.
©2026 Century 21 Real Estate LLC. All rights reserved. CENTURY 21®, the CENTURY 21 Logo and C21® are service marks owned by Century 21 Real Estate LLC. Century 21 Real Estate LLC fully supports the principles of the Fair Housing Act and the Equal Opportunity Act. Each office is independently owned and operated. Listing information is deemed reliable but not guaranteed accurate.