
125 Rivoli Oaks Circle, Macon, GA 31210
Local realty services provided by:CENTURY 21 Homes & Investments
125 Rivoli Oaks Circle,Macon, GA 31210
$325,000
- 3 Beds
- 3 Baths
- 2,103 sq. ft.
- Single family
- Active
Listed by: dianne bryant
Office: golden key realty
MLS#:264484
Source:GA_CGMLS
Price summary
- Price:$325,000
- Price per sq. ft.:$154.54
About this home
Move-in ready 3BR/3BA cul-de-sac home in North Macon! This fully updated property features a cozy great room with a gas fireplace, brand new windows, and a flexible basement bonus room. Enjoy outdoor living on the screened back porch within your fenced yard. Complete with a 2-car garage in the Springdale school district. A true must-see!
Contact an agent
Home facts
- Year built:1987
- Listing ID #:264484
- Added:1 day(s) ago
- Updated:July 24, 2026 at 05:46 PM
Rooms and interior
- Bedrooms:3
- Total bathrooms:3
- Full bathrooms:2
- Half bathrooms:1
- Flooring:Carpet, Hardwood, Tile
- Dining Description:Separate
- Kitchen Description:Dishwasher, Electric Range, Microwave
- Living area:2,103 sq. ft.
Heating and cooling
- Cooling:Central Electric
- Heating:Central Electric
Structure and exterior
- Year built:1987
- Building area:2,103 sq. ft.
- Lot area:0.54 Acres
- Construction Materials:Vinyl Siding
- Exterior Features:Screened Porch
- Levels:2 Story or More
Schools
- High school:Howard
- Middle school:Bibb-Howard
- Elementary school:Bibb-Springdale
Utilities
- Water:City/County
- Sewer:City/County
Finances and disclosures
- Price:$325,000
- Price per sq. ft.:$154.54
Features and amenities
- Amenities:Ceiling Fans, Double Pane Windows, Multiple HVAC, Screened Porch, Underground Utilities, Window Blinds, Workshop
Parking
- Parking description:Attached, Garage
- Garage spaces:2
- Carport spaces:2
New listings near 125 Rivoli Oaks Circle
- New
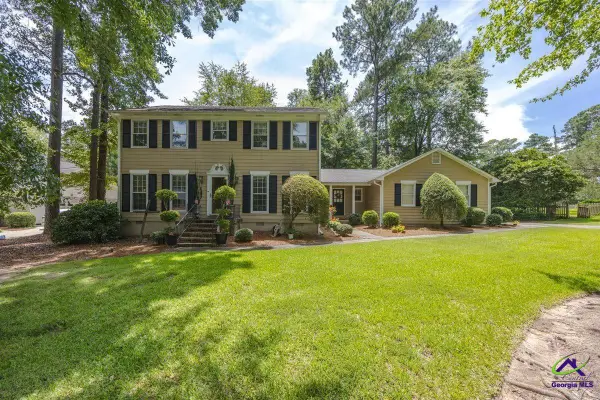 $299,500Active4 beds 3 baths2,233 sq. ft.
137 Tattershall Court, Macon, GA 31210
MLS# 264487Listed by: FICKLING & COMPANY - MACON - New
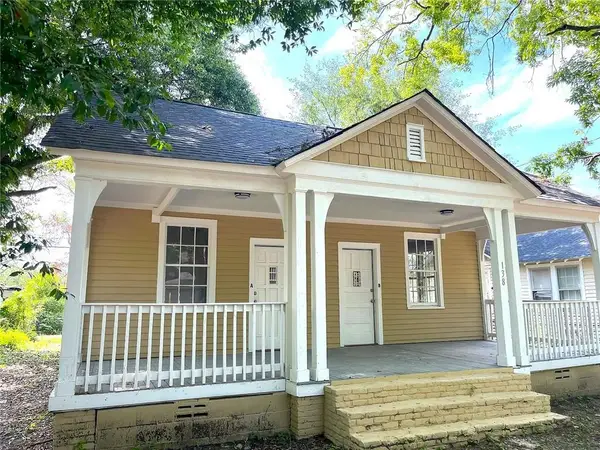 $129,900Active-- beds -- baths
138 Comer Terrace, Macon, GA 31204
MLS# 7810185Listed by: HOMESMART
- New
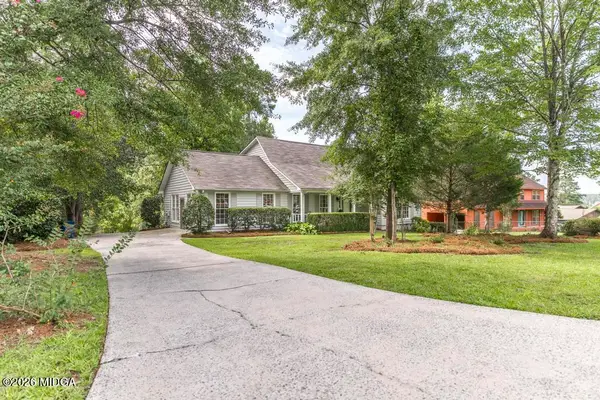 $369,900Active4 beds 3 baths2,606 sq. ft.
6806 Bay Point Drive, Macon, GA 31220
MLS# 185297Listed by: SOUTHERN CLASSIC REALTORS - New
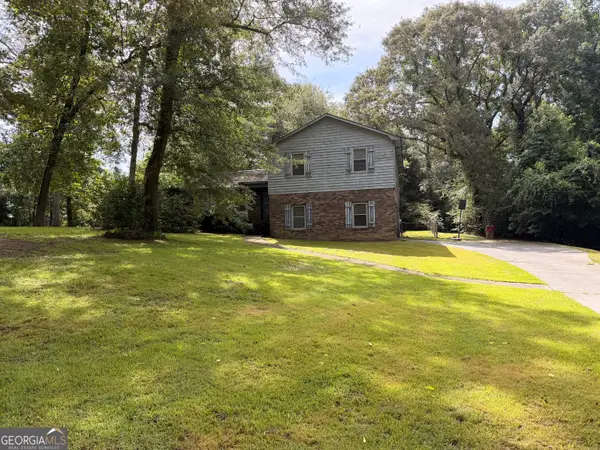 $185,000Active3 beds 3 baths1,587 sq. ft.
7194 Everett Drive, Macon, GA 31216
MLS# 10812094Listed by: Southern Classic Realtors - New
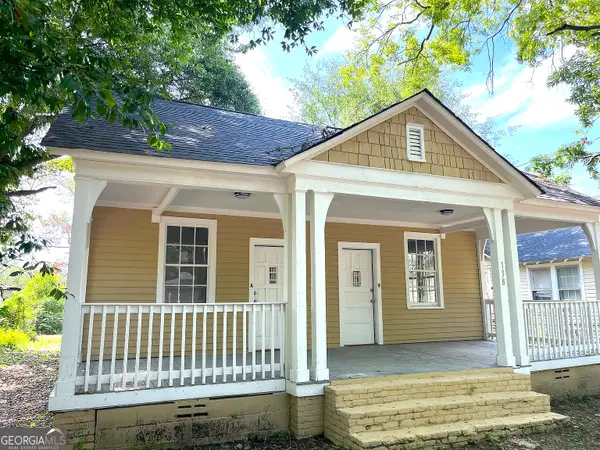 $129,900Active-- beds -- baths
138 Comer Terrace #A & B, Macon, GA 31204
MLS# 10812108Listed by: HomeSmart - New
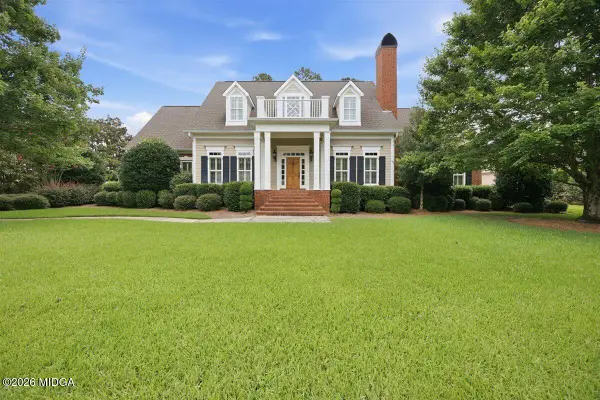 $653,000Active3 beds 3 baths3,530 sq. ft.
10 Stornoway Court, Macon, GA 31210
MLS# 185295Listed by: SHERIDAN, SOLOMON & ASSOCIATES - New
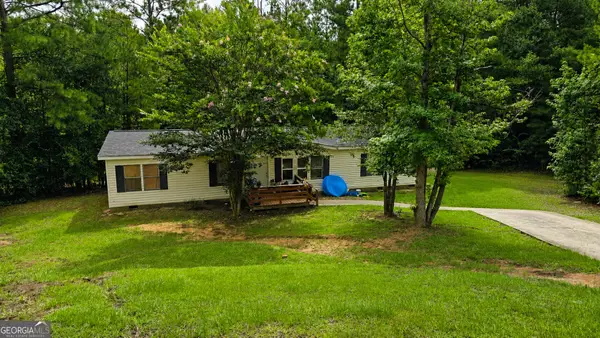 $99,500Active3 beds 2 baths1,620 sq. ft.
112 Mandy Court, Macon, GA 31217
MLS# 10811817Listed by: Coldwell Banker Bullard Realty - New
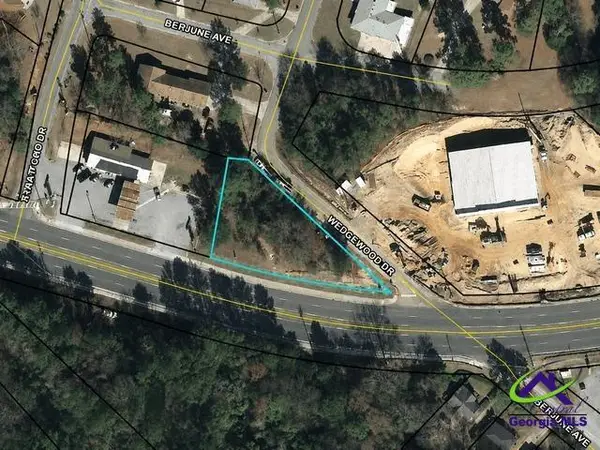 $75,000Active0.42 Acres
2940 Shurling Drive, Macon, GA 31217
MLS# 264470Listed by: KELLER WILLIAMS LAKE OCONEE - New
 $79,900Active-- beds -- baths
2325 Lincoln Street, Macon, GA 31206
MLS# 10811655Listed by: BHHS Georgia Properties


Protect your home and budget from life's surprises with an Assurant Home Warranty, backed by a partner that supports you through every step of homeownership. Explore Plans.
©2026 Century 21 Real Estate LLC. All rights reserved. CENTURY 21®, the CENTURY 21 Logo and C21® are service marks owned by Century 21 Real Estate LLC. Century 21 Real Estate LLC fully supports the principles of the Fair Housing Act and the Equal Opportunity Act. Each office is independently owned and operated. Listing information is deemed reliable but not guaranteed accurate.