
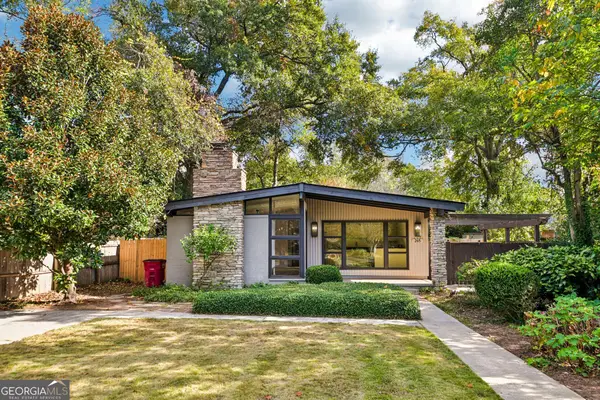
128 Buford Place, Macon, GA 31204
Local realty services provided by:CENTURY 21 North East
128 Buford Place,Macon, GA 31204
$420,000
- 3 Beds
- 2 Baths
- 2,346 sq. ft.
- Single family
- Active
Listed by: joanna jones
Office: sheridan solomon & associates
MLS#:10886984
Source:METROMLS
Price summary
- Price:$420,000
- Price per sq. ft.:$179.03
About this home
Style Galore on the Upper End of Buford. This gorgeous, grand Craftsman bungalow has an almost epic feel, with big, open spaces, soaring ceilings, beautiful hardwood floors, and architectural details at every turn! From the fabulous front porch and distinctive windows to the impressive moldings and spacious living areas, this one-level beauty is overflowing with character and charm. The generous living spaces flow beautifully, making this home an absolute dream for entertaining, whether hosting a crowd or enjoying an intimate gathering with friends. A brand-new roof, new heating and air conditioning system, wonderful covered back porch, and beautifully maintained interiors make it even more special. Timeless architecture, incredible style, and a floor plan that lives as beautifully as it looks. You're going to fall in love with this one!
Contact an agent
Home facts
- Year built:1920
- Subdivision & Development:Hines Terrace
- Listing ID #:10886984
- Updated:November 08, 2026 at 12:30 PM
Rooms and interior
- Bedrooms:3
- Total bathrooms:2
- Full bathrooms:2
- Flooring:Hardwood
- Dining Description:Separate Room
- Kitchen Description:Dishwasher, Disposal, Microwave, Refrigerator, Solid Surface Counters, Walk-in Pantry
- Basement Description:Crawl Space
- Living area:2,346 sq. ft.
Heating and cooling
- Cooling:Central Air, Electric
- Heating:Central, Natural Gas
- Central air:Yes
Structure and exterior
- Year built:1920
- Building area:2,346 sq. ft.
- Lot area:0.25 Acres
- Architectural Style:Craftsman
- Construction Materials:Wood Siding
- Exterior Features:Deck/Patio, Sprinkler System
- Foundation Description:Block
- Levels:1 Story
Schools
- High school:Central
- Middle school:Miller Magnet
- Elementary school:Taylor
Utilities
- Water:Public, Water Available
- Sewer:Public Sewer, Sewer Available
Finances and disclosures
- Price:$420,000
- Price per sq. ft.:$179.03
- Tax amount:$2,683 (2025)
Features and amenities
- Appliances:Dishwasher, Disposal, Dryer, Microwave, Refrigerator, Tankless Water Heater, Washer
- Laundry features:Dryer, Washer
- Amenities:Beamed Ceilings, Carbon Monoxide Detector(s), High Ceilings, Security System, Smoke Detector(s), Tankless Water Heater
Parking
- Parking description:Parking Pad
 2026 Georgia MLS. All rights reserved. Information Deem Reliable But Not Guaranteed November 8, 2026 METROMLS Member Broker: Jim D’Amico
New listings near 128 Buford Place
- Coming Soon
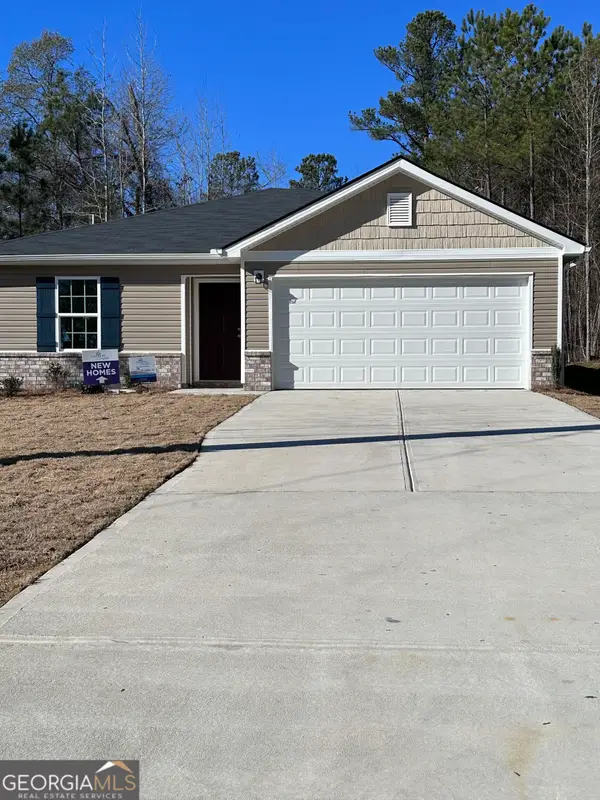 $220,000Coming Soon4 beds 2 baths1,601 sq. ft.
238 Chapman Road, Macon, GA 31211
MLS# 10883784Listed by: Keller Williams West Atlanta - New
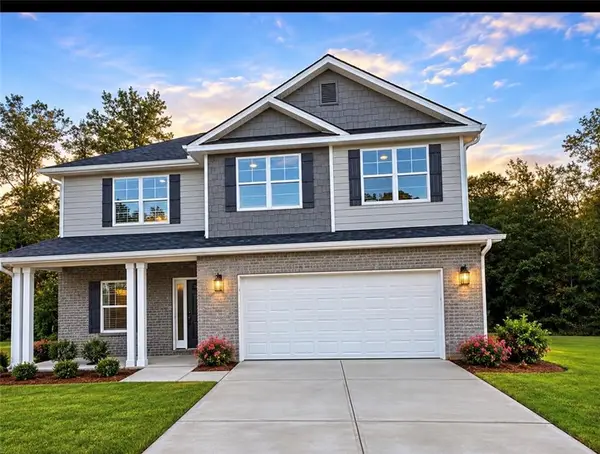 $376,350Active4 beds 3 baths
1121 Barrington Place Way, Macon, GA 31220
MLS# 7865584Listed by: ADAMS HOMES REALTY INC. - New
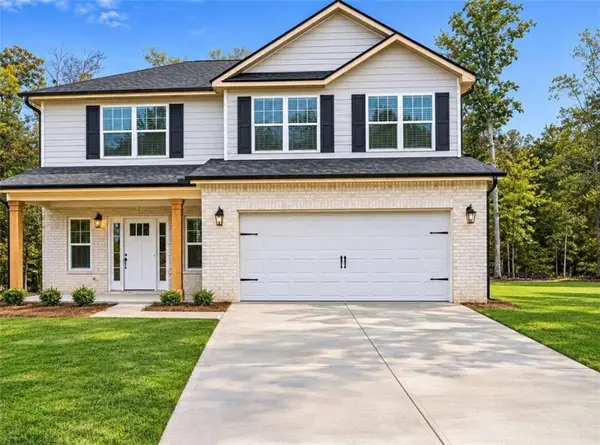 $350,350Active4 beds 3 baths
1125 Barrington Place Way, Macon, GA 31220
MLS# 7865590Listed by: ADAMS HOMES REALTY INC. - New
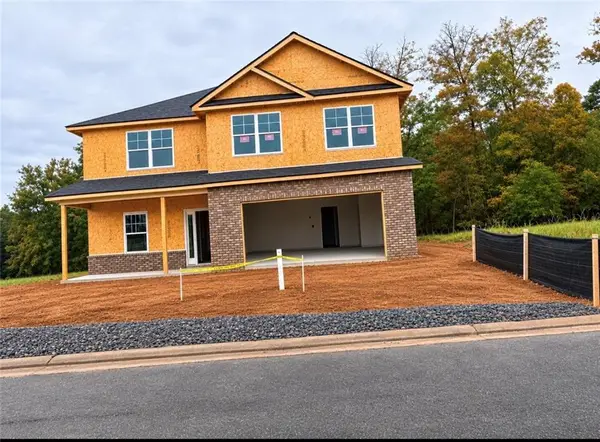 $361,350Active4 beds 3 baths
1129 B Barrington Place Way, Macon, GA 31220
MLS# 7865599Listed by: ADAMS HOMES REALTY INC. - New
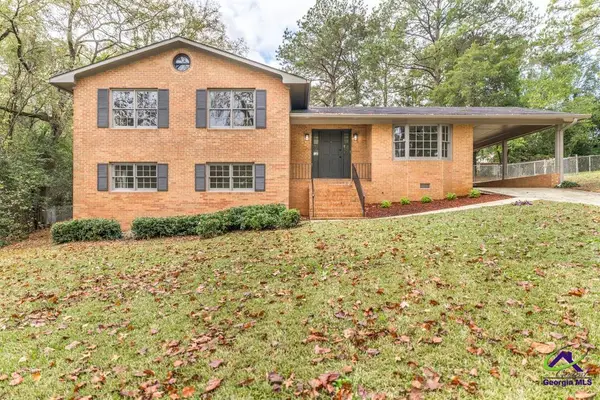 $198,000Active4 beds 3 baths2,070 sq. ft.
2556 Hyde Park Road, Macon, GA 31211
MLS# 266771Listed by: REALTY UNLIMITED, LLC - New
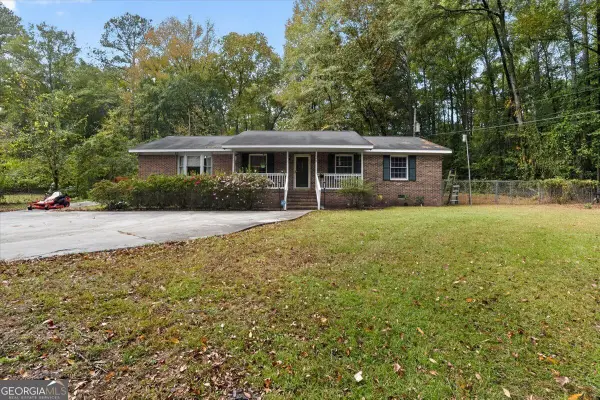 $250,000Active3 beds 2 baths1,741 sq. ft.
140 Linda Drive, Macon, GA 31211
MLS# 10886929Listed by: RE/MAX Cutting Edge Realty - New
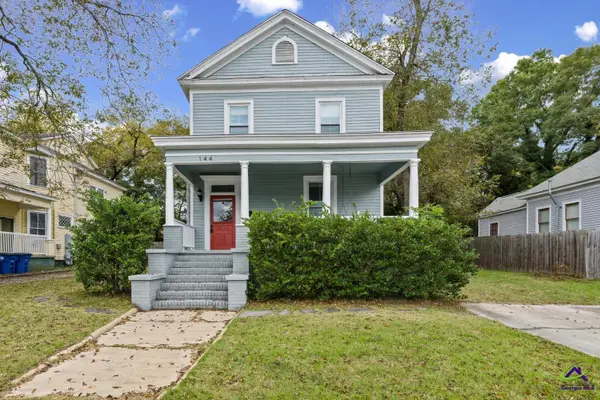 $229,900Active4 beds 5 baths2,328 sq. ft.
144 Culver Street, Macon, GA 31204
MLS# 266769Listed by: RIVOLI REALTY - New
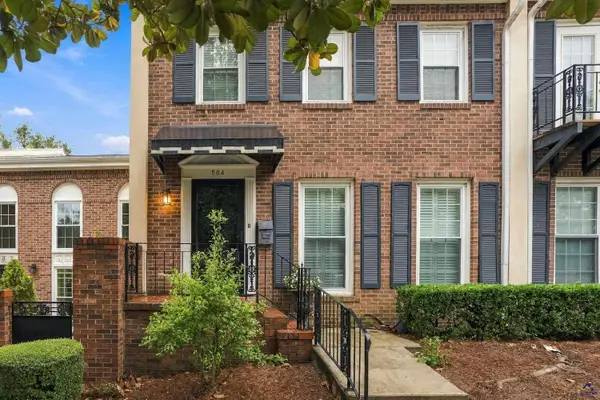 $259,900Active4 beds 5 baths2,970 sq. ft.
504 N High Point Road, Macon, GA 31204
MLS# 266770Listed by: RIVOLI REALTY - New
 $265,000Active3 beds 2 baths1,443 sq. ft.
265 Belvedere Drive, Macon, GA 31204
MLS# 10886845Listed by: Opendoor Brokerage


Protect your home and budget from life's surprises with an Assurant Home Warranty, backed by a partner that supports you through every step of homeownership. Explore Plans.
©2026 Century 21 Real Estate LLC. All rights reserved. CENTURY 21®, the CENTURY 21 Logo and C21® are service marks owned by Century 21 Real Estate LLC. Century 21 Real Estate LLC fully supports the principles of the Fair Housing Act and the Equal Opportunity Act. Each office is independently owned and operated. Listing information is deemed reliable but not guaranteed accurate.