
146 Alview Drive, Macon, GA 31206
Local realty services provided by:CENTURY 21 Results
146 Alview Drive,Macon, GA 31206
$149,999
- 3 Beds
- 2 Baths
- 1,512 sq. ft.
- Single family
- Active
Listed by: april carter
Office: exp realty, llc.
MLS#:7807426
Source:FIRSTMLS
Price summary
- Price:$149,999
- Price per sq. ft.:$99.21
About this home
Whether you're looking to expand your investment portfolio or purchase an affordable home with long-term potential, 146 Alview Dr is an opportunity worth seeing! This move in ready 3 bedroom, 2 bathroom home offers a functional layout, comfortable living space, and a spacious lot in an established Macon neighborhood. This property presents an attractive opportunity for investors seeking rental income from day one or first time home buyers looking for their perfect starter home. Conveniently located near shopping, dining, schools, and major roadways, it offers easy access to everything Macon has to offer. Looking for even more potential? The neighboring property at 150 Alview Dr is also available for purchase, giving buyers the rare opportunity to own two side-by-side investment properties. Purchase one or both and grow your portfolio. Schedule your private showing today!
Contact an agent
Home facts
- Year built:2007
- Listing ID #:7807426
- Updated:July 22, 2026 at 01:25 PM
Rooms and interior
- Bedrooms:3
- Total bathrooms:2
- Full bathrooms:2
- Flooring:Carpet
- Kitchen Description:Eat-in Kitchen, Refrigerator
- Bedroom Description:Master on Main
- Living area:1,512 sq. ft.
Heating and cooling
- Cooling:Central Air
- Heating:Central
- Central air:Yes
Structure and exterior
- Year built:2007
- Building area:1,512 sq. ft.
- Lot area:0.45 Acres
- Lot Features:Level
- Architectural Style:Traditional
- Construction Materials:Vinyl Siding
- Levels:1 Story
Schools
- High school:Rutland
- Middle school:Rutland
- Elementary school:Bibb - Other
Utilities
- Water:Public, Water Available
- Sewer:Public Sewer, Sewer Available
Finances and disclosures
- Price:$149,999
- Price per sq. ft.:$99.21
- Tax amount:$1,385 (2024)
Features and amenities
- Amenities:Walk-In Closet(s)
Parking
- Parking description:Parking Pad
 Listings identified with the FMLS IDX logo come from FMLS and are held by brokerage firms other than the owner of this website. The listing brokerage is identified in any listing details. Information is deemed reliable but is not guaranteed. If you believe any FMLS listing contains material that infringes your copyrighted work please click here (https://www.fmls.com/dmca) to review our DMCA policy and learn how to submit a takedown request. ©2026 First Multiple Listing Service, Inc. FIRSTMLS Member Broker: Debbie Cooke
New listings near 146 Alview Drive
- New
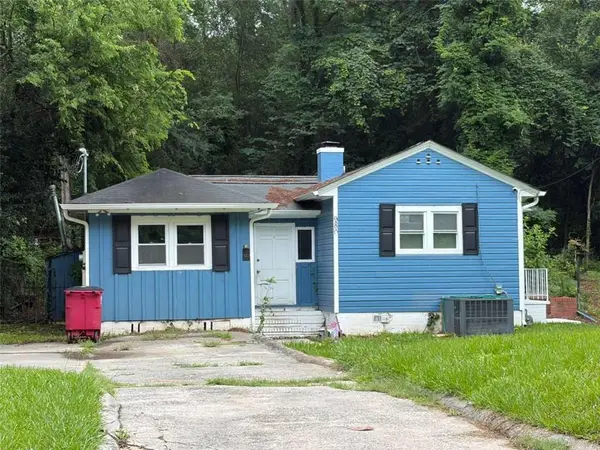 $75,000Active3 beds 2 baths
980 Curry Place, Macon, GA 31211
MLS# 7808809Listed by: EXP REALTY, LLC. - New
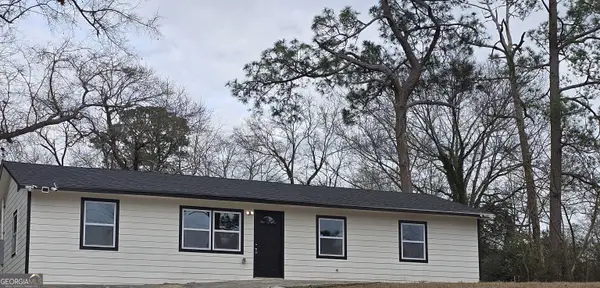 $175,000Active3 beds 2 baths1,240 sq. ft.
4370 Ashland Drive, Macon, GA 31206
MLS# 10810301Listed by: Keller Williams Southern Premier RE - New
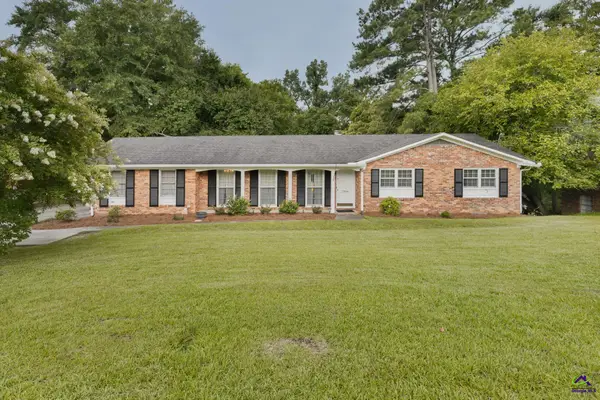 $229,000Active4 beds 2 baths2,244 sq. ft.
2984 Malvern Hill Drive, Macon, GA 31204
MLS# 264425Listed by: CONN REALTY & ASSOCIATES - New
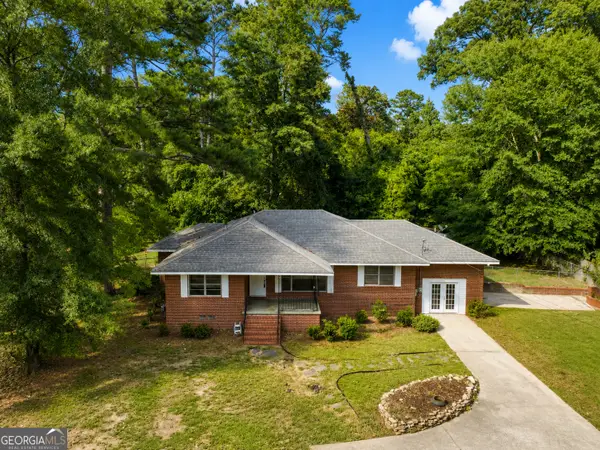 $195,000Active3 beds 2 baths2,289 sq. ft.
723 Winchester Circle, Macon, GA 31210
MLS# 10810034Listed by: Southern Classic Realtors - New
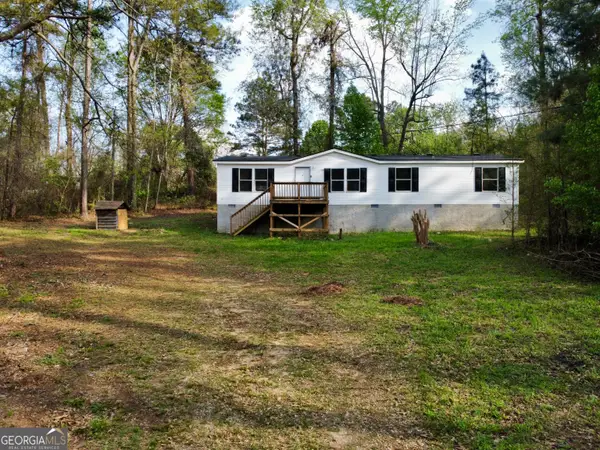 $134,900Active3 beds 2 baths1,736 sq. ft.
290 Forestwood Drive, Macon, GA 31217
MLS# 10810104Listed by: Southern Classic Realtors - New
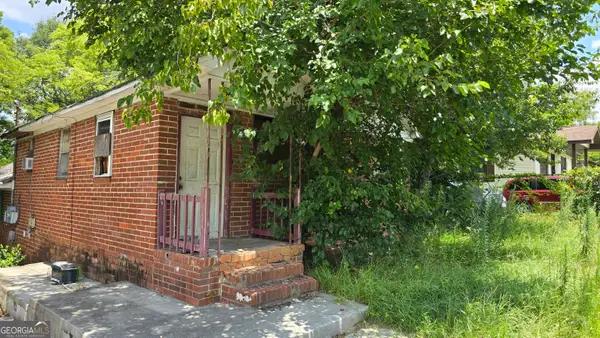 $40,000Active4 beds 2 baths1,440 sq. ft.
527 Moseley Avenue, Macon, GA 31204
MLS# 10810106Listed by: Coldwell Banker Bullard Realty - New
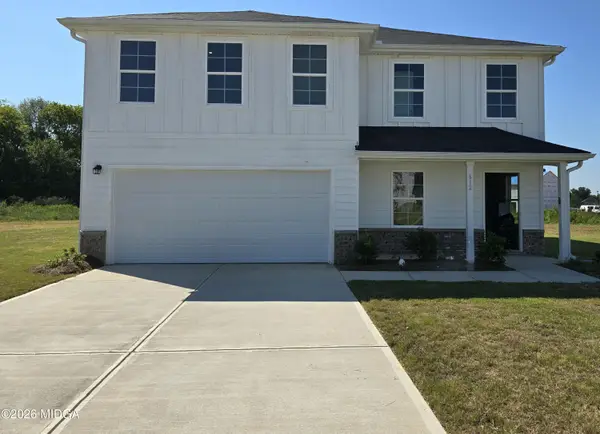 $299,900Active5 beds 3 baths2,376 sq. ft.
612 Leisure Pointe Road, Macon, GA 31216
MLS# 185272Listed by: RE/MAX TRU - New
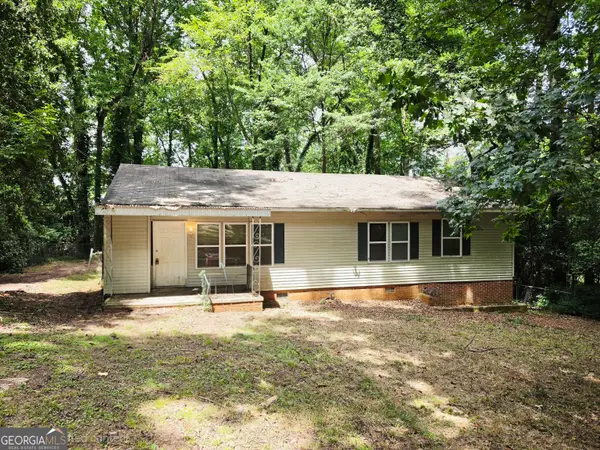 $85,000Active4 beds 2 baths1,358 sq. ft.
3940 Bernice Avenue, Macon, GA 31204
MLS# 10809818Listed by: Say Yes 2 the Address Realty - New
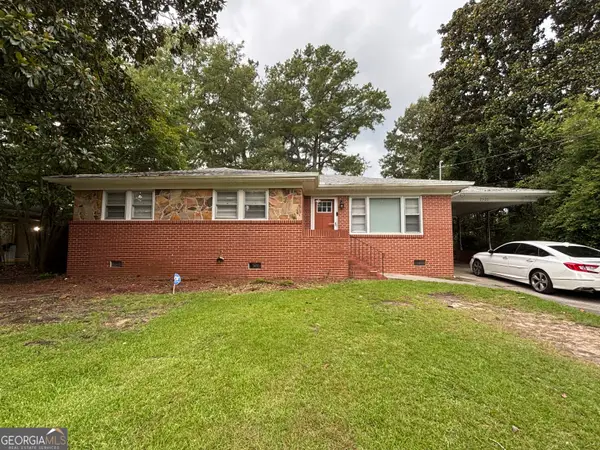 $220,000Active-- beds -- baths
2920 Audubon Drive, Macon, GA 31204
MLS# 10809832Listed by: Better Homes GA - New
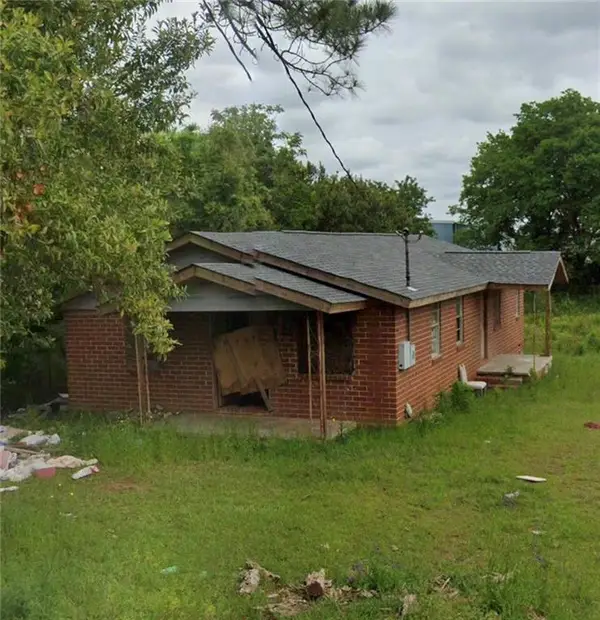 $45,000Active4 beds 2 baths1,250 sq. ft.
4252 Dorothy Avenue, Macon, GA 31206
MLS# 7808469Listed by: KELLER WILLIAMS REALTY ATL PARTNERS


Protect your home and budget from life's surprises with an Assurant Home Warranty, backed by a partner that supports you through every step of homeownership. Explore Plans.
©2026 Century 21 Real Estate LLC. All rights reserved. CENTURY 21®, the CENTURY 21 Logo and C21® are service marks owned by Century 21 Real Estate LLC. Century 21 Real Estate LLC fully supports the principles of the Fair Housing Act and the Equal Opportunity Act. Each office is independently owned and operated. Listing information is deemed reliable but not guaranteed accurate.