
148 Masters Cove, Macon, GA 31211
Local realty services provided by:CENTURY 21 Results
148 Masters Cove,Macon, GA 31211
$299,900
- 3 Beds
- 2 Baths
- 1,833 sq. ft.
- Single family
- Active
Listed by: amanda shaw
Office: georgia's home team realty
MLS#:10871124
Source:METROMLS
Price summary
- Price:$299,900
- Price per sq. ft.:$163.61
About this home
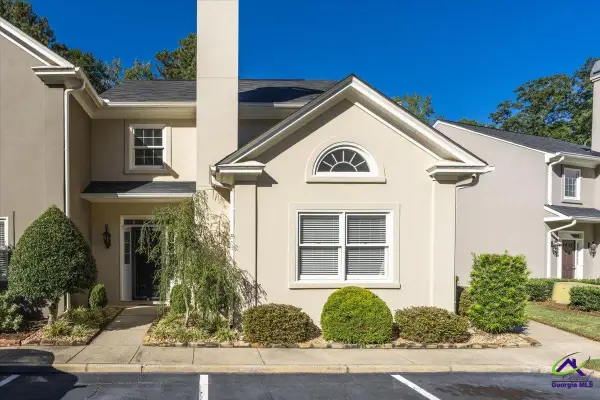
Welcome home to this beautifully renovated, one-level oasis in the coveted River North gated community. From the moment you arrive, you'll feel the comfort and style throughout. Step into the grand family room, highlighted by soaring high ceilings that create an open, airy atmosphere. You'll also love the separate dining area-perfect for hosting friends and family or enjoying everyday meals with ease. The primary suite is truly a retreat, featuring elegant marbled countertops and a relaxing whirlpool tub-ideal for unwinding after a long day. And when it's time to slow down, enjoy cozy evenings on your private deck overlooking a fenced-in yard adorned with beautiful ornamental trees. It's your own peaceful space to relax, play, or entertain in privacy. If you're looking for move-in ready living with thoughtful upgrades, comfort, and charm-this is the one.
Contact an agent
Home facts
- Year built:1996
- Subdivision & Development:River Nortb
- Listing ID #:10871124
- Updated:October 13, 2026 at 02:32 AM
Rooms and interior
- Bedrooms:3
- Total bathrooms:2
- Full bathrooms:2
- Flooring:Hardwood, Tile
- Bathrooms Description:Whirlpool Bath
- Kitchen Description:Oven/Range (Combo)
- Bedroom Description:Master On Main Level, Walk-In Closet(s)
- Living area:1,833 sq. ft.
Heating and cooling
- Cooling:Central Air
- Heating:Central
- Central air:Yes
Structure and exterior
- Year built:1996
- Building area:1,833 sq. ft.
- Lot area:0.46 Acres
- Lot Features:Level, Open Lot
- Architectural Style:Traditional
- Construction Materials:Stucco, Vinyl Siding
- Levels:1 Story
Schools
- High school:Jones
- Middle school:Clifton Ridge
- Elementary school:Dames Ferry
Utilities
- Water:Public
- Sewer:Public Sewer
Finances and disclosures
- Price:$299,900
- Price per sq. ft.:$163.61
- Tax amount:$3,528 (2025)
Features and amenities
- Appliances:Oven/Range (Combo)
- Laundry features:In Mud Room, Laundry
- Amenities:High Ceilings, Tray Ceiling(s)
Parking
- Parking description:Garage
- Garage:Yes
 2026 Georgia MLS. All rights reserved. Information Deem Reliable But Not Guaranteed October 13, 2026
New listings near 148 Masters Cove
- Coming Soon
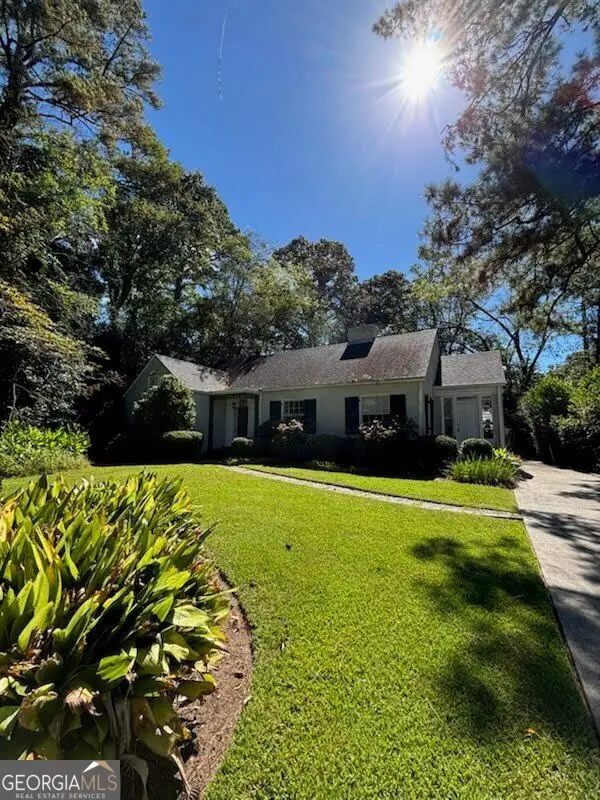 $300,000Coming Soon3 beds 2 baths2,295 sq. ft.
1197 Jackson Springs Road, Macon, GA 31211
MLS# 10871637Listed by: eXp Realty - Coming Soon
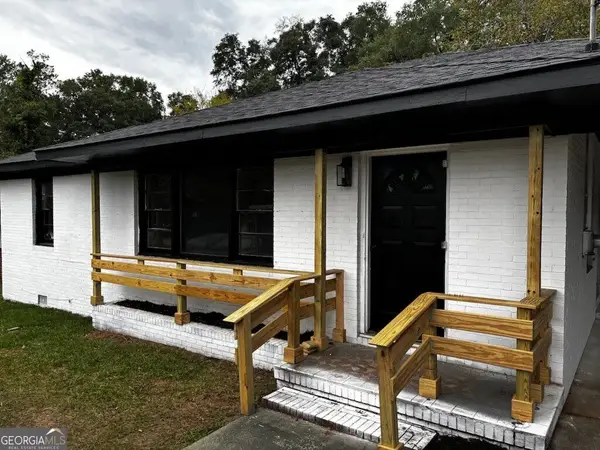 $165,000Coming Soon3 beds 2 baths1,750 sq. ft.
3084 Bethune Avenue, Macon, GA 31211
MLS# 10871169Listed by: Top Producers Realty Group - Coming Soon
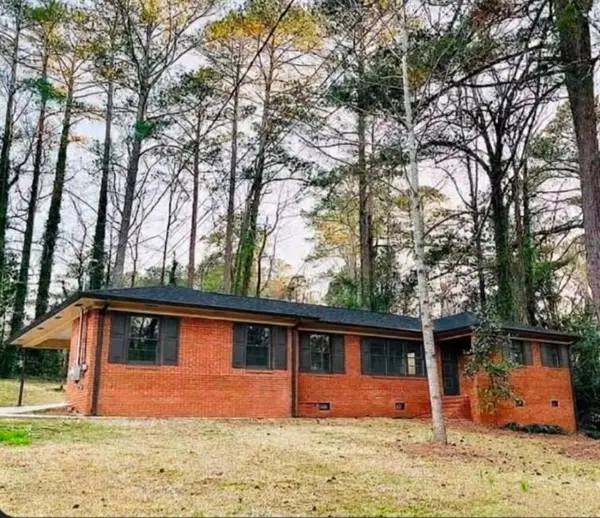 $245,000Coming Soon3 beds 2 baths1,452 sq. ft.
717 Glencove Drive, Macon, GA 31210
MLS# 7843852Listed by: ATLANTA COMMUNITIES - Coming Soon
 $245,000Coming Soon3 beds 2 baths1,452 sq. ft.
717 Glencove Drive, Macon, GA 31210
MLS# 10852327Listed by: Atlanta Communities - New
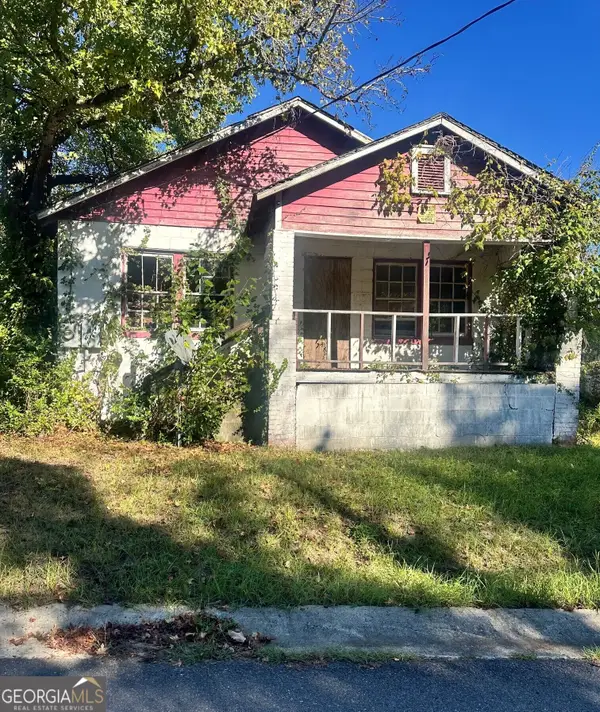 $13,900Active2 beds 1 baths832 sq. ft.
1039 Chestney Street, Macon, GA 31217
MLS# 10871630Listed by: Vision 20/20 Home Realty Services - New
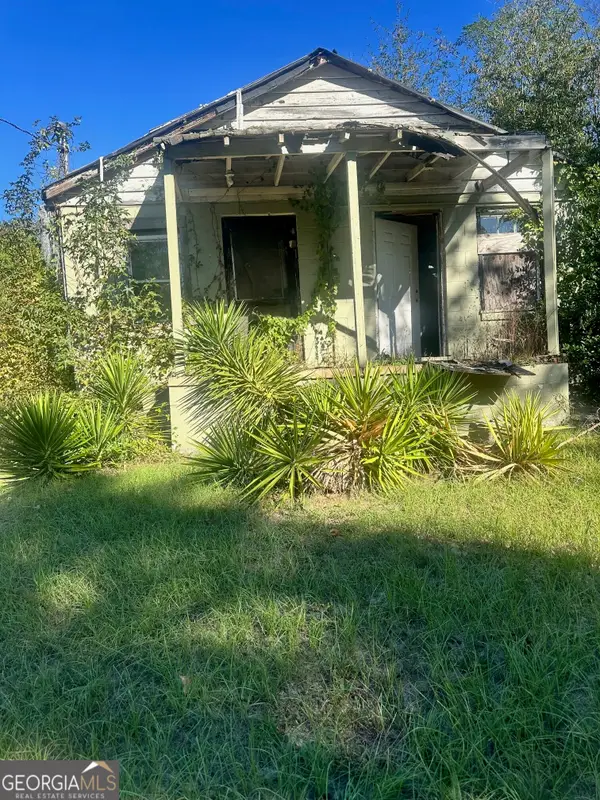 $14,900Active4 beds 2 baths876 sq. ft.
1031 Chestney Street, Macon, GA 31217
MLS# 10871614Listed by: Vision 20/20 Home Realty Services - New
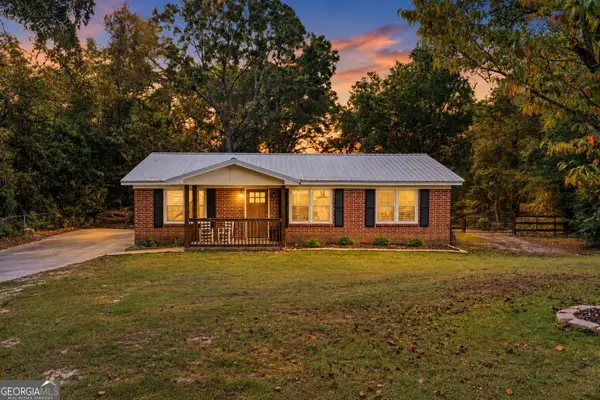 $165,000Active2 beds 2 baths1,050 sq. ft.
139 Oakwood Drive, Macon, GA 31211
MLS# 10871481Listed by: Robins Realty Group - New
 $79,900Active3 beds 1 baths1,272 sq. ft.
905 Quinlan Drive, Macon, GA 31206
MLS# 10871413Listed by: Keystone Brokers, Inc. - New
 $225,000Active3 beds 3 baths1,941 sq. ft.
153 Lokchapee Landing, Macon, GA 31210
MLS# 266263Listed by: SHERIDAN SOLOMON & ASSOCIATES


Protect your home and budget from life's surprises with an Assurant Home Warranty, backed by a partner that supports you through every step of homeownership. Explore Plans.
©2026 Century 21 Real Estate LLC. All rights reserved. CENTURY 21®, the CENTURY 21 Logo and C21® are service marks owned by Century 21 Real Estate LLC. Century 21 Real Estate LLC fully supports the principles of the Fair Housing Act and the Equal Opportunity Act. Each office is independently owned and operated. Listing information is deemed reliable but not guaranteed accurate.