
218 Natchez Trace, Macon, GA 31216
Local realty services provided by:CENTURY 21 Homes & Investments
218 Natchez Trace,Macon, GA 31216
$259,500
- 3 Beds
- 2 Baths
- 1,578 sq. ft.
- Single family
- Pending
Listed by: rhonda tucker
Office: golden key realty
MLS#:264177
Source:GA_CGMLS
Price summary
- Price:$259,500
- Price per sq. ft.:$164.45
About this home
Corner Lot • Nearly 1 Acre • Country Setting This home checks ALL the boxes! Nestled on a beautiful .98-acre corner lot in the quiet, friendly neighborhood of Griffin Crossing, this recently updated home offers the perfect blend of comfort, charm, and convenience. Step inside to discover fresh interior paint and a semi-open floor plan that provides a spacious feel while maintaining distinct living and kitchen areas. The kitchen features all major appliances, abundant cabinetry, a beautiful view of the backyard, and two dining areas, making it perfect for everyday living and entertaining. At the end of the day, retreat to the spacious owner's suite featuring a private bath with a garden tub, separate shower, double vanity, and walk-in closet. Outside, you'll fall in love with the expansive backyard. Surrounded by mature pine trees, the nearly one-acre lot offers plenty of room for gardening, entertaining, play, or simply relaxing and enjoying peaceful evenings in your own private retreat. Conveniently located just 10 minutes from Robins Air Force Base and Downtown Macon, you'll enjoy an easy commute while still experiencing the tranquility of country-style living. Don't miss your opportunity to make this beautiful property your next home—schedule your private showing today! Disclaimer: Some images have been virtually staged to illustrate the property's potential. Furniture, décor, and other furnishings shown are computer-generated and are not included in the sale. Buyers are encouraged to view the property in person to verify its current condition....
Contact an agent
Home facts
- Year built:2005
- Subdivision & Development:Griffin Crossing
- Listing ID #:264177
- Added:47 day(s) ago
- Updated:August 27, 2026 at 07:52 AM
Rooms and interior
- Bedrooms:3
- Total bathrooms:2
- Full bathrooms:2
- Flooring:Carpet, Vinyl
- Dining Description:Separate
- Kitchen Description:Dishwasher, Disposal, Electric Range, Free Standing Range, Microwave, Refrigerator, Smooth Top Range
- Living area:1,578 sq. ft.
Heating and cooling
- Cooling:Central Electric
- Heating:Central Electric
Structure and exterior
- Year built:2005
- Building area:1,578 sq. ft.
- Lot area:0.98 Acres
- Construction Materials:Brick Partial, Vinyl Siding
- Levels:1 Story
Schools
- High school:Rutland
- Middle school:Rutland
- Elementary school:Bibb-Heard
Utilities
- Water:City/County
- Sewer:Septic Tank
Finances and disclosures
- Price:$259,500
- Price per sq. ft.:$164.45
Parking
- Parking description:Attached, Garage
- Garage spaces:2
- Carport spaces:2
New listings near 218 Natchez Trace
- Coming Soon
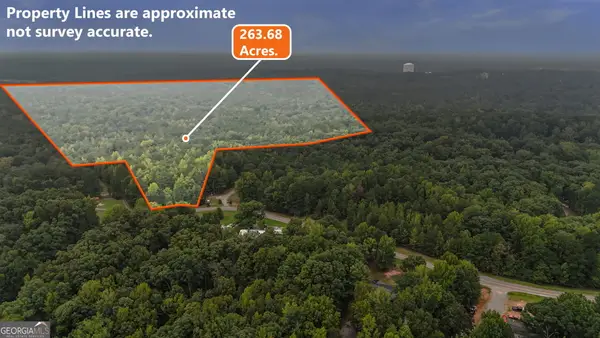 $1,716,000Coming Soon264 Acres
0 Oak Valley Drive, Macon, GA 31217
MLS# 10831868Listed by: Buck Commander Properties
- New
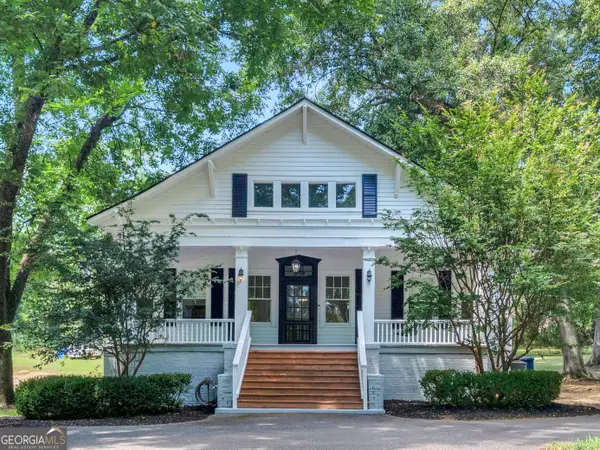 $359,000Active4 beds 2 baths2,024 sq. ft.
380 Forest Hill Road, Macon, GA 31210
MLS# 10833769Listed by: Watkins Real Estate Associates - New
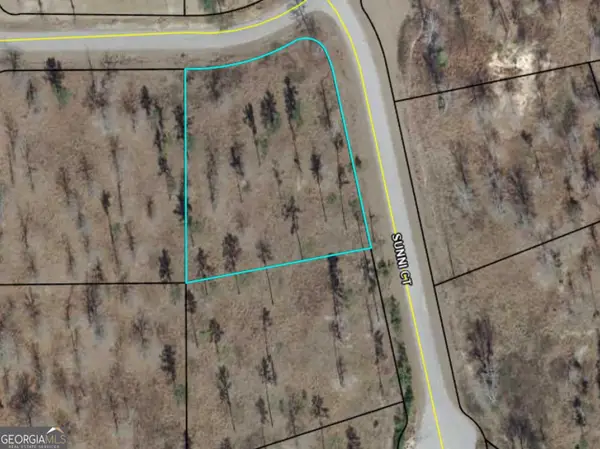 $27,500Active1.01 Acres
4003 Sunni Court, MACON, GA 31216
MLS# 10833735Listed by: Radiant Real Estate Services - New
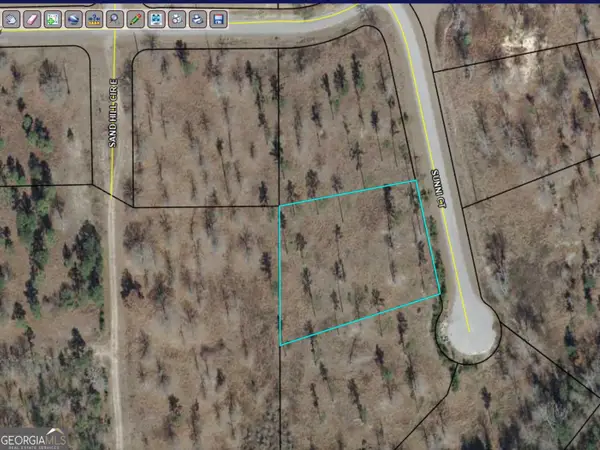 $27,500Active1.02 Acres
4007 Sunni Court, macon, GA 31216
MLS# 10833741Listed by: Radiant Real Estate Services - New
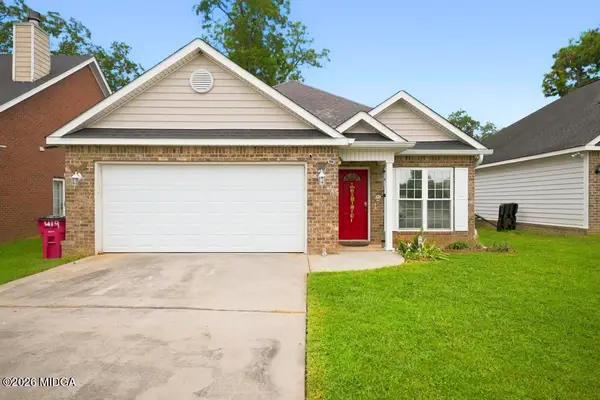 $225,000Active3 beds 2 baths1,292 sq. ft.
419 Bob White Road, Macon, GA 31216
MLS# 185682Listed by: EXP REALTY, LLC - New
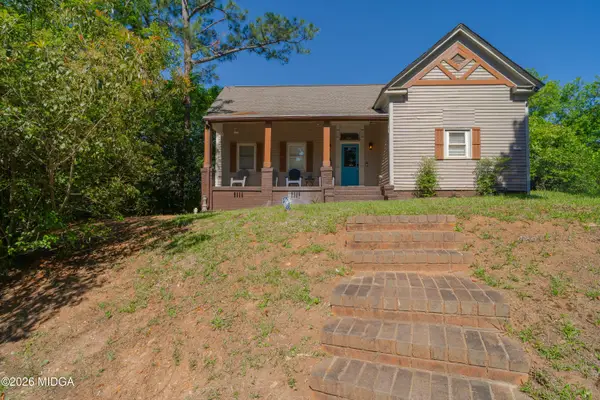 $170,000Active3 beds 1 baths1,463 sq. ft.
624 Church Street, Macon, GA 31217
MLS# 185677Listed by: A HOME FOR YOU REALTY, LLC - New
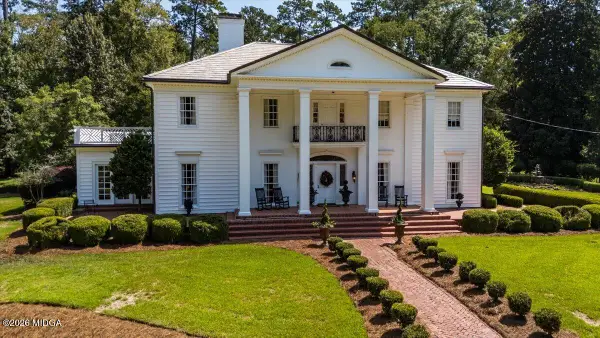 $995,000Active5 beds 5 baths5,381 sq. ft.
1435 Twin Pines Drive, Macon, GA 31211
MLS# 185678Listed by: FICKLING & COMPANY, INC. - New
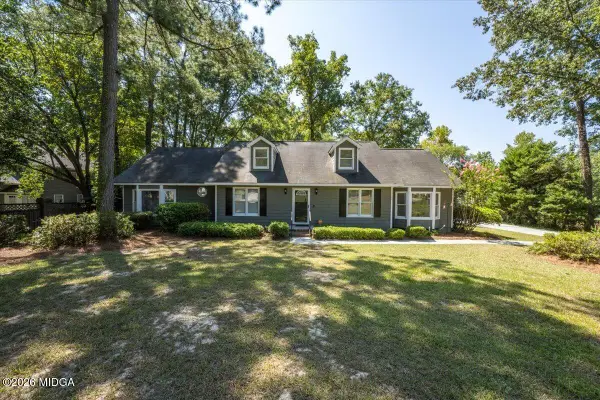 $329,900Active4 beds 3 baths2,410 sq. ft.
724 Silver Springs Drive, Macon, GA 31210
MLS# 185679Listed by: RIVOLI REALTY - New
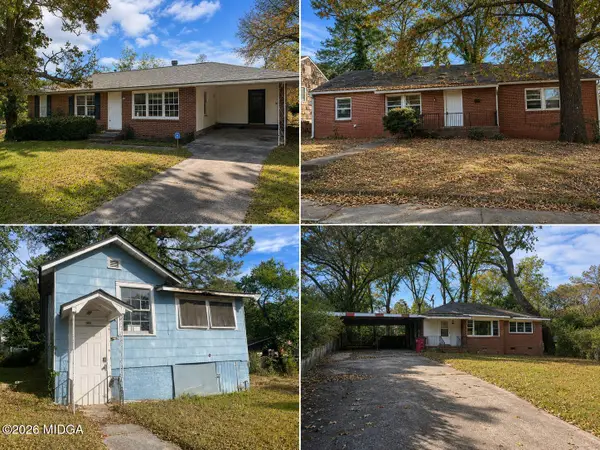 $220,000Active11 beds 5 baths4,170 sq. ft.
4335 Pinedale Drive, Macon, GA 31206
MLS# 185680Listed by: RIVOLI REALTY - New
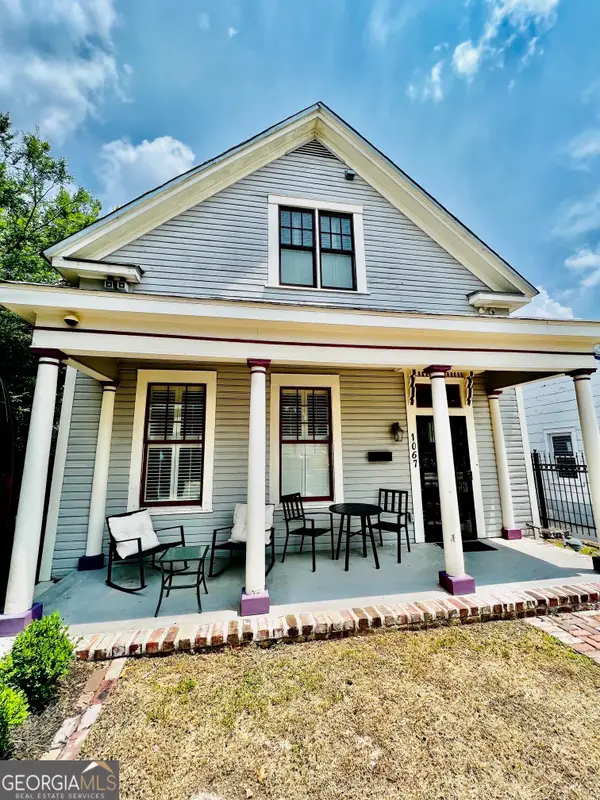 $315,000Active2 beds 3 baths1,850 sq. ft.
1067 Washington Avenue, Macon, GA 31201
MLS# 10833515Listed by: RE/MAX First Coast


Protect your home and budget from life's surprises with an Assurant Home Warranty, backed by a partner that supports you through every step of homeownership. Explore Plans.
©2026 Century 21 Real Estate LLC. All rights reserved. CENTURY 21®, the CENTURY 21 Logo and C21® are service marks owned by Century 21 Real Estate LLC. Century 21 Real Estate LLC fully supports the principles of the Fair Housing Act and the Equal Opportunity Act. Each office is independently owned and operated. Listing information is deemed reliable but not guaranteed accurate.