
240 Amanda Drive, Macon, GA 31216
Local realty services provided by:CENTURY 21 North East
240 Amanda Drive,Macon, GA 31216
$316,000
- 3 Beds
- 2 Baths
- 2,126 sq. ft.
- Single family
- Active
Listed by: ishanna coleman
Office: keller williams realty middle ga
MLS#:10883755
Source:METROMLS
Price summary
- Price:$316,000
- Price per sq. ft.:$148.64
About this home
Welcome to 240 Amanda Drive in Macon, Georgia! This charming 3-bedroom, 2-bath home offers comfortable living with features you'll love. Enjoy the additional space and natural light of the sunroom, perfect for relaxing or enjoying your morning coffee. The kitchen features stainless steel appliances, adding a modern touch. Step outside to the backyard deck, where you can unwind, entertain guests, and enjoy the outdoor space. An above-ground swimming pool adds even more enjoyment, making this backyard a great place to relax and make memories. Don't miss the opportunity to make this home yours. Schedule your showing today!
Contact an agent
Home facts
- Year built:1996
- Subdivision & Development:Heard - Nowell Estates
- Listing ID #:10883755
- Updated:November 04, 2026 at 02:27 AM
Rooms and interior
- Bedrooms:3
- Total bathrooms:2
- Full bathrooms:2
- Flooring:Carpet, Laminate
- Bathrooms Description:Separate Shower
- Kitchen Description:Dishwasher, Oven/Range (Combo), Refrigerator, Stainless Steel Appliance(s)
- Bedroom Description:Master On Main Level, Split Bedroom Plan, Walk-In Closet(s)
- Living area:2,126 sq. ft.
Heating and cooling
- Cooling:Central Air
- Heating:Central
- Central air:Yes
Structure and exterior
- Roof:Composition
- Year built:1996
- Building area:2,126 sq. ft.
- Lot area:0.53 Acres
- Lot Features:Level
- Architectural Style:Traditional
- Construction Materials:Vinyl Siding
- Levels:1 Story
Schools
- High school:Rutland
- Middle school:Rutland
- Elementary school:Heard
Utilities
- Water:Public
- Sewer:Septic Tank
Finances and disclosures
- Price:$316,000
- Price per sq. ft.:$148.64
- Tax amount:$2,804 (2025)
Features and amenities
- Appliances:Dishwasher, Oven/Range (Combo), Refrigerator, Stainless Steel Appliance(s)
- Laundry features:Laundry
Parking
- Parking description:Garage
- Garage:Yes
 2026 Georgia MLS. All rights reserved. Information Deem Reliable But Not Guaranteed November 4, 2026 METROMLS Member Broker: Jim D’Amico
New listings near 240 Amanda Drive
- Coming Soon
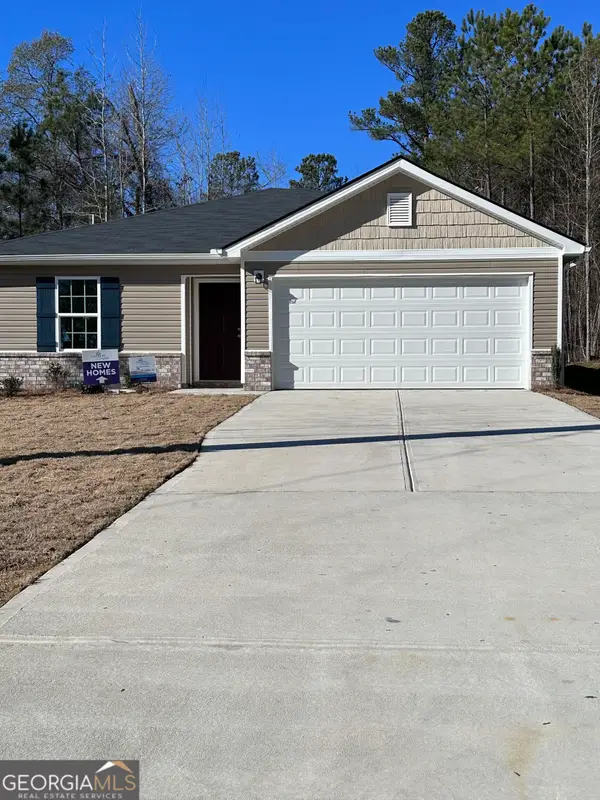 $220,000Coming Soon4 beds 2 baths1,601 sq. ft.
238 Chapman Road, Macon, GA 31211
MLS# 10883784Listed by: Keller Williams West Atlanta - Coming Soon
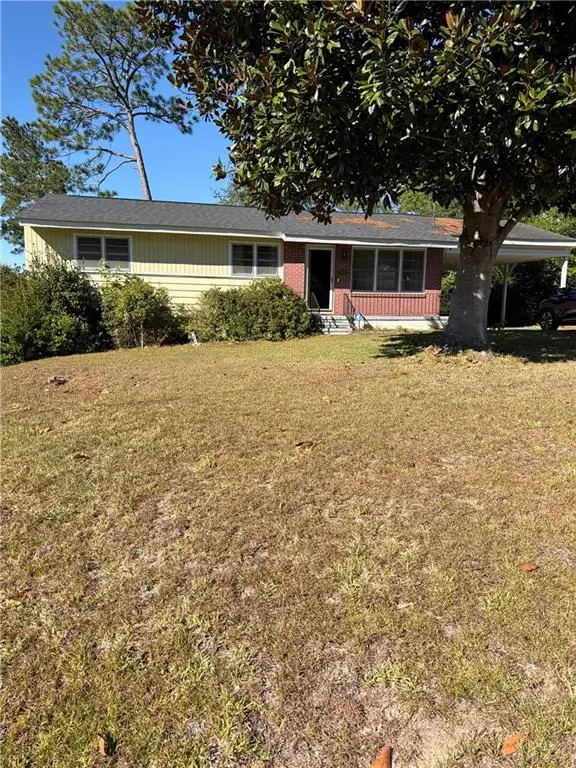 $102,500Coming Soon3 beds 2 baths1,134 sq. ft.
1567 Stratford Circle, Macon, GA 31206
MLS# 7861709Listed by: MARK SPAIN REAL ESTATE - Coming Soon
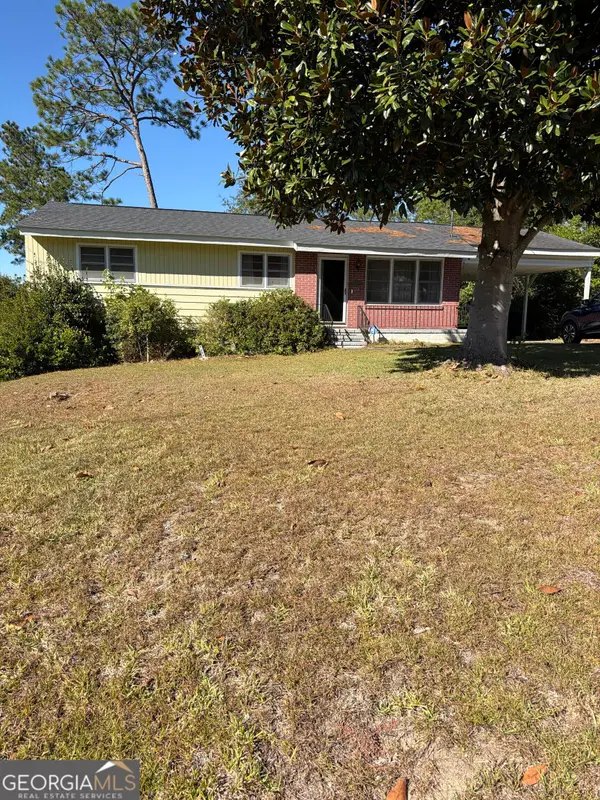 $102,500Coming Soon3 beds 2 baths1,134 sq. ft.
1567 Stratford Circle, Macon, GA 31206
MLS# 10882189Listed by: Mark Spain Real Estate - Coming Soon
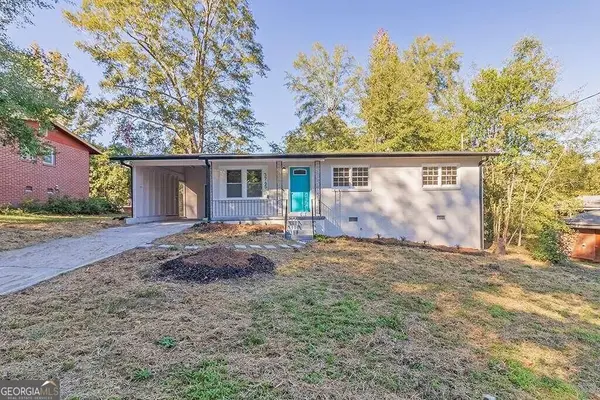 $160,000Coming Soon3 beds 2 baths1,060 sq. ft.
3765 Lindsey Drive, Macon, GA 31206
MLS# 10879433Listed by: Simmons Realty Group & Associates - New
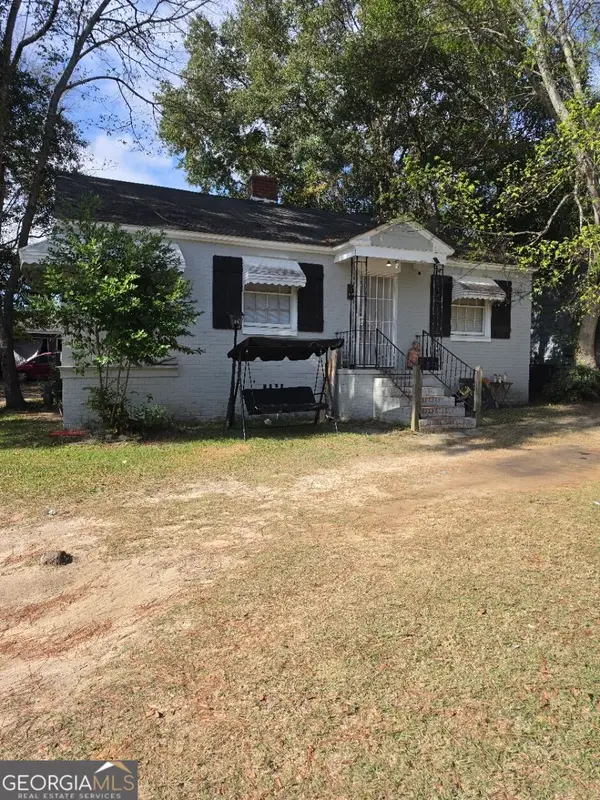 $75,000Active2 beds 1 baths936 sq. ft.
3352 Matheson Drive, Macon, GA 31204
MLS# 10884486Listed by: Oglethorpe Realty Company - New
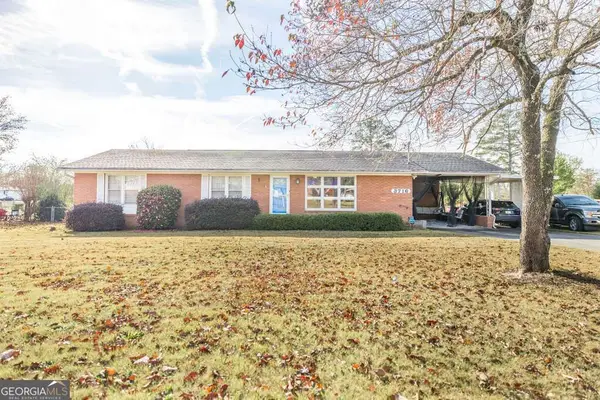 $189,000Active3 beds 2 baths1,605 sq. ft.
3716 Wynnwood Drive, Macon, GA 31206
MLS# 10884492Listed by: Harmon & Harmon Realtors, Inc. - New
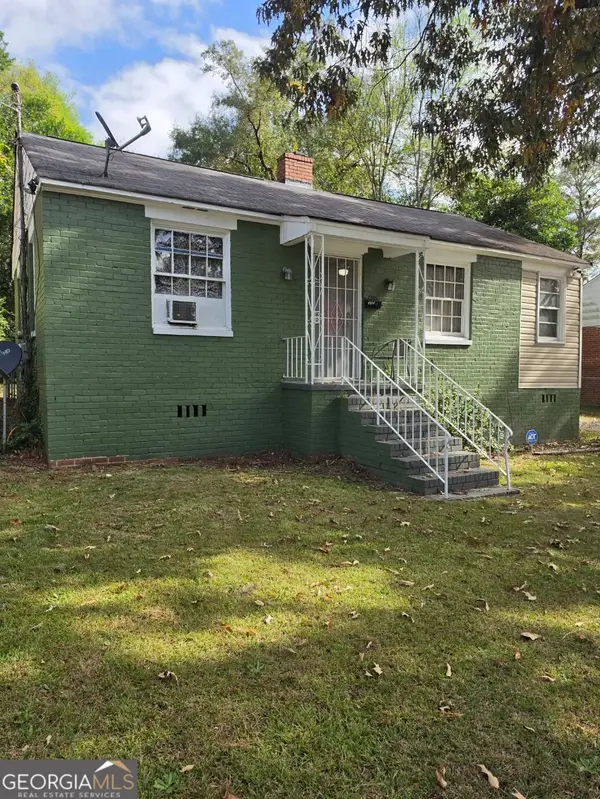 $70,000Active2 beds 1 baths910 sq. ft.
3365 Guthrie Drive, Macon, GA 31204
MLS# 10884477Listed by: Oglethorpe Realty Company - New
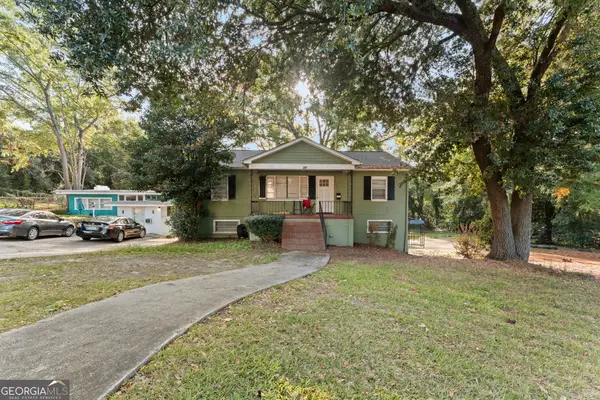 $350,000Active-- beds -- baths
290 Clisby Place, Macon, GA 31204
MLS# 10884478Listed by: Robins Realty Group - New
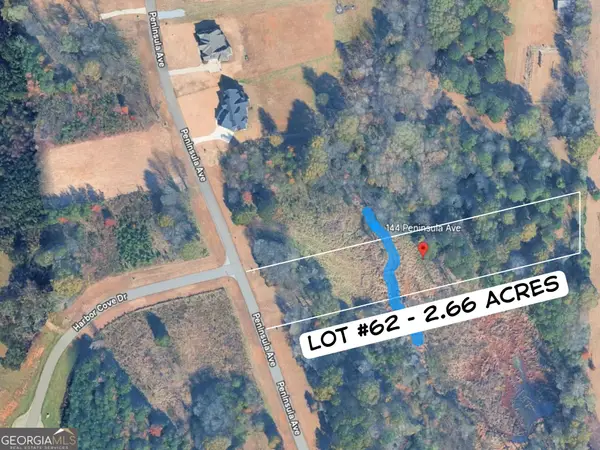 $64,000Active2.66 Acres
144 Peninsula Avenue, Macon, GA 31220
MLS# 10884348Listed by: Acorn Real Estate - New
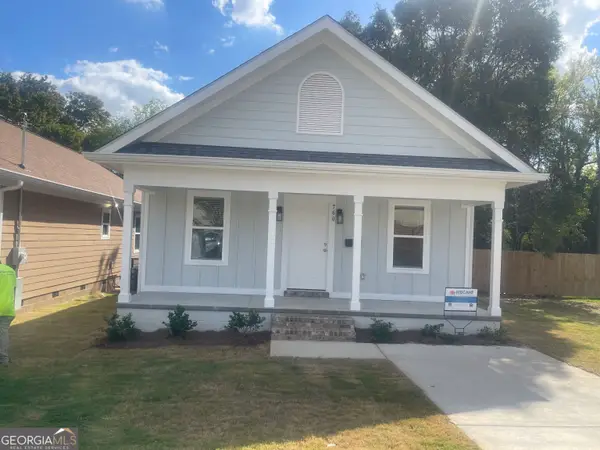 $170,000Active3 beds 2 baths1,056 sq. ft.
760 Villa Esta Avenue, Macon, GA 31206
MLS# 10884390Listed by: Norluxe Realty Macon


Protect your home and budget from life's surprises with an Assurant Home Warranty, backed by a partner that supports you through every step of homeownership. Explore Plans.
©2026 Century 21 Real Estate LLC. All rights reserved. CENTURY 21®, the CENTURY 21 Logo and C21® are service marks owned by Century 21 Real Estate LLC. Century 21 Real Estate LLC fully supports the principles of the Fair Housing Act and the Equal Opportunity Act. Each office is independently owned and operated. Listing information is deemed reliable but not guaranteed accurate.