
253 Troon Drive, Macon, GA 31217
Local realty services provided by:CENTURY 21 Results
253 Troon Drive,Macon, GA 31217
$289,000
- 4 Beds
- 2 Baths
- 1,440 sq. ft.
- Single family
- Active
Listed by: emily gober
Office: fickling & company inc.
MLS#:10773293
Source:METROMLS
Price summary
- Price:$289,000
- Price per sq. ft.:$200.69
About this home
Escape to peaceful country living in this custom-built 4-bedroom, 2-bath home situated on 1.86 private acres. Designed with both comfort and functionality in mind, this home features an open-concept layout, spacious living areas, abundant natural light, and modern finishes throughout. The split-bedroom floor plan offers privacy for the owner's suite, while the expansive lot provides plenty of room to relax, entertain, or enjoy the outdoors. If you're looking for space, privacy, and move-in ready convenience, this property is a must-see!
Contact an agent
Home facts
- Year built:2023
- Listing ID #:10773293
- Updated:July 15, 2026 at 12:47 PM
Rooms and interior
- Bedrooms:4
- Total bathrooms:2
- Full bathrooms:2
- Bathrooms Description:Double Vanity
- Kitchen Description:Oven/Range (Combo)
- Living area:1,440 sq. ft.
Heating and cooling
- Cooling:Central Air
- Heating:Central
- Central air:Yes
Structure and exterior
- Roof:Composition
- Year built:2023
- Building area:1,440 sq. ft.
- Lot area:1.86 Acres
- Architectural Style:Traditional
- Construction Materials:Vinyl Siding
- Exterior Features:Deck/Patio
- Levels:1 Story
Schools
- High school:Twiggs
- Middle school:Twiggs
- Elementary school:Jeffersonville
Utilities
- Water:Shared Well, Water Available
- Sewer:Septic Tank
Finances and disclosures
- Price:$289,000
- Price per sq. ft.:$200.69
- Tax amount:$111 (2024)
Features and amenities
- Appliances:Oven/Range (Combo)
Parking
- Parking description:Off Street Parking
 2026 Georgia MLS. All rights reserved. Information Deem Reliable But Not Guaranteed July 15, 2026
New listings near 253 Troon Drive
- New
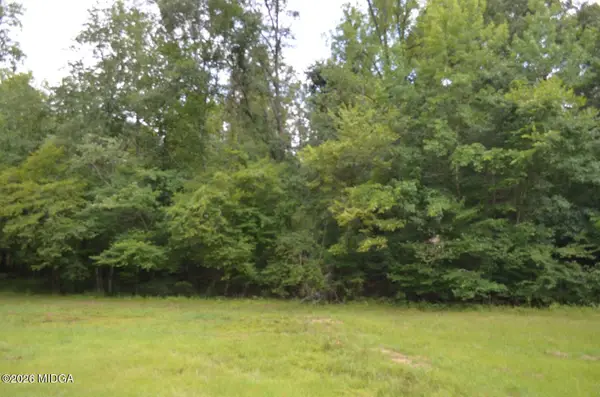 $49,900Active3.67 Acres
Lot 13 Cardiff Drive, Macon, GA 31220
MLS# 185189Listed by: CONNIE R. HAM MIDDLE GA REALTY, INC - New
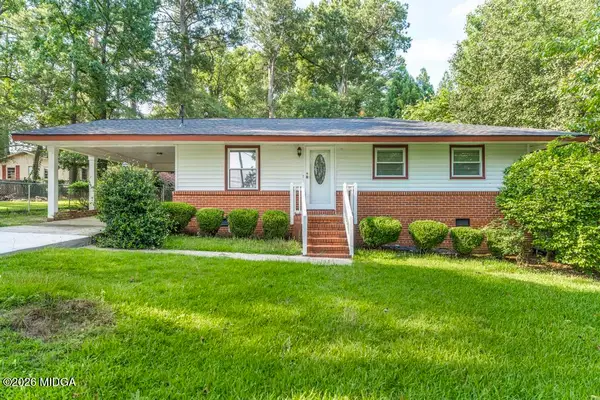 $140,000Active3 beds 1 baths940 sq. ft.
4310 Pharr Avenue, Macon, GA 31204
MLS# 185188Listed by: MILLER REALTY GROUP - New
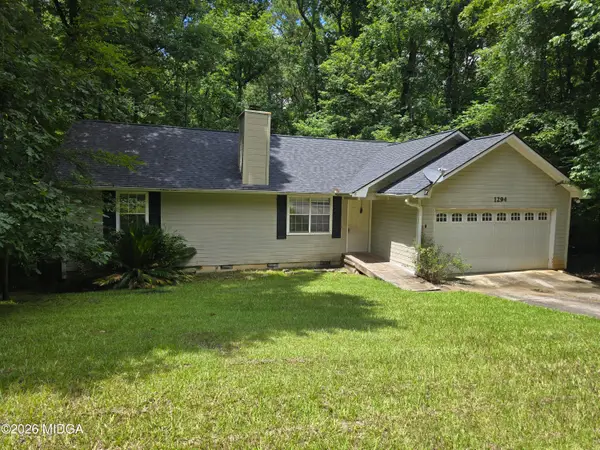 $117,000Active3 beds 2 baths1,204 sq. ft.
1294 Santa Fe Trail, Macon, GA 31220
MLS# 185187Listed by: RIVOLI REALTY - New
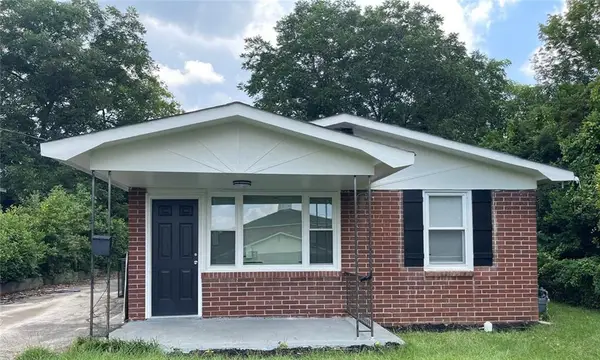 $104,500Active3 beds 1 baths
748 Key Street, Macon, GA 31204
MLS# 7804989Listed by: HOMESMART - New
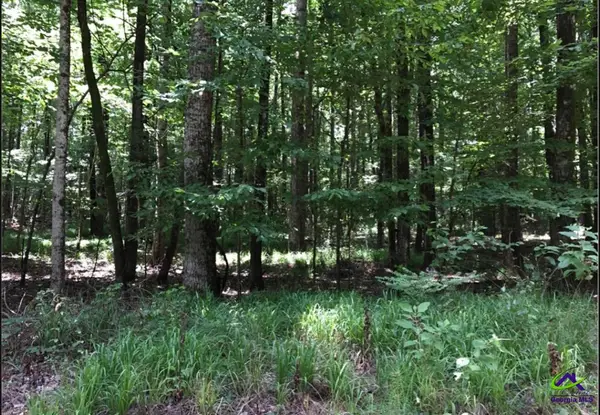 $50,000Active2.6 Acres
6889 Colaparchee Rd, Macon, GA 31210
MLS# 264247Listed by: COLDWELL BANKER FREE REALTY - New
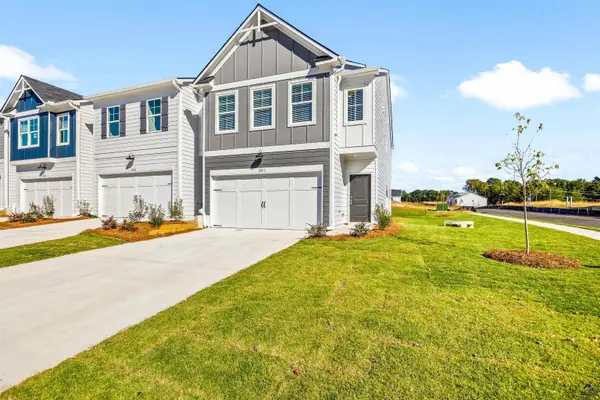 $244,900Active3 beds 3 baths1,745 sq. ft.
3189 Haystack Drive, Macon, GA 31216
MLS# 264242Listed by: ON POINT REALTY INC - New
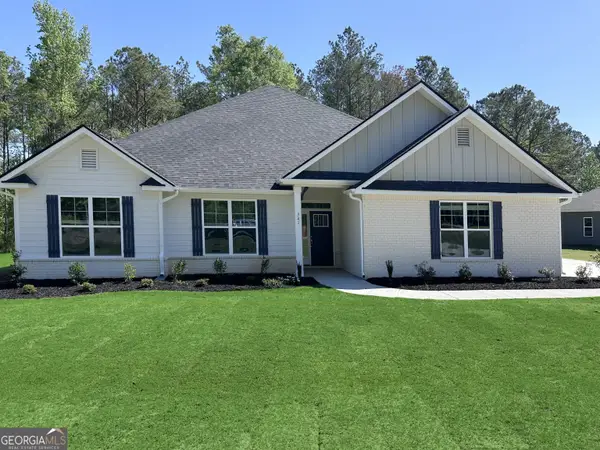 $371,550Active4 beds 3 baths2,505 sq. ft.
341 Stockton Circle #LOT 23, Macon, GA 31216
MLS# 10805474Listed by: Adams Homes Realty Inc. - New
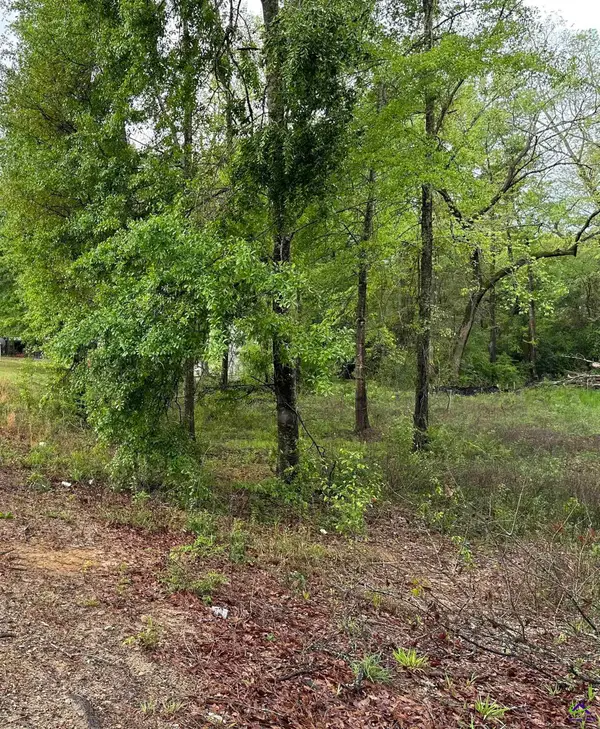 $17,500Active0.57 Acres
7515 Goodall Mill Road, Macon, GA 31216
MLS# 264235Listed by: LANDMARK REALTY - New
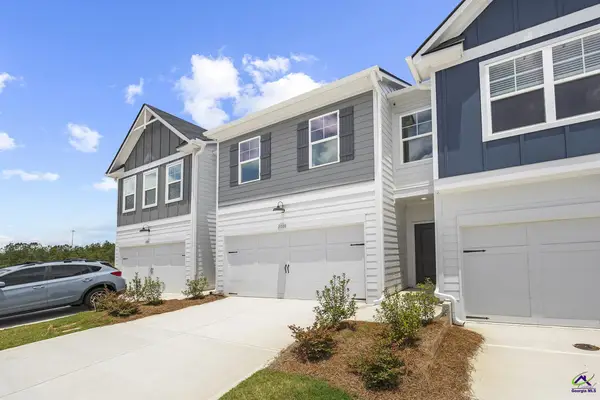 $249,400Active3 beds 3 baths1,708 sq. ft.
3187 Haystack Drive, Macon, GA 31216
MLS# 264237Listed by: ON POINT REALTY INC - New
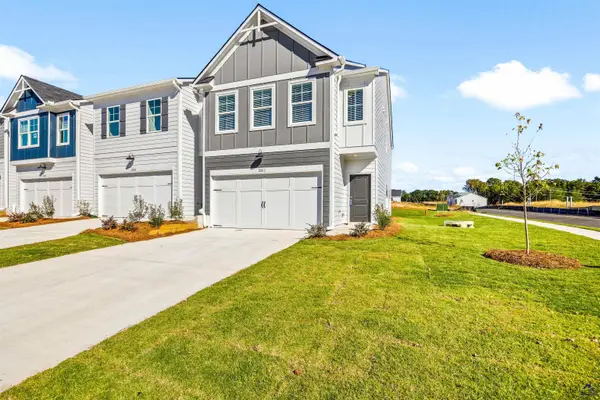 $244,900Active3 beds 3 baths1,745 sq. ft.
1005 Homestead Drive, Macon, GA 31216
MLS# 264239Listed by: ON POINT REALTY INC


Protect your home and budget from life's surprises with an Assurant Home Warranty, backed by a partner that supports you through every step of homeownership. Explore Plans.
©2026 Century 21 Real Estate LLC. All rights reserved. CENTURY 21®, the CENTURY 21 Logo and C21® are service marks owned by Century 21 Real Estate LLC. Century 21 Real Estate LLC fully supports the principles of the Fair Housing Act and the Equal Opportunity Act. Each office is independently owned and operated. Listing information is deemed reliable but not guaranteed accurate.