
259 Greenview Terrace, Macon, GA 31220
Local realty services provided by:CENTURY 21 Homes & Investments
259 Greenview Terrace,Macon, GA 31220
$600,000
- 4 Beds
- 4 Baths
- 3,615 sq. ft.
- Single family
- Active
Listed by: amanda fiebig
Office: af realty group
MLS#:264539
Source:GA_CGMLS
Price summary
- Price:$600,000
- Price per sq. ft.:$165.98
About this home
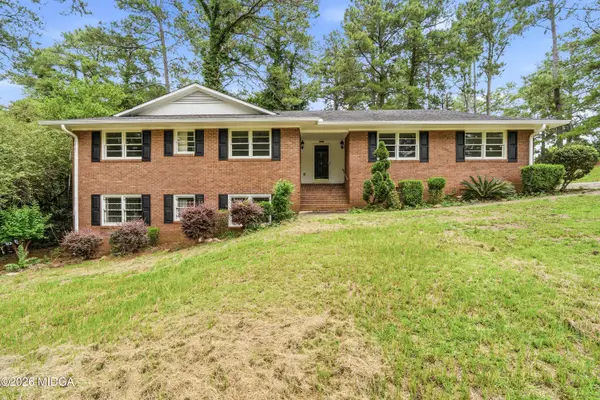
Mornings on the screened porch, the 18th green just beyond the tree line — this is what life at 259 Greenview Terrace looks like. Set at the highest point of a nearly full-acre wooded lot in Barrington Hall, this all-brick 4BR/4BA home delivers the kind of privacy and setting that rarely comes available in an established golf community. Inside, the open floor plan connects the kitchen and living spaces with an ease that works for everyday living and effortless entertaining. The primary suite is on the main floor — vaulted, updated, and completely apart from the two bedrooms and oversized bonus room upstairs. High ceilings throughout the main level are framed by custom full-length draperies in the living room and eat-in kitchen, both conveying with the home. Custom built-ins in the living room and den, remote gas logs in the keeping room and living room, and a walk-in attic round out a home that was thoughtfully designed and has been thoughtfully maintained. Recent updates include refinished hardwood floors, fresh paint throughout, a screened-in back porch, and deck to enjoy! You will love the epoxy-finished floors across the 3-car garage. Nothing left to do but move in. Make your showing appointment today! Adjacent to Barrington Hall Country Club....
Contact an agent
Home facts
- Year built:2006
- Listing ID #:264539
- Added:1 day(s) ago
- Updated:July 28, 2026 at 01:49 AM
Rooms and interior
- Bedrooms:4
- Total bathrooms:4
- Full bathrooms:4
- Flooring:Carpet, Engineered Hardwood, Tile
- Dining Description:Separate
- Kitchen Description:Dishwasher, Disposal, Gas Range, Microwave
- Living area:3,615 sq. ft.
Heating and cooling
- Cooling:Central Electric, Heat Pump
- Heating:Central Electric, Heat Pump
Structure and exterior
- Year built:2006
- Building area:3,615 sq. ft.
- Lot area:0.91 Acres
- Construction Materials:Brick (4 Sides)
- Levels:1.5 Story
Schools
- High school:Howard
- Middle school:Bibb-Howard
- Elementary school:Bibb-Carter
Utilities
- Water:City/County
- Sewer:City/County
Finances and disclosures
- Price:$600,000
- Price per sq. ft.:$165.98
Features and amenities
- Amenities:Attic Storage, Ceiling Fans, Club House/Rec Room, Double Pane Windows, Golf Course Lot, High Speed Internet, Recreation Area, Window Blinds
Parking
- Parking description:Attached, Garage
- Garage spaces:3
- Carport spaces:3
New listings near 259 Greenview Terrace
- New
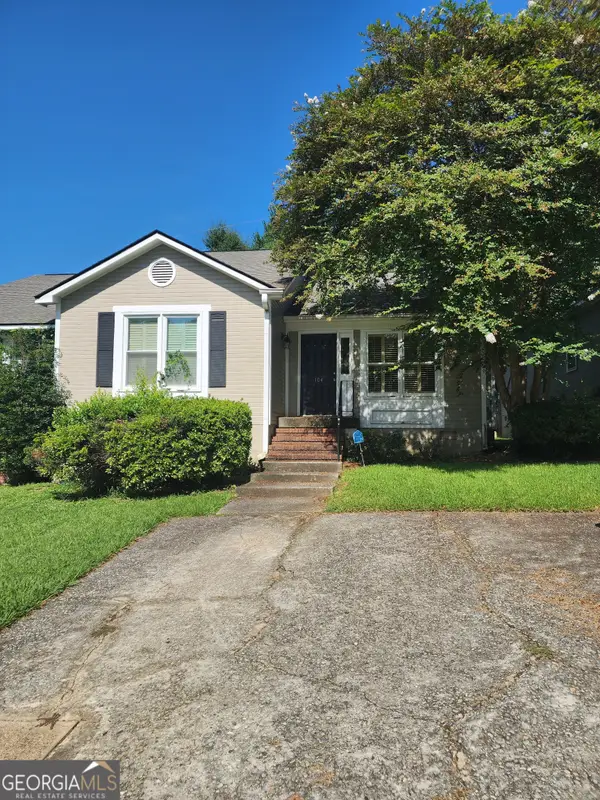 $144,900Active2 beds 2 baths1,314 sq. ft.
104 Wakefield Drive, Macon, GA 31210
MLS# 10813737Listed by: Harmon & Harmon Realtors, Inc.
- New
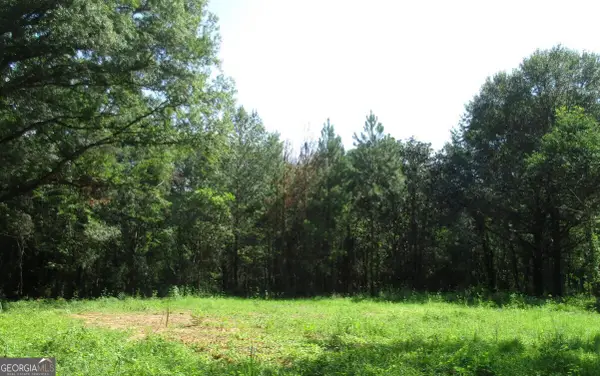 $420,000Active8.77 Acres
535 Wesleyan Drive, Macon, GA 31210
MLS# 10813613Listed by: Southern Classic Realtors - New
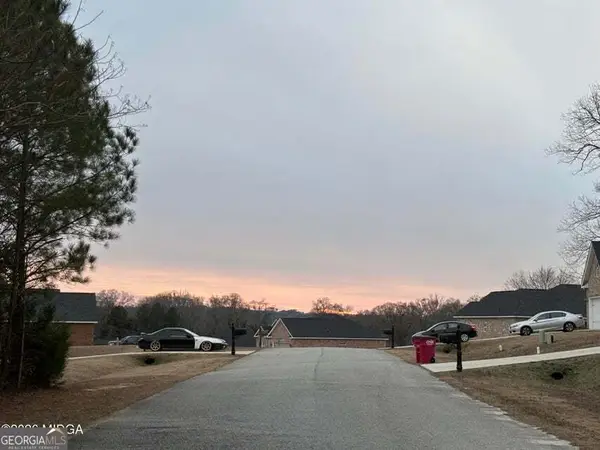 $40,000Active1.74 Acres
7136 Wimpy Road, Macon, GA 31216
MLS# 10813631Listed by: Southern Classic Realtors - New
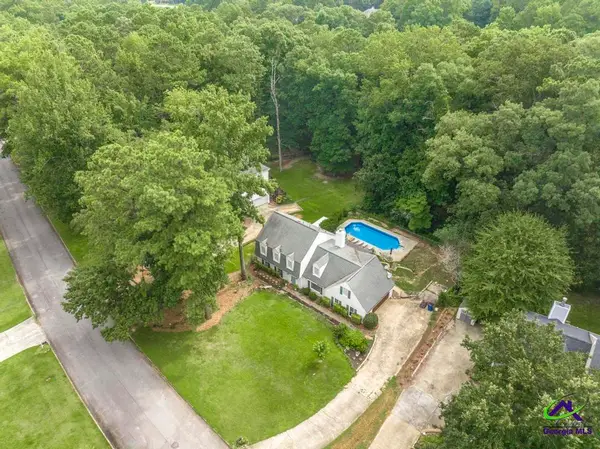 $285,000Active4 beds 3 baths2,540 sq. ft.
1239 Craddock Way, Macon, GA 31210
MLS# 264540Listed by: REALTY UNLIMITED, LLC - New
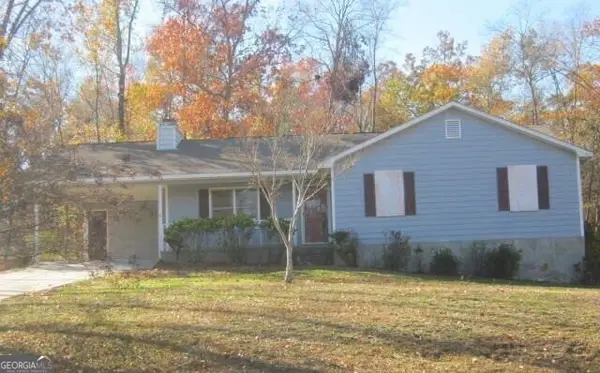 $199,000Active3 beds 2 baths1,530 sq. ft.
165 Graystone Circle, Macon, GA 31211
MLS# 10813419Listed by: Southern Sunset Realty Group - New
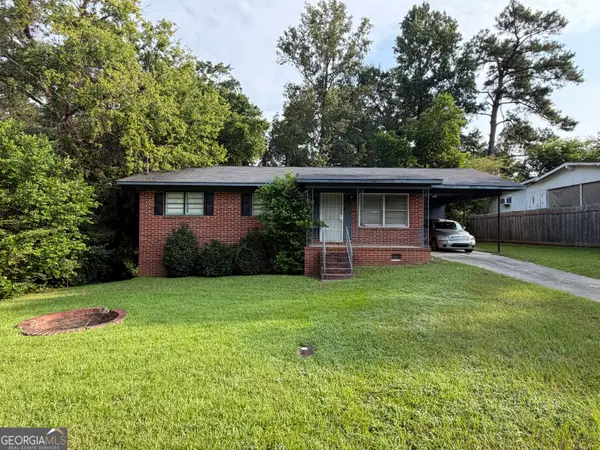 $92,900Active3 beds 2 baths1,000 sq. ft.
4020 Lindwood Drive, Macon, GA 31206
MLS# 10813430Listed by: Vanessa Baxter - New
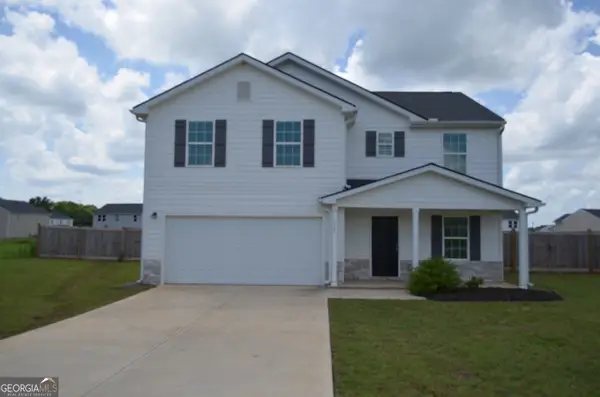 $249,900Active4 beds 3 baths2,136 sq. ft.
708 Coopers Lnd, Macon, GA 31216
MLS# 10813485Listed by: Connie R. Ham Middle GA Realty - New
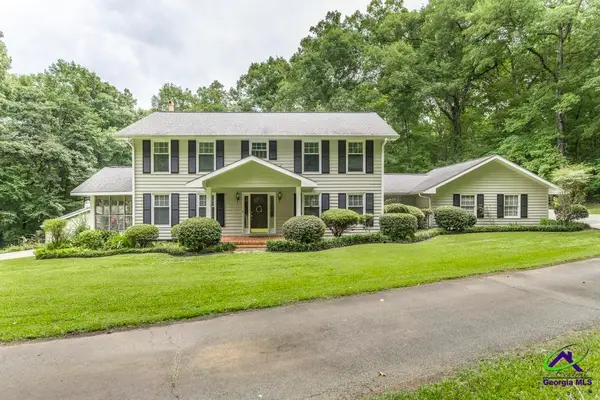 $730,000Active4 beds 3 baths2,577 sq. ft.
2311 Wesleyan Drive, Macon, GA 31210
MLS# 264535Listed by: SHERIDAN SOLOMON & ASSOCIATES - New
 $265,000Active4 beds 3 baths2,024 sq. ft.
1803 Kirkwood Drive, Macon, GA 31211
MLS# 185326Listed by: REALTY UNLIMITED, LLC


Protect your home and budget from life's surprises with an Assurant Home Warranty, backed by a partner that supports you through every step of homeownership. Explore Plans.
©2026 Century 21 Real Estate LLC. All rights reserved. CENTURY 21®, the CENTURY 21 Logo and C21® are service marks owned by Century 21 Real Estate LLC. Century 21 Real Estate LLC fully supports the principles of the Fair Housing Act and the Equal Opportunity Act. Each office is independently owned and operated. Listing information is deemed reliable but not guaranteed accurate.