
283 Trellis Walk, Macon, GA 31220
Local realty services provided by:CENTURY 21 Crowe Realty
283 Trellis Walk,Macon, GA 31220
$425,000
- 5 Beds
- 3 Baths
- 2,750 sq. ft.
- Single family
- Active
Listed by: shannon sandry
Office: house hustlers
MLS#:10770699
Source:METROMLS
Price summary
- Price:$425,000
- Price per sq. ft.:$154.55
About this home
Wait til you see this house!!!! This gorgeous 5-bedroom, 3-bathroom home has been beautifully refreshed and is completely turn-key. From the moment you walk in, you'll love the open layout, featuring a formal dining room and a sleek kitchen with a massive island and Himalayan White granite countertops that flows right into a great room with a cozy wood-burning fireplace. There's a convenient guest suite on the main floor, while upstairs offers a huge open media room, three spacious bedrooms with brand new ceiling fans, and a private owner's suite with a massive walk-in closet, garden tub, and separate shower. The entire home at 283 Trellis Walk feels brand new with gorgeous fresh paint, plush new carpet, updated light fixtures, new cabinet pulls, modern faucets, and sparkling new appliances. Relax outside on the 10x10 covered patio and enjoy a perfect blend of style, space, and comfort that's completely ready for you to move right in and make it your own. Pics will be updated soon!!!
Contact an agent
Home facts
- Year built:2021
- Listing ID #:10770699
- Updated:July 22, 2026 at 10:24 PM
Rooms and interior
- Bedrooms:5
- Total bathrooms:3
- Full bathrooms:3
- Flooring:Carpet, Tile
- Bathrooms Description:Separate Shower, Soaking Tub
- Kitchen Description:Dishwasher, Microwave, Oven/Range (Combo)
- Living area:2,750 sq. ft.
Heating and cooling
- Cooling:Ceiling Fan(s), Central Air
- Heating:Central
- Central air:Yes
Structure and exterior
- Roof:Composition
- Year built:2021
- Building area:2,750 sq. ft.
- Lot area:0.33 Acres
- Lot Features:Cul-De-Sac
- Architectural Style:Brick Front
- Construction Materials:Brick, Wood Siding
- Levels:2 Story
Schools
- High school:Howard
- Middle school:Robert E Howard
- Elementary school:Carter
Utilities
- Water:Public, Water Available
- Sewer:Public Sewer, Sewer Connected
Finances and disclosures
- Price:$425,000
- Price per sq. ft.:$154.55
- Tax amount:$3,320 (25)
Features and amenities
- Appliances:Dishwasher, Electric Water Heater, Microwave, Oven/Range (Combo)
- Laundry features:Upper Level
- Amenities:Electric Water Heater, High Ceilings, In-Law Floorplan, Tray Ceiling(s)
Parking
- Parking description:Attached, Garage, Garage Door Opener
- Garage:Yes
 2026 Georgia MLS. All rights reserved. Information Deem Reliable But Not Guaranteed July 22, 2026 METROMLS Member Broker: Clinton Crowe
New listings near 283 Trellis Walk
- New
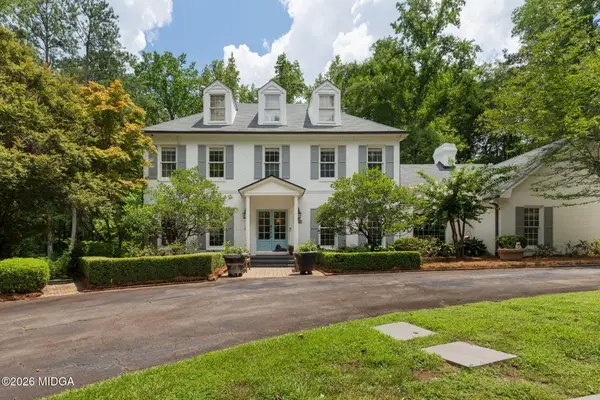 $750,000Active4 beds 4 baths4,017 sq. ft.
7325 Fern Valley Drive, Macon, GA 31220
MLS# 185280Listed by: CONN REALTY & ASSOCIATES - New
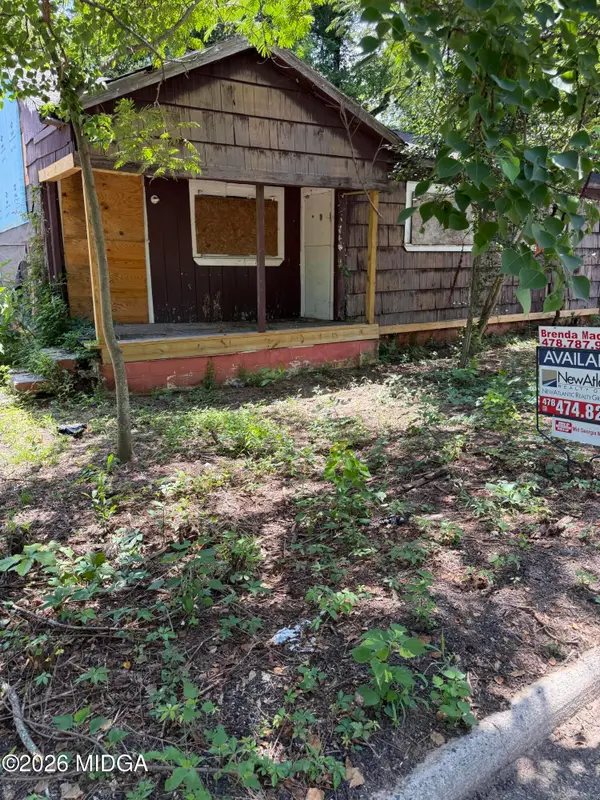 $30,000Active2 beds 1 baths1,078 sq. ft.
4208 Dorothy Avenue, Macon, GA 31206
MLS# 185281Listed by: NEW ATLANTIC REALTY GROUP INC. - New
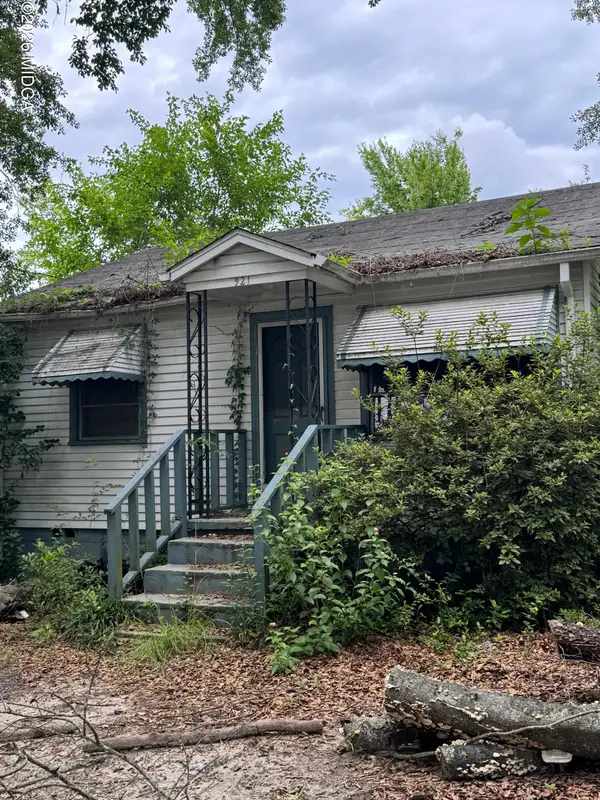 $25,000Active2 beds 1 baths676 sq. ft.
921 Quinlan Drive, Macon, GA 31206
MLS# 185283Listed by: RE/MAX CUTTING EDGE REALTY - New
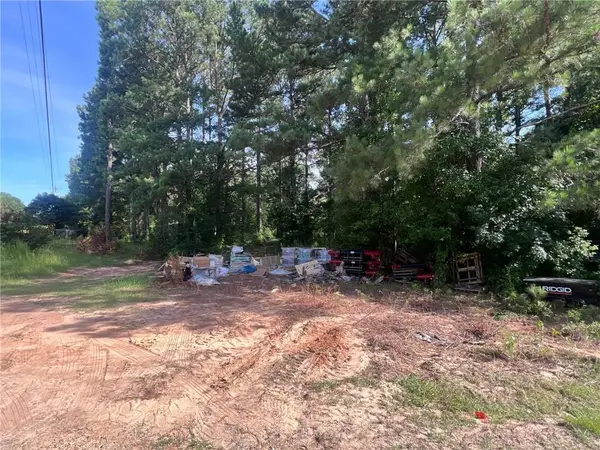 $80,000Active5.57 Acres
1856 18 East Highway, Macon, GA 31217
MLS# 7809070Listed by: UC PREMIER PROPERTIES - New
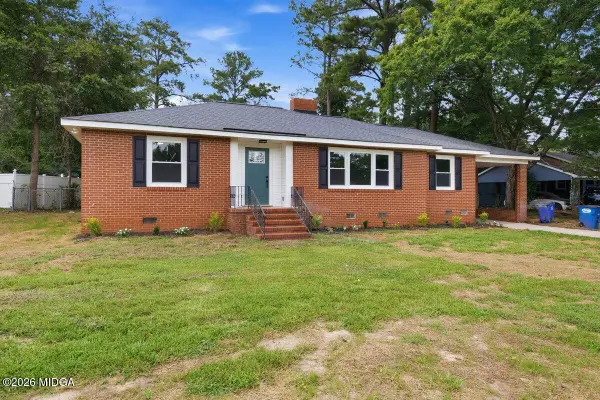 $199,900Active3 beds 2 baths1,726 sq. ft.
2887 Riverview Road, Macon, GA 31204
MLS# 185279Listed by: RIVOLI REALTY - Coming Soon
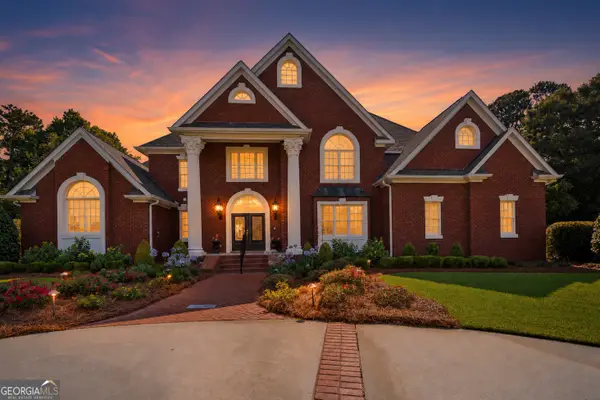 $1,799,000Coming Soon5 beds 7 baths
114 Brown Drive, Macon, GA 31220
MLS# 10810428Listed by: Sheridan Solomon & Associates - New
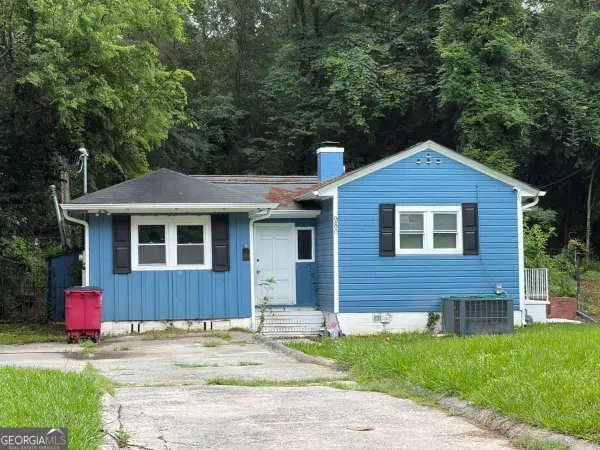 $75,000Active3 beds 2 baths1,332 sq. ft.
980 Curry Place, Macon, GA 31211
MLS# 10810282Listed by: eXp Realty - New
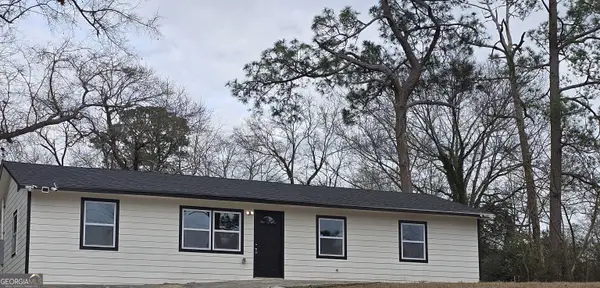 $175,000Active3 beds 2 baths1,240 sq. ft.
4370 Ashland Drive, Macon, GA 31206
MLS# 10810301Listed by: Keller Williams Southern Premier RE - New
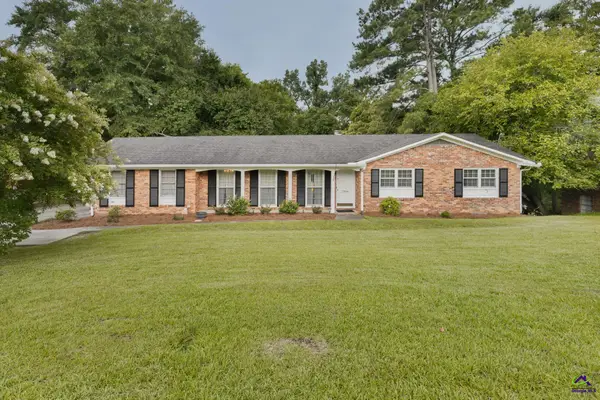 $229,000Active4 beds 2 baths2,244 sq. ft.
2984 Malvern Hill Drive, Macon, GA 31204
MLS# 264425Listed by: CONN REALTY & ASSOCIATES - New
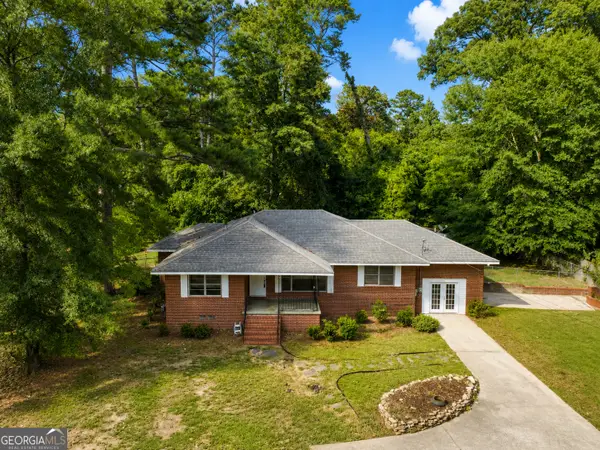 $195,000Active3 beds 2 baths2,289 sq. ft.
723 Winchester Circle, Macon, GA 31210
MLS# 10810034Listed by: Southern Classic Realtors


Protect your home and budget from life's surprises with an Assurant Home Warranty, backed by a partner that supports you through every step of homeownership. Explore Plans.
©2026 Century 21 Real Estate LLC. All rights reserved. CENTURY 21®, the CENTURY 21 Logo and C21® are service marks owned by Century 21 Real Estate LLC. Century 21 Real Estate LLC fully supports the principles of the Fair Housing Act and the Equal Opportunity Act. Each office is independently owned and operated. Listing information is deemed reliable but not guaranteed accurate.