
3021 Melbourne Street, Macon, GA 31206
Local realty services provided by:CENTURY 21 Homes & Investments
Listed by: joclyn poff, taylor young
Office: southern classic realtors
MLS#:266355
Source:GA_CGMLS
Price summary
- Price:$107,500
- Price per sq. ft.:$131.74
About this home
Welcome to 3021 Melbourne Street, where thoughtful updates, everyday comfort, and move-in-ready convenience come together! This charming 3-bedroom, 1-bath home offers an inviting layout, beautiful improvements throughout, and the perfect opportunity to settle right in without the hassle of major renovations. Step inside to discover a bright and welcoming living space filled with natural light from the newer windows. The open floor plan creates an easy flow between the living and kitchen areas, making the home feel comfortable, connected, and functional for everyday living. Beautiful LVP flooring flows throughout, complementing the fresh, updated feel of the interior. The kitchen offers a great combination of style and practicality, featuring updated cabinetry and a functional layout for preparing meals and gathering with family and friends. Just beyond the main living areas, you'll find three comfortable bedrooms and a full bathroom, offering flexibility for guests, a home office, or whatever best fits your needs. A dedicated laundry room adds another layer of convenience to the home's well-designed layout. Beyond the cosmetic improvements, several major updates have already been taken care of! The roof, HVAC system, and windows have all been updated within approximately the last two years. The home also features updated electrical wiring, having been rewired for added peace of mind. Outside, a convenient one-car carport offers covered parking and easy access to the home. Whether you're searching for your first home, looking to downsize, or hoping to add another property to your investment portfolio, 3021 Melbourne Street offers a wonderful combination of updates, functionality, and opportunity. Move-in ready and waiting for its next chapter, schedule your showing today!...
Contact an agent
Home facts
- Year built:1957
- Subdivision & Development:HIGHTOWER HEIGHTS
- Listing ID #:266355
- Added:1 day(s) ago
- Updated:October 16, 2026 at 06:53 PM
Rooms and interior
- Bedrooms:3
- Total bathrooms:1
- Full bathrooms:1
- Flooring:Luxury Vinyl Plank
- Dining Description:Combo
- Kitchen Description:Free Standing Range
- Living area:816 sq. ft.
Heating and cooling
- Cooling:Central Electric
- Heating:Central Electric
Structure and exterior
- Year built:1957
- Building area:816 sq. ft.
- Lot area:0.18 Acres
- Construction Materials:Wood Siding
- Levels:1 Story
Schools
- High school:Southwest High
- Middle school:Bibb-Ballard Hudson
- Elementary school:Bibb-Hartley
Utilities
- Water:City/County
- Sewer:City/County
Finances and disclosures
- Price:$107,500
- Price per sq. ft.:$131.74
Parking
- Parking description:Carport
- Garage spaces:1
- Carport spaces:1
New listings near 3021 Melbourne Street
- Coming Soon
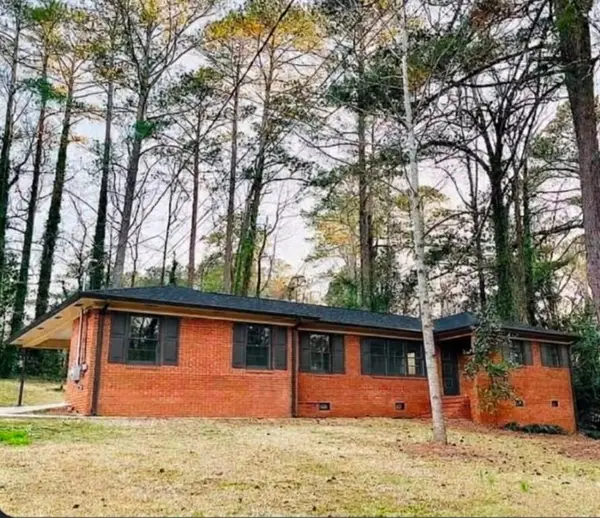 $245,000Coming Soon3 beds 2 baths1,452 sq. ft.
717 Glencove Drive, Macon, GA 31210
MLS# 7843852Listed by: ATLANTA COMMUNITIES
- Coming Soon
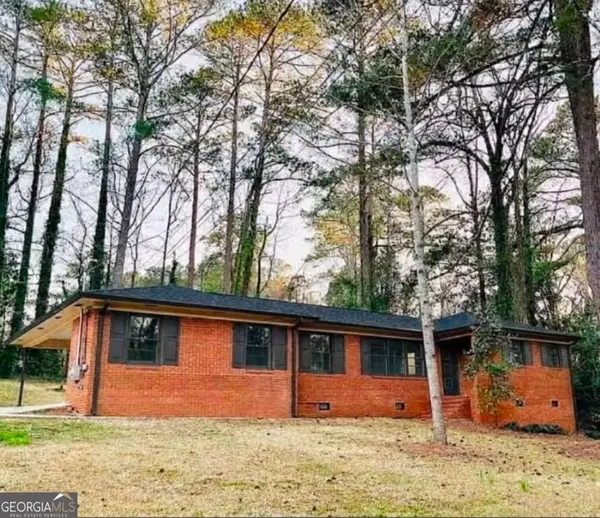 $245,000Coming Soon3 beds 2 baths1,452 sq. ft.
717 Glencove Drive, Macon, GA 31210
MLS# 10852327Listed by: Atlanta Communities - New
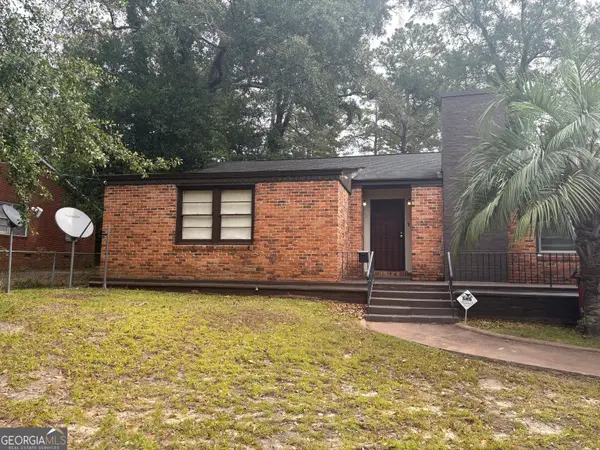 $99,000Active3 beds 1 baths1,515 sq. ft.
1184 Edna Place, Macon, GA 31204
MLS# 10874151Listed by: Almost Home Realty - New
 $99,000Active-- beds -- baths
2215 Ballard Drive, Macon, GA 31206
MLS# 266360Listed by: WESTMORELAND REAL ESTATE GROUP LLC - New
 $165,000Active-- beds -- baths
660 Lilly Avenue, Macon, GA 31204
MLS# 266358Listed by: KELLER WILLIAMS REALTY MIDDLE GEORGIA - New
 $192,000Active2 beds 2 baths1,390 sq. ft.
152 Jabrok Circle, Macon, GA 31216
MLS# 10873794Listed by: Opendoor Brokerage - New
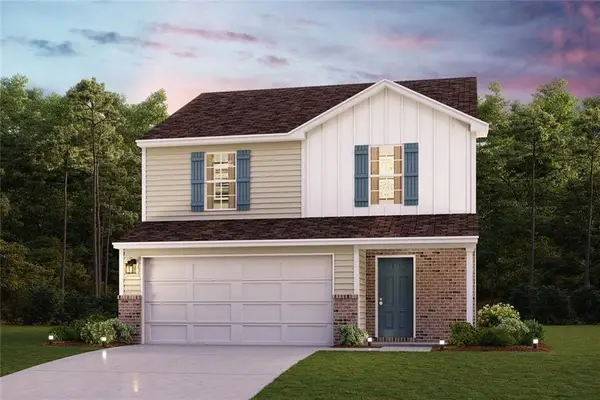 $233,990Active3 beds 3 baths1,566 sq. ft.
229 Kinsale Drive, Macon, GA 31216
MLS# 7854586Listed by: WJH, LLC. - New
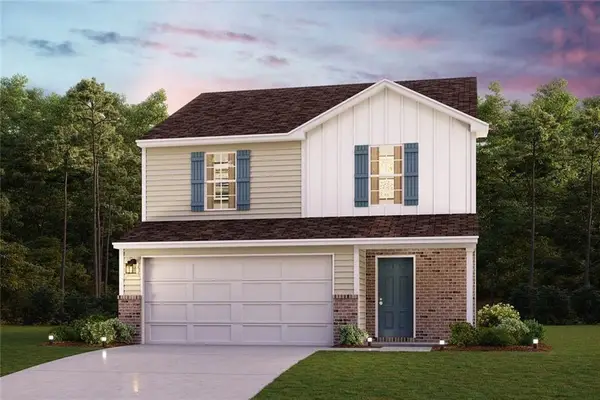 $229,990Active3 beds 3 baths1,566 sq. ft.
200 Kinsale Drive, Macon, GA 31216
MLS# 7854589Listed by: WJH, LLC. - New
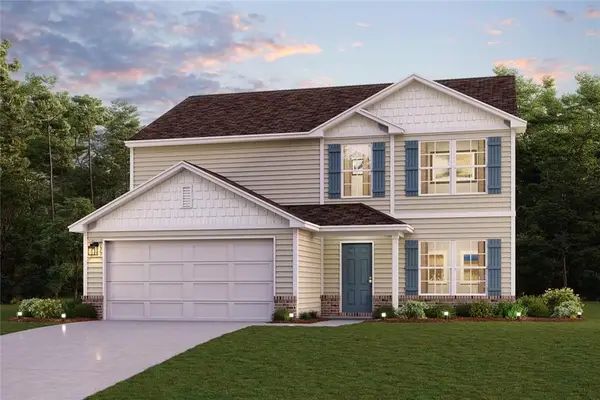 $276,990Active5 beds 3 baths2,180 sq. ft.
114 Turquoise Path, Lizella, GA 31052
MLS# 7854631Listed by: WJH, LLC.


Protect your home and budget from life's surprises with an Assurant Home Warranty, backed by a partner that supports you through every step of homeownership. Explore Plans.
©2026 Century 21 Real Estate LLC. All rights reserved. CENTURY 21®, the CENTURY 21 Logo and C21® are service marks owned by Century 21 Real Estate LLC. Century 21 Real Estate LLC fully supports the principles of the Fair Housing Act and the Equal Opportunity Act. Each office is independently owned and operated. Listing information is deemed reliable but not guaranteed accurate.