
3044 Tiffin Circle, Macon, GA 31204
Local realty services provided by:CENTURY 21 North East
3044 Tiffin Circle,Macon, GA 31204
$189,900
- 3 Beds
- 3 Baths
- 2,023 sq. ft.
- Single family
- Active
Listed by: dan howard
Office: dan howard real estate
MLS#:10883546
Source:METROMLS
Price summary
- Price:$189,900
- Price per sq. ft.:$93.87
About this home
Welcome to 3044 Tiffin Court in Macon. This three-bedroom, 2.5-bath home offers approximately 2,023 square feet, a flexible floor plan, a two-car garage, and a rear deck. Previous listing information reports updates to the roof, HVAC, flooring, kitchen and primary bath counters, water heater, plumbing supply lines, and electrical panel, along with fresh exterior paint, lighting, doors, and cedar shutters. Conveniently located for access to Macon, Forsyth, and Gray.
Contact an agent
Home facts
- Year built:1986
- Subdivision & Development:Tiffin Hills
- Listing ID #:10883546
- Updated:November 03, 2026 at 05:10 PM
Rooms and interior
- Bedrooms:3
- Total bathrooms:3
- Full bathrooms:2
- Half bathrooms:1
- Flooring:Carpet, Laminate, Vinyl
- Bathrooms Description:Double Vanity
- Kitchen Description:Dishwasher, Oven/Range (Combo), Refrigerator
- Bedroom Description:Master On Main Level
- Basement Description:Concrete, Exterior Entry, Interior Entry
- Living area:2,023 sq. ft.
Heating and cooling
- Cooling:Central Air, Electric
- Heating:Central, Natural Gas
- Central air:Yes
Structure and exterior
- Roof:Composition
- Year built:1986
- Building area:2,023 sq. ft.
- Lot area:0.25 Acres
- Architectural Style:Cape Cod
- Construction Materials:Vinyl Siding, Wood Siding
- Levels:1.5 Story
Schools
- High school:Howard
- Middle school:Robert E Howard
- Elementary school:Taylor
Utilities
- Water:Public, Water Available
- Sewer:Public Sewer, Sewer Connected
Finances and disclosures
- Price:$189,900
- Price per sq. ft.:$93.87
- Tax amount:$724 (2026)
Features and amenities
- Appliances:Dishwasher, Oven/Range (Combo), Refrigerator
- Laundry features:Laundry Closet
- Amenities:Bookcases
Parking
- Parking description:Garage, Garage Door Opener, Parking Pad, Side/Rear Entrance
- Garage:Yes
 2026 Georgia MLS. All rights reserved. Information Deem Reliable But Not Guaranteed November 3, 2026 METROMLS Member Broker: Jim D’Amico
New listings near 3044 Tiffin Circle
- Coming Soon
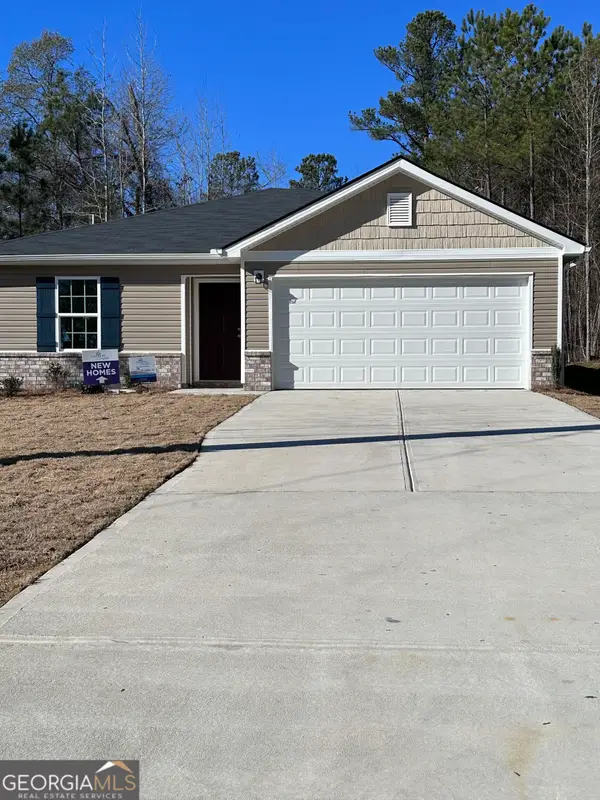 $220,000Coming Soon4 beds 2 baths1,601 sq. ft.
238 Chapman Road, Macon, GA 31211
MLS# 10883784Listed by: Keller Williams West Atlanta - Coming Soon
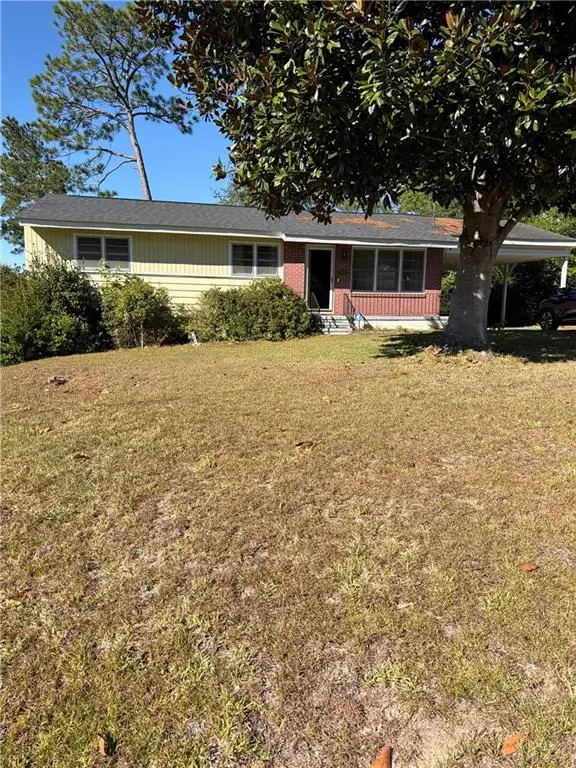 $102,500Coming Soon3 beds 2 baths1,134 sq. ft.
1567 Stratford Circle, Macon, GA 31206
MLS# 7861709Listed by: MARK SPAIN REAL ESTATE - Coming Soon
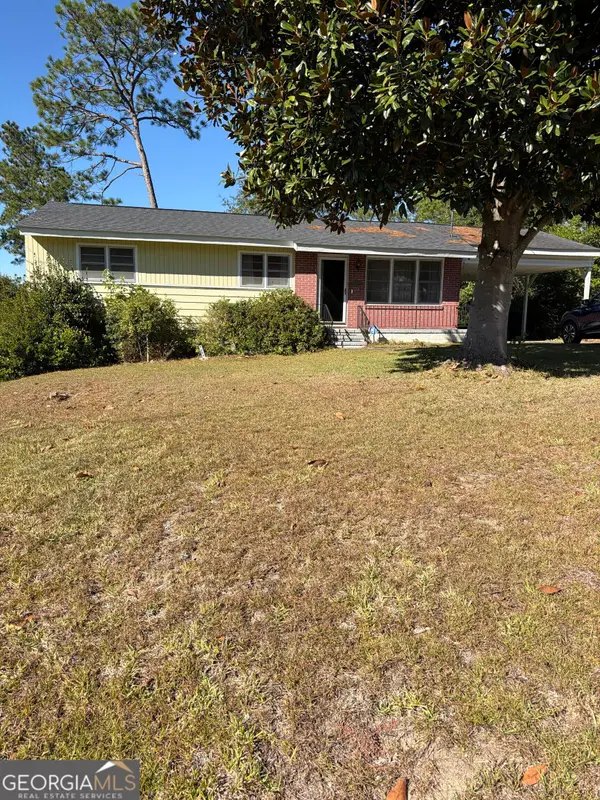 $102,500Coming Soon3 beds 2 baths1,134 sq. ft.
1567 Stratford Circle, Macon, GA 31206
MLS# 10882189Listed by: Mark Spain Real Estate - Coming Soon
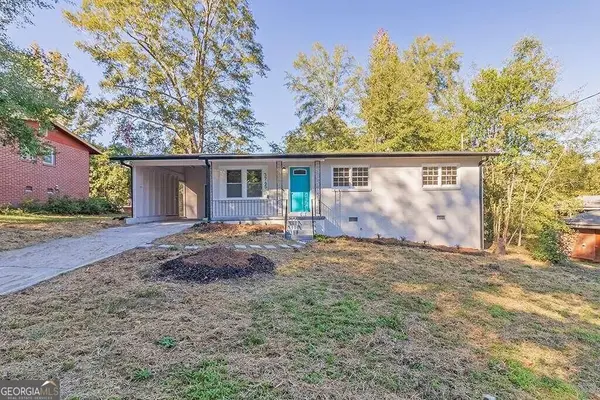 $160,000Coming Soon3 beds 2 baths1,060 sq. ft.
3765 Lindsey Drive, Macon, GA 31206
MLS# 10879433Listed by: Simmons Realty Group & Associates - New
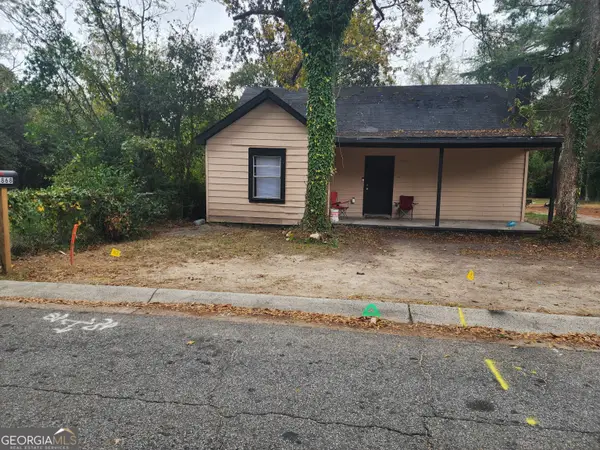 $158,000Active5 beds 3 baths2,254 sq. ft.
3868 Robinson Road, Macon, GA 31204
MLS# 10884202Listed by: Harmon & Harmon Realtors, Inc. - New
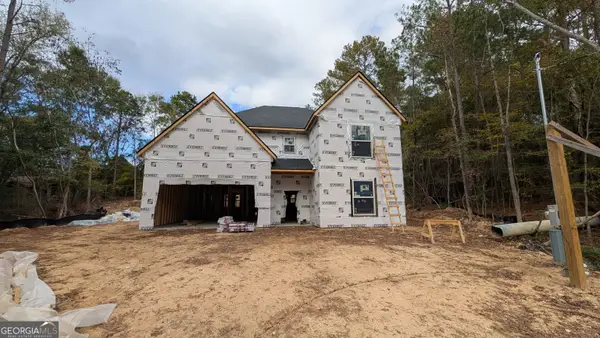 $455,000Active4 beds 4 baths2,965 sq. ft.
6671 Moseley Dixon Road, Macon, GA 31220
MLS# 10884241Listed by: Acorn Real Estate - New
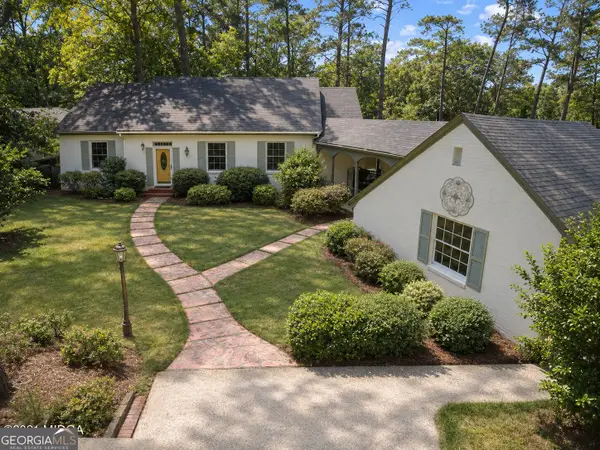 $240,000Active3 beds 3 baths2,022 sq. ft.
1308 Waverland Drive, Macon, GA 31211
MLS# 10884029Listed by: Dan Howard Real Estate - New
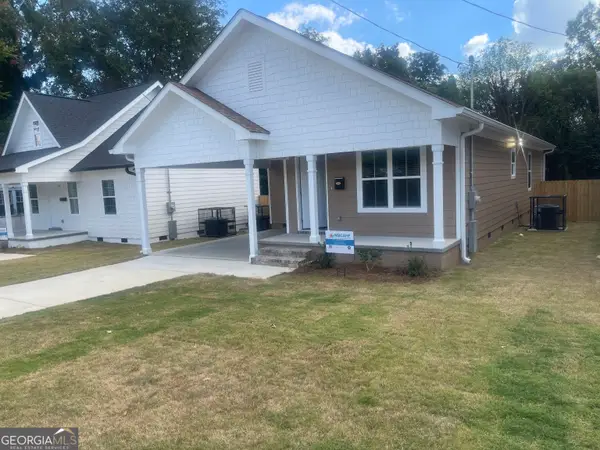 $175,000Active3 beds 2 baths1,292 sq. ft.
754 Villa Esta Ave, Macon, GA 31206
MLS# 10884174Listed by: Norluxe Realty Macon - New
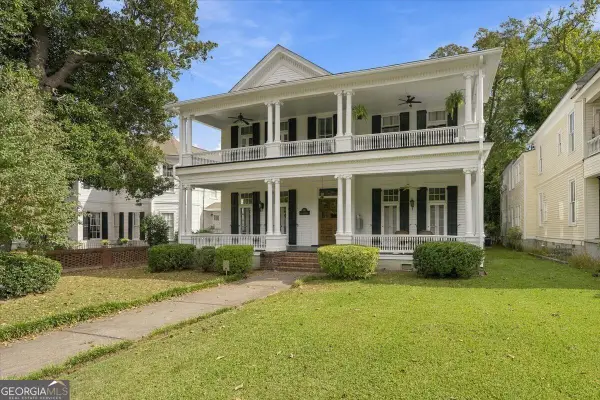 $189,000Active2 beds 2 baths1,681 sq. ft.
312 College Street #APT 3, Macon, GA 31210
MLS# 10883940Listed by: Sheridan Solomon & Associates - New
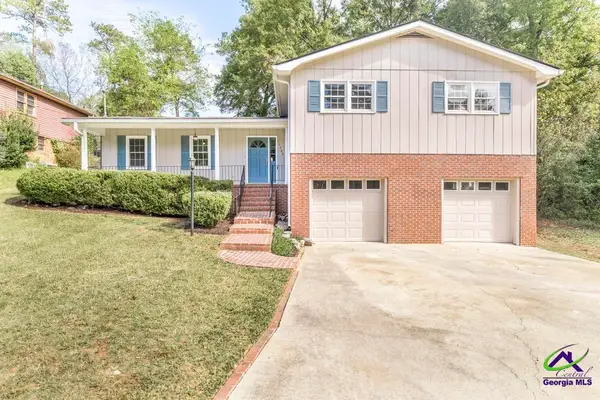 $212,000Active4 beds 3 baths2,096 sq. ft.
1542 Westminister Drive, Macon, GA 31204
MLS# 266674Listed by: REALTY UNLIMITED, LLC


Protect your home and budget from life's surprises with an Assurant Home Warranty, backed by a partner that supports you through every step of homeownership. Explore Plans.
©2026 Century 21 Real Estate LLC. All rights reserved. CENTURY 21®, the CENTURY 21 Logo and C21® are service marks owned by Century 21 Real Estate LLC. Century 21 Real Estate LLC fully supports the principles of the Fair Housing Act and the Equal Opportunity Act. Each office is independently owned and operated. Listing information is deemed reliable but not guaranteed accurate.