
3555 Hollingsworth, Macon, GA 31210
Local realty services provided by:CENTURY 21 Homes & Investments
3555 Hollingsworth,Macon, GA 31210
$45,000
- 4 Beds
- 2 Baths
- 1,538 sq. ft.
- Single family
- Pending
Listed by: whittney self
Office: exit self property advisors
MLS#:263218
Source:GA_CGMLS
Price summary
- Price:$45,000
- Price per sq. ft.:$29.26
About this home
BACK ON MARKET AT NO FAULT TO SELLER - Investor Alert - Cash Only! Fantastic flip opportunity in up-and-coming Macon, GA. Solid bones and a spacious lot give this property huge upside for renovators or developers. Priced to move - perfect for an investor looking for a high-return rehab or rental conversion. Highlights: AS-IS sale, cash buyers only Sturdy structure with great renovation potential Large lot with room for expansion, yard, or outdoor upgrades Located in a growing area of Macon with strong resale/rental demand Bring your contractor and vision - quick close available. Serious inquiries only; contact for showings and offer instructions.
Contact an agent
Home facts
- Year built:1935
- Listing ID #:263218
- Added:48 day(s) ago
- Updated:July 14, 2026 at 09:38 AM
Rooms and interior
- Bedrooms:4
- Total bathrooms:2
- Full bathrooms:2
- Dining Description:Separate
- Kitchen Description:Microwave
- Living area:1,538 sq. ft.
Heating and cooling
- Cooling:Central Electric
- Heating:Floor Furnace
Structure and exterior
- Year built:1935
- Building area:1,538 sq. ft.
- Lot area:0.26 Acres
- Levels:1 Story
Schools
- High school:Bibb-Westside
- Middle school:Bibb-Weaver
- Elementary school:Bibb-Union
Utilities
- Water:City/County
- Sewer:City/County
Finances and disclosures
- Price:$45,000
- Price per sq. ft.:$29.26
Parking
- Garage spaces:2
- Carport spaces:2
New listings near 3555 Hollingsworth
- New
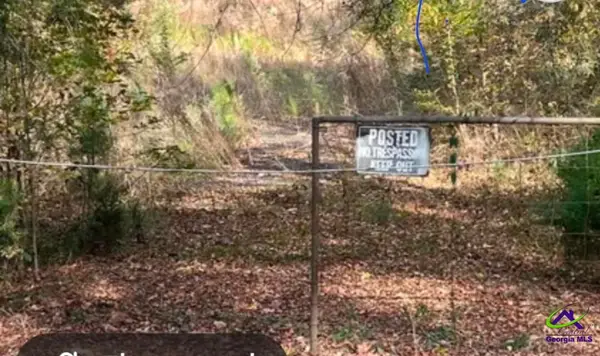 $21,000Active1.09 Acres
311 Lawrence Drive, Macon, GA 31217
MLS# 264220Listed by: SOUTHERN CLASSIC REALTORS 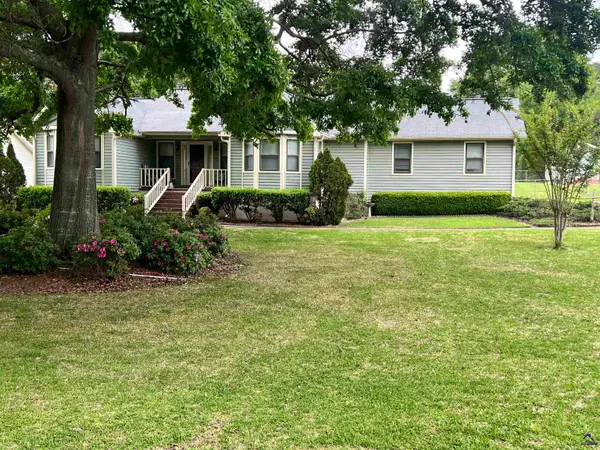 $242,000Pending3 beds 2 baths1,774 sq. ft.
109 White Pine Ct, Macon, GA 31216
MLS# 264219Listed by: SOUTHERN CLASSIC REALTORS- New
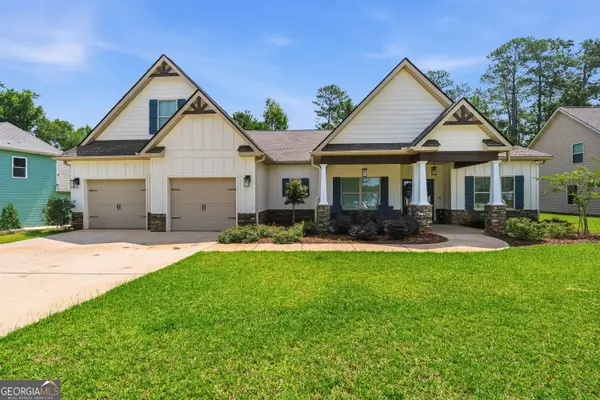 $399,999Active4 beds 3 baths2,492 sq. ft.
641 Whispering Pines Drive, Macon, GA 31211
MLS# 10804892Listed by: Southern Classic Realtors
- New
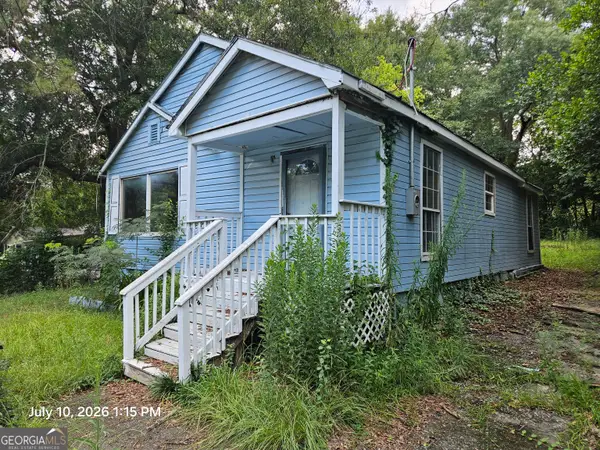 $47,000Active2 beds 1 baths1,082 sq. ft.
4121 Forest Avenue W, Macon, GA 31204
MLS# 10804896Listed by: BHHS Georgia Properties - New
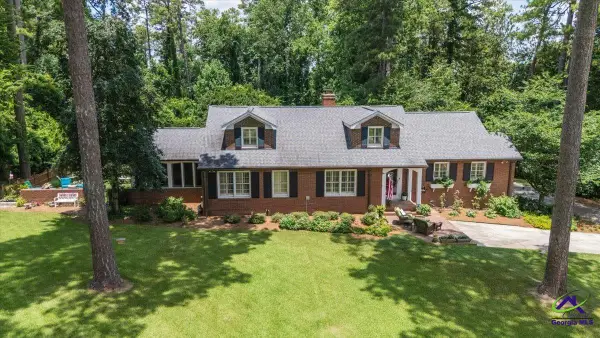 $494,900Active5 beds 4 baths4,626 sq. ft.
3003 High Point Drive, Macon, GA 31204
MLS# 264216Listed by: SHERIDAN SOLOMON & ASSOCIATES - New
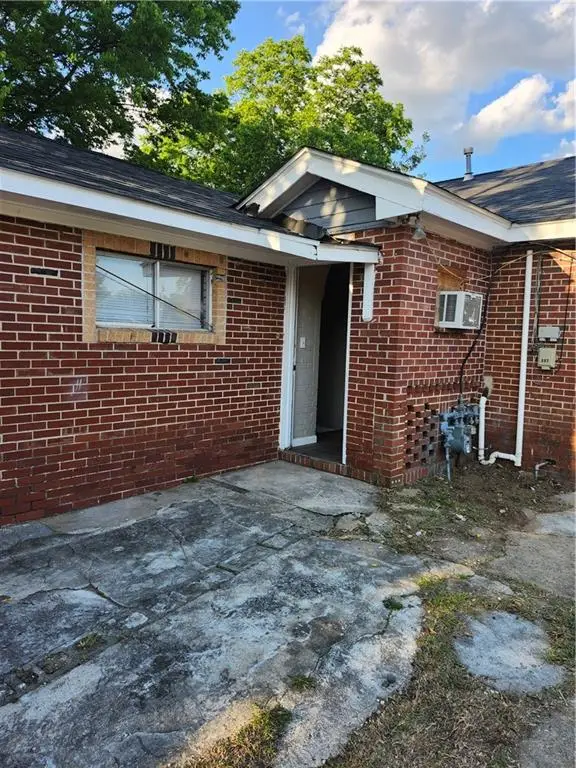 $229,000Active-- beds -- baths
225 Straight Street, Macon, GA 31204
MLS# 7803893Listed by: REAL BROKER, LLC. - New
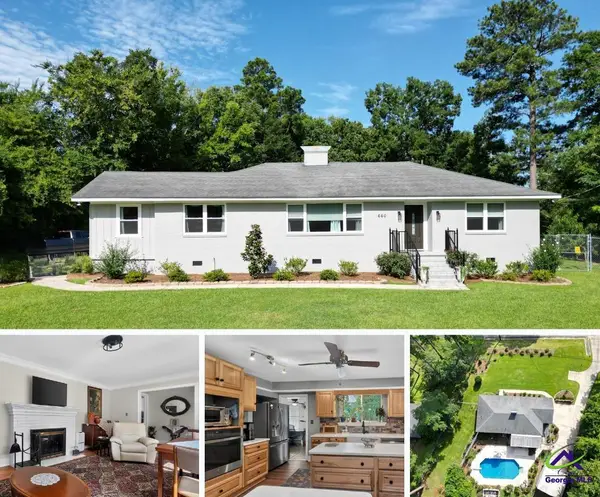 $335,000Active3 beds 2 baths1,889 sq. ft.
660 Forest Hill Rd, Macon, GA 31210
MLS# 264214Listed by: EXP REALTY ASSOCIATES - New
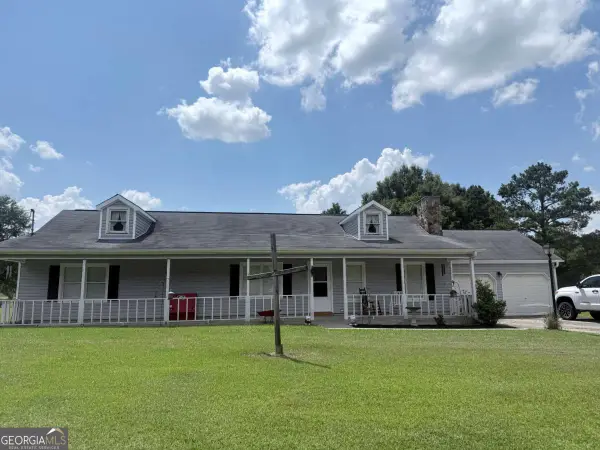 $229,999Active3 beds 2 baths1,694 sq. ft.
109 Southfork Drive, Macon, GA 31220
MLS# 10804326Listed by: Fickling & Company Inc. - New
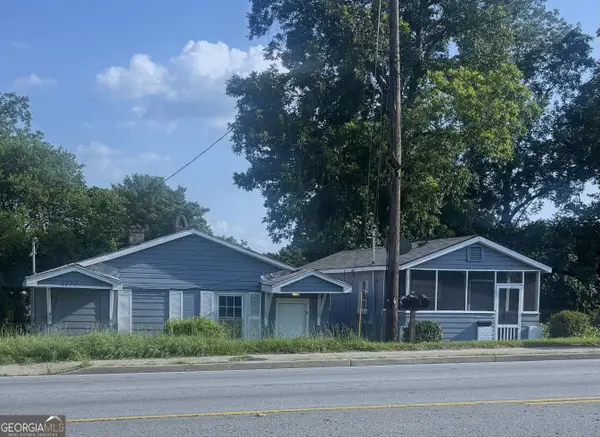 $150,000Active-- beds -- baths
1177 Shurling Drive, Macon, GA 31211
MLS# 10804335Listed by: Southern Classic Realtors - New
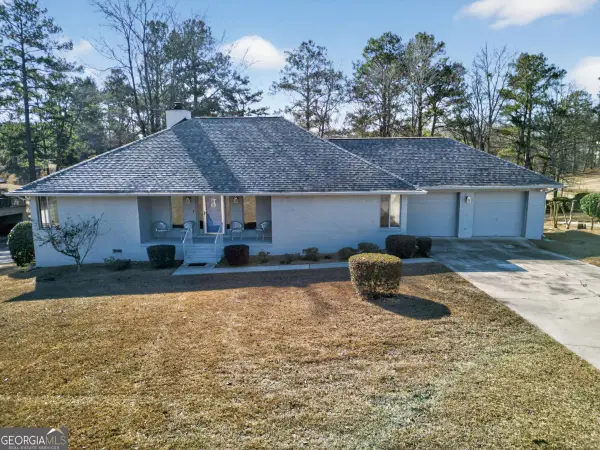 $310,000Active3 beds 2 baths1,919 sq. ft.
363 River North Boulevard, Macon, GA 31211
MLS# 10804376Listed by: Fickling & Company Inc.


Protect your home and budget from life's surprises with an Assurant Home Warranty, backed by a partner that supports you through every step of homeownership. Explore Plans.
©2026 Century 21 Real Estate LLC. All rights reserved. CENTURY 21®, the CENTURY 21 Logo and C21® are service marks owned by Century 21 Real Estate LLC. Century 21 Real Estate LLC fully supports the principles of the Fair Housing Act and the Equal Opportunity Act. Each office is independently owned and operated. Listing information is deemed reliable but not guaranteed accurate.