
359 Amanda Drive, Macon, GA 31216
Local realty services provided by:CENTURY 21 Crowe Realty
359 Amanda Drive,Macon, GA 31216
$469,900
- 4 Beds
- 4 Baths
- 2,993 sq. ft.
- Single family
- Active
Upcoming open houses
- Sat, Aug 0112:00 pm - 02:00 pm
Listed by: darlene evans
Office: fickling & company
MLS#:10813074
Source:METROMLS
Price summary
- Price:$469,900
- Price per sq. ft.:$157
About this home
Welcome to the perfect blend of luxury, comfort, and modern living. Nestled on a private 1.04-acre homesite, this stunning new construction home offers custom-quality craftsmanship with thoughtful design throughout. Imagine starting your mornings on the expansive front porch, gathering around the oversized granite island with family and friends, and unwinding in your private owner's suite after a long day. The open-concept layout features soaring 10+ foot ceilings, designer lighting, custom cabinetry, a dedicated home office, and a flexible floor plan with four bedrooms and three-and-a-half baths, including a private upstairs guest or teen suite. Perfectly located for both work and play, you'll enjoy easy access to Kumho Tire, Irving Tissue, Middle Georgia Regional Airport, nearby gyms, banks, Kroger, and a local golf and country club. Schedule your private showing today and ask about our preferred lender incentives!
Contact an agent
Home facts
- Year built:2025
- Listing ID #:10813074
- Updated:July 28, 2026 at 04:29 AM
Rooms and interior
- Bedrooms:4
- Total bathrooms:4
- Full bathrooms:3
- Half bathrooms:1
- Flooring:Tile, Vinyl
- Bathrooms Description:Double Vanity, Separate Shower
- Kitchen Description:Dishwasher, Microwave, Oven/Range (Combo)
- Bedroom Description:Walk-In Closet(s)
- Living area:2,993 sq. ft.
Heating and cooling
- Cooling:Central Air
- Heating:Central, Electric
- Central air:Yes
Structure and exterior
- Roof:Composition
- Year built:2025
- Building area:2,993 sq. ft.
- Lot area:1.04 Acres
- Lot Features:Cul-De-Sac
- Architectural Style:Brick 4 Side
- Construction Materials:Brick
- Exterior Features:Sprinkler System
- Foundation Description:Slab
- Levels:1.5 Story
Schools
- High school:Rutland
- Middle school:Rutland
- Elementary school:Heard
Utilities
- Water:Public, Water Available
- Sewer:Public Sewer
Finances and disclosures
- Price:$469,900
- Price per sq. ft.:$157
- Tax amount:$223 (2025)
Features and amenities
- Appliances:Dishwasher, Electric Water Heater, Microwave, Oven/Range (Combo)
- Laundry features:In Mud Room, Laundry
- Amenities:Electric Water Heater, Tray Ceiling(s)
Parking
- Total parking spaces:2
- Parking description:Garage, Garage Door Opener
- Garage:Yes
 2026 Georgia MLS. All rights reserved. Information Deem Reliable But Not Guaranteed July 28, 2026 METROMLS Member Broker: Clinton Crowe
New listings near 359 Amanda Drive
- New
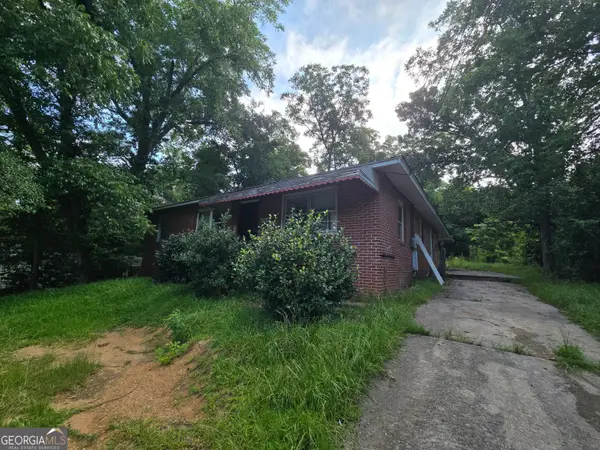 $86,000Active5 beds 2 baths1,600 sq. ft.
4346 Elkan Ave #219, Macon, GA 31206
MLS# 10813779Listed by: Keller Williams Realty Atl. Partners - New
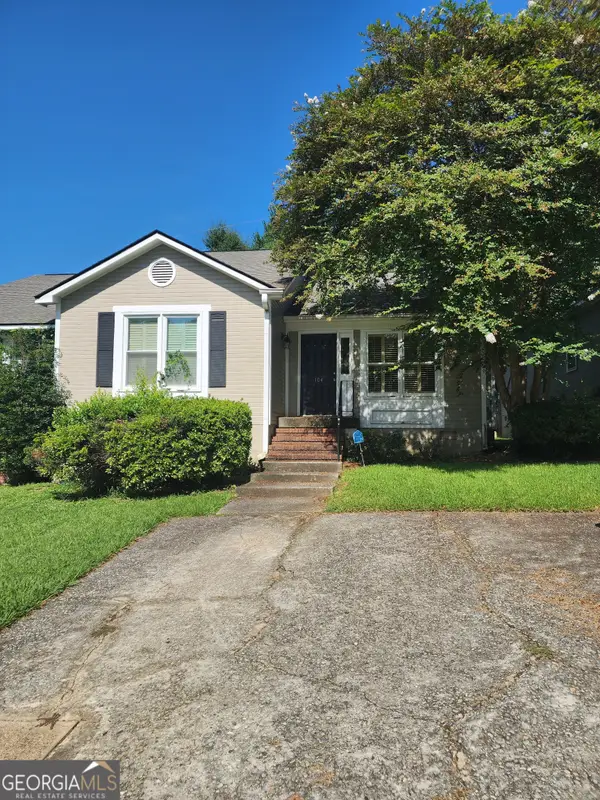 $144,900Active2 beds 2 baths1,314 sq. ft.
104 Wakefield Drive, Macon, GA 31210
MLS# 10813737Listed by: Harmon & Harmon Realtors, Inc. - New
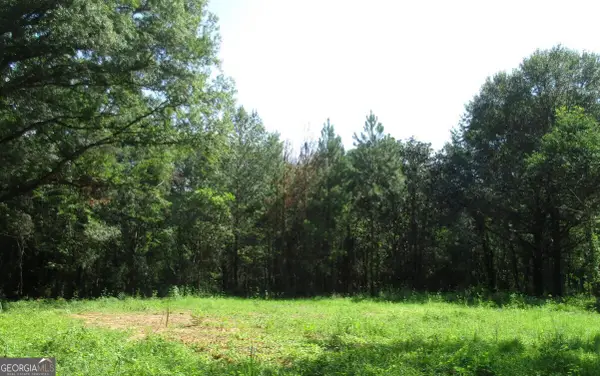 $420,000Active8.77 Acres
535 Wesleyan Drive, Macon, GA 31210
MLS# 10813613Listed by: Southern Classic Realtors - New
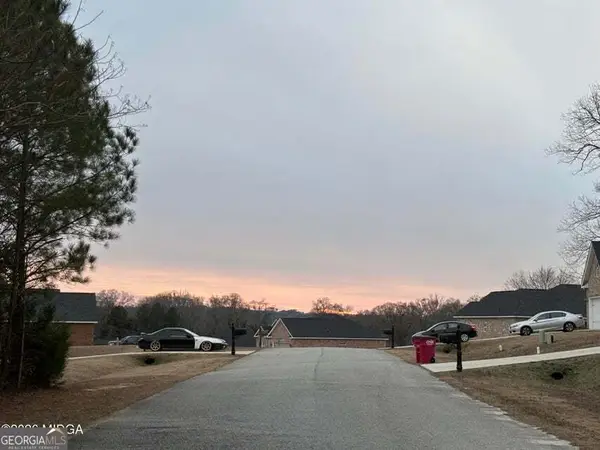 $40,000Active1.74 Acres
7136 Wimpy Road, Macon, GA 31216
MLS# 10813631Listed by: Southern Classic Realtors - New
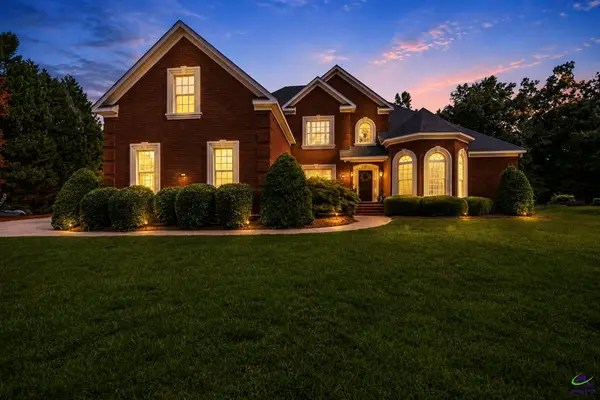 $600,000Active4 beds 4 baths3,615 sq. ft.
259 Greenview Terrace, Macon, GA 31220
MLS# 264539Listed by: AF REALTY GROUP - New
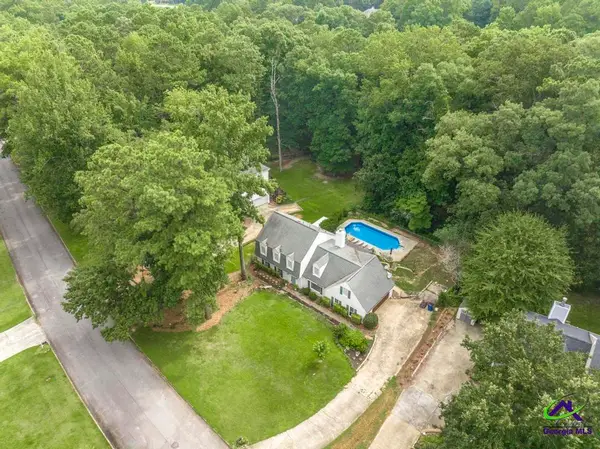 $285,000Active4 beds 3 baths2,540 sq. ft.
1239 Craddock Way, Macon, GA 31210
MLS# 264540Listed by: REALTY UNLIMITED, LLC - New
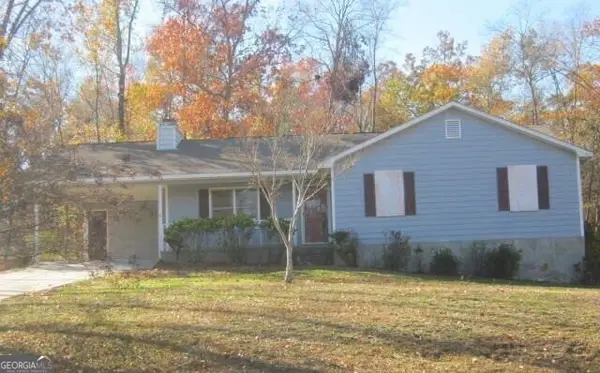 $199,000Active3 beds 2 baths1,530 sq. ft.
165 Graystone Circle, Macon, GA 31211
MLS# 10813419Listed by: Southern Sunset Realty Group - New
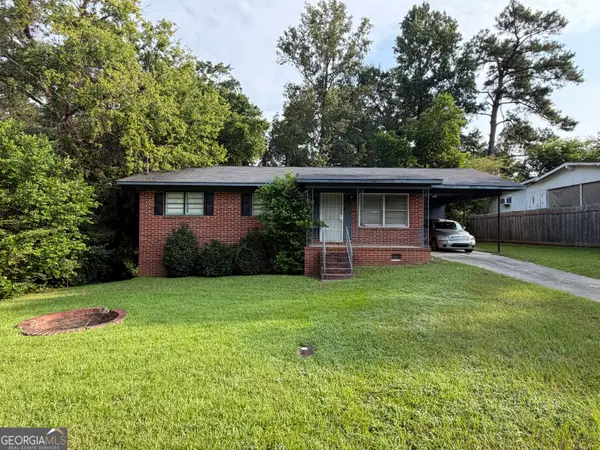 $92,900Active3 beds 2 baths1,000 sq. ft.
4020 Lindwood Drive, Macon, GA 31206
MLS# 10813430Listed by: Vanessa Baxter - New
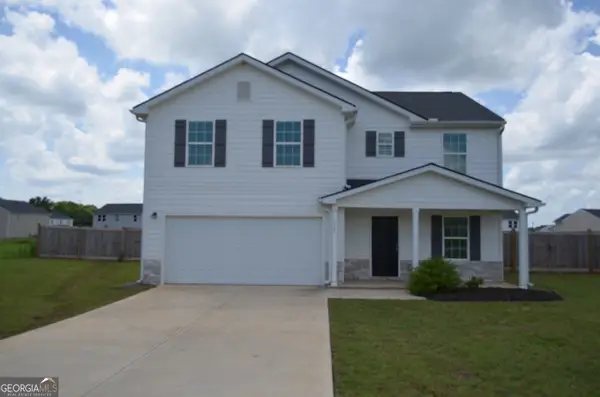 $249,900Active4 beds 3 baths2,136 sq. ft.
708 Coopers Lnd, Macon, GA 31216
MLS# 10813485Listed by: Connie R. Ham Middle GA Realty - New
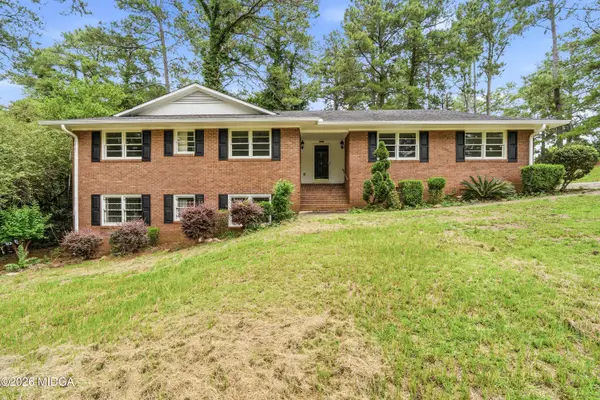 $265,000Active4 beds 3 baths2,024 sq. ft.
1803 Kirkwood Drive, Macon, GA 31211
MLS# 185326Listed by: REALTY UNLIMITED, LLC


Protect your home and budget from life's surprises with an Assurant Home Warranty, backed by a partner that supports you through every step of homeownership. Explore Plans.
©2026 Century 21 Real Estate LLC. All rights reserved. CENTURY 21®, the CENTURY 21 Logo and C21® are service marks owned by Century 21 Real Estate LLC. Century 21 Real Estate LLC fully supports the principles of the Fair Housing Act and the Equal Opportunity Act. Each office is independently owned and operated. Listing information is deemed reliable but not guaranteed accurate.