
3857 Drury Drive, Macon, GA 31204
Local realty services provided by:CENTURY 21 Adams-Harvey & Associates
3857 Drury Drive,Macon, GA 31204
$255,000
- 3 Beds
- 2 Baths
- 2,431 sq. ft.
- Single family
- Active
Listed by: donna walters, jamie walters
Office: re/max cutting edge realty
MLS#:10835429
Source:METROMLS
Price summary
- Price:$255,000
- Price per sq. ft.:$104.9
About this home
Charming Brick Tudor in the Roycrest subdivision of Historic Ingleside. House features three bedrooms and two full baths on main level, and a large living room with gas logs and original built-in shelving. French doors lead to a full dining room, perfect for entertaining, and a spacious sunroom with new carpet. Kitchen features granite counters, gas range, three sinks (including a useful laundry tub), and a full separate pantry. Hardwood floors throughout the main level. Upstairs is a newly-carpeted flex room and separate attic storage area. Relax in your fenced backyard with butterfly garden, beautiful deck, brick patio, and rose arbor with benches. Major recent improvements: New roof, HVAC, and water heater in 2023; new windows and privacy fence in 2025; all exterior and most interior freshly painted 2026. Spacious separate one car garage is wired for a workshop and includes additional attic storage. All appliances convey. Conveniently located 15 minutes from downtown and a short hop from North Macon shopping and schools....
Contact an agent
Home facts
- Year built:1938
- Subdivision & Development:Roycrest
- Listing ID #:10835429
- Updated:August 31, 2026 at 11:39 AM
Rooms and interior
- Bedrooms:3
- Total bathrooms:2
- Full bathrooms:2
- Flooring:Carpet, Hardwood, Laminate, Tile
- Dining Description:Separate Room
- Kitchen Description:Dishwasher, Disposal, Microwave, Oven/Range (Combo)
- Bedroom Description:Master On Main Level
- Basement Description:Partial
- Living area:2,431 sq. ft.
Heating and cooling
- Cooling:Ceiling Fan(s), Central Air, Electric
- Heating:Central, Natural Gas
- Central air:Yes
Structure and exterior
- Roof:Composition
- Year built:1938
- Building area:2,431 sq. ft.
- Lot area:0.19 Acres
- Lot Features:Level
- Architectural Style:Traditional
- Construction Materials:Brick
- Levels:1.5 Story
Schools
- High school:Central
- Middle school:Miller Magnet
- Elementary school:Taylor
Utilities
- Water:Public, Water Available
- Sewer:Public Sewer, Sewer Connected
Finances and disclosures
- Price:$255,000
- Price per sq. ft.:$104.9
- Tax amount:$1,855 (2024)
Features and amenities
- Appliances:Dishwasher, Disposal, Gas Water Heater, Microwave, Oven/Range (Combo), Washer
- Laundry features:In Kitchen, Washer
- Amenities:Attic Expandable, Gas Water Heater
Parking
- Parking description:Detached Parking, Garage, Garage Door Opener
- Garage:Yes
 2026 Georgia MLS. All rights reserved. Information Deem Reliable But Not Guaranteed August 31, 2026 METROMLS Member Broker: Shane Phillips
New listings near 3857 Drury Drive
- New
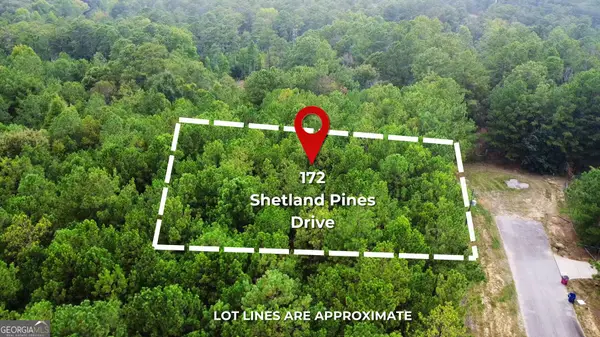 $47,000Active0.56 Acres
172 Shetland Pines Drive, Macon, GA 31216
MLS# 10835904Listed by: BHHS Georgia Properties - New
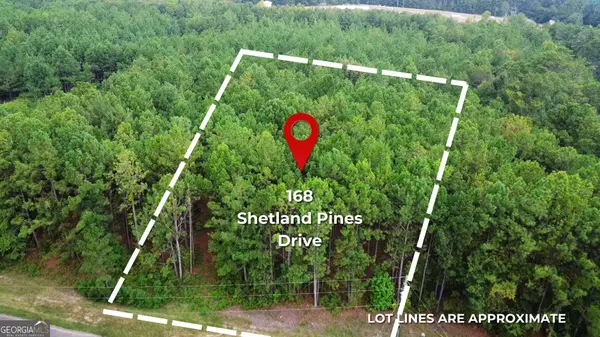 $47,000Active0.53 Acres
168 Shetland Pines Drive, Macon, GA 31216
MLS# 10835905Listed by: BHHS Georgia Properties - New
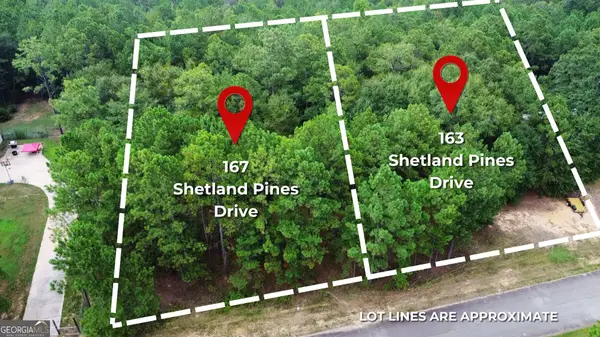 $47,000Active0.5 Acres
167 Shetland Pines Drive, Macon, GA 31216
MLS# 10835909Listed by: BHHS Georgia Properties - New
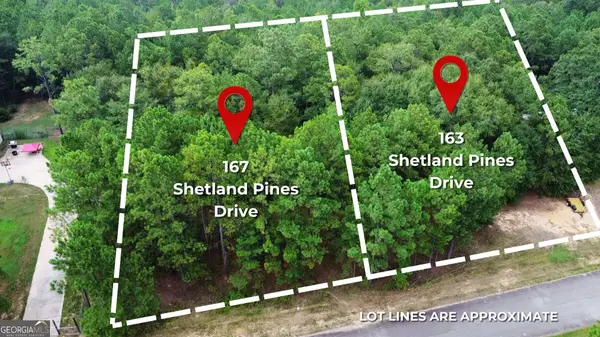 $47,000Active0.5 Acres
163 Shetland Pines Drive, Macon, GA 31216
MLS# 10835911Listed by: BHHS Georgia Properties - New
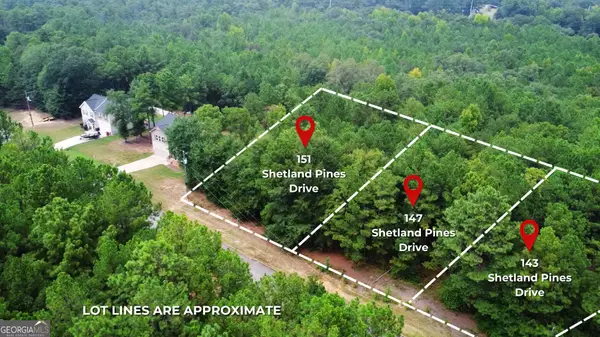 $47,000Active0.5 Acres
151 Shetland Pines Drive, Macon, GA 31216
MLS# 10835914Listed by: BHHS Georgia Properties - New
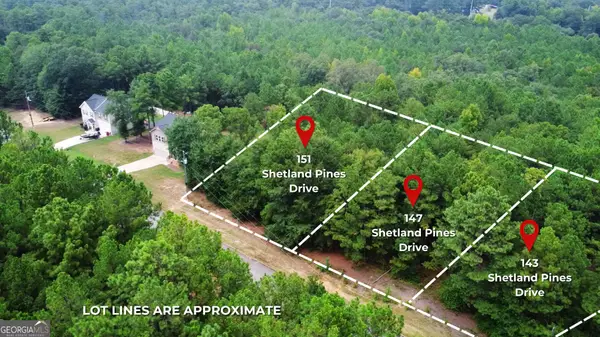 $47,000Active0.5 Acres
147 Shetland Pines Drive, Macon, GA 31216
MLS# 10835915Listed by: BHHS Georgia Properties - New
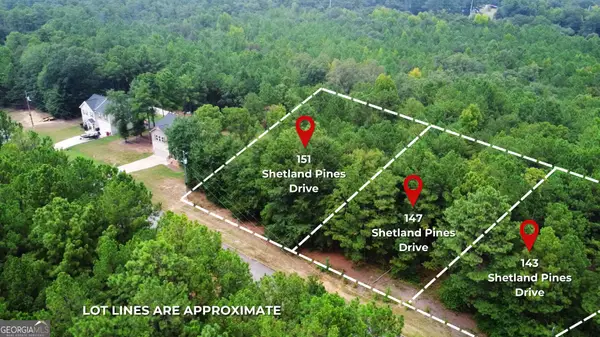 $47,000Active0.52 Acres
143 Shetland Pines Drive, Macon, GA 31216
MLS# 10835916Listed by: BHHS Georgia Properties - New
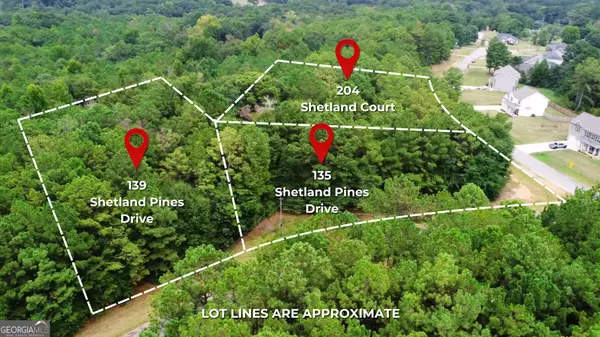 $47,000Active0.78 Acres
139 Shetland Pines Drive, Macon, GA 31216
MLS# 10835918Listed by: BHHS Georgia Properties - New
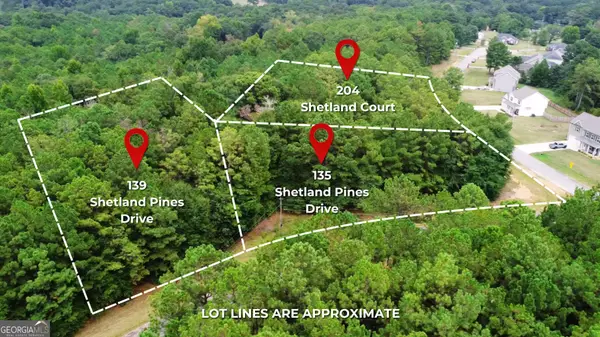 $47,000Active0.72 Acres
135 Shetland Pines Drive, Macon, GA 31216
MLS# 10835919Listed by: BHHS Georgia Properties - New
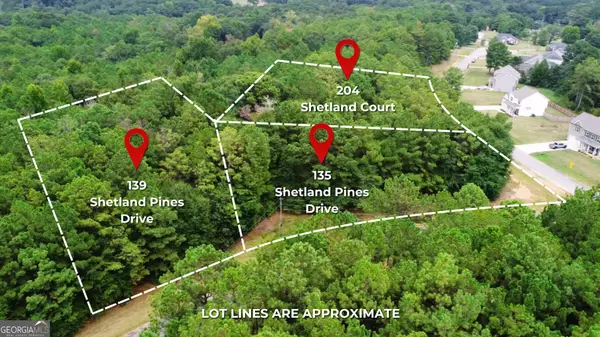 $47,000Active0.6 Acres
204 Shetland Court, Macon, GA 31216
MLS# 10835921Listed by: BHHS Georgia Properties


Protect your home and budget from life's surprises with an Assurant Home Warranty, backed by a partner that supports you through every step of homeownership. Explore Plans.
©2026 Century 21 Real Estate LLC. All rights reserved. CENTURY 21®, the CENTURY 21 Logo and C21® are service marks owned by Century 21 Real Estate LLC. Century 21 Real Estate LLC fully supports the principles of the Fair Housing Act and the Equal Opportunity Act. Each office is independently owned and operated. Listing information is deemed reliable but not guaranteed accurate.