
3900 Lindsey Drive, Macon, GA 31206
Local realty services provided by:CENTURY 21 Homes & Investments
3900 Lindsey Drive,Macon, GA 31206
$149,949
- 3 Beds
- 2 Baths
- 1,336 sq. ft.
- Single family
- Active
Listed by: susan timm, theresa harp
Office: s k smith realty & associates inc
MLS#:265085
Source:GA_CGMLS
Price summary
- Price:$149,949
- Price per sq. ft.:$112.24
About this home
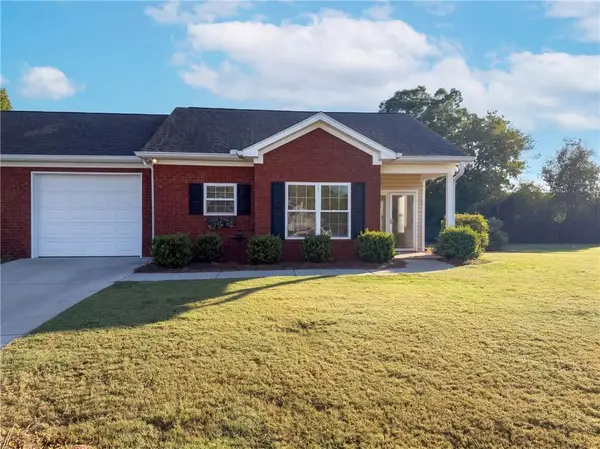
Come check out this cute all brick 3 bedroom 1 and a half bath home. This home has 2 living areas, a dining room, a built-in curio shelves with a cabinet that is visible from two rooms. The full bath has a Premier Care Walk in tub/shower. There is a one car attached carport and 2 separate detached 2 car carports and a storage building in the level fenced in backyard.
Contact an agent
Home facts
- Year built:1959
- Subdivision & Development:None
- Listing ID #:265085
- Added:58 day(s) ago
- Updated:October 18, 2026 at 02:57 AM
Rooms and interior
- Bedrooms:3
- Total bathrooms:2
- Full bathrooms:1
- Half bathrooms:1
- Flooring:Luxury Vinyl Plank
- Dining Description:Separate
- Kitchen Description:Dishwasher, Electric Range
- Living area:1,336 sq. ft.
Heating and cooling
- Cooling:Central Electric
- Heating:Central Gas
Structure and exterior
- Year built:1959
- Building area:1,336 sq. ft.
- Lot area:0.24 Acres
- Construction Materials:Brick (4 Sides)
- Exterior Features:Fence
- Levels:1 Story
Schools
- High school:Bibb-Southwest
- Middle school:Bibb-Ballard Hudson
- Elementary school:Bibb-Southfield
Utilities
- Water:City/County
- Sewer:City/County
Finances and disclosures
- Price:$149,949
- Price per sq. ft.:$112.24
Features and amenities
- Amenities:Cable TV, Ceiling Fans, Out Building, Storm Windows, Window Blinds, Window Treatments
Parking
- Parking description:Attached, Carport
- Garage spaces:1
- Carport spaces:1
New listings near 3900 Lindsey Drive
- Coming Soon
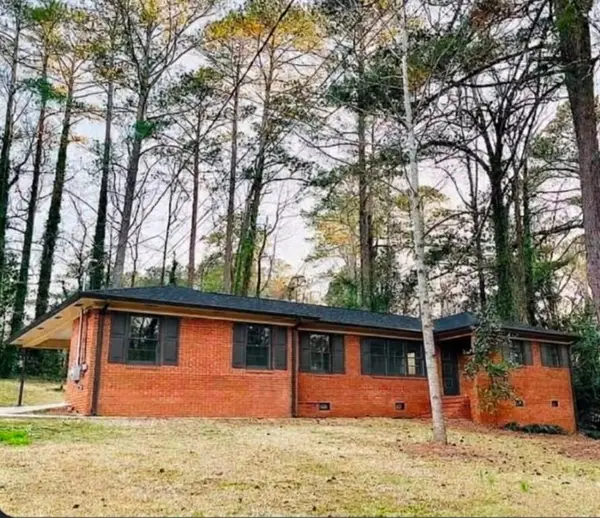 $245,000Coming Soon3 beds 2 baths1,452 sq. ft.
717 Glencove Drive, Macon, GA 31210
MLS# 7843852Listed by: ATLANTA COMMUNITIES
- Coming Soon
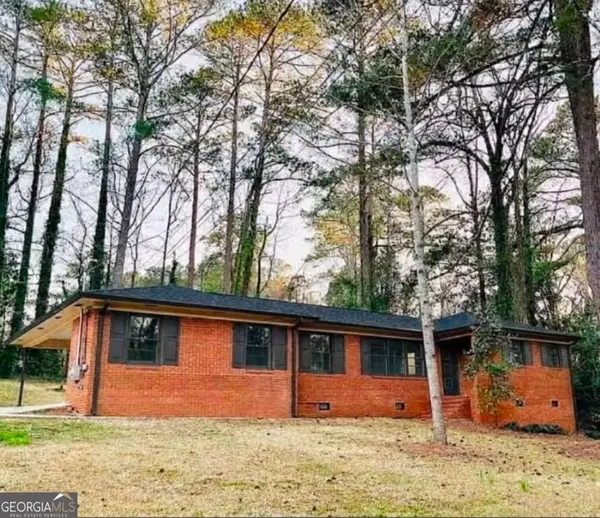 $245,000Coming Soon3 beds 2 baths1,452 sq. ft.
717 Glencove Drive, Macon, GA 31210
MLS# 10852327Listed by: Atlanta Communities - New
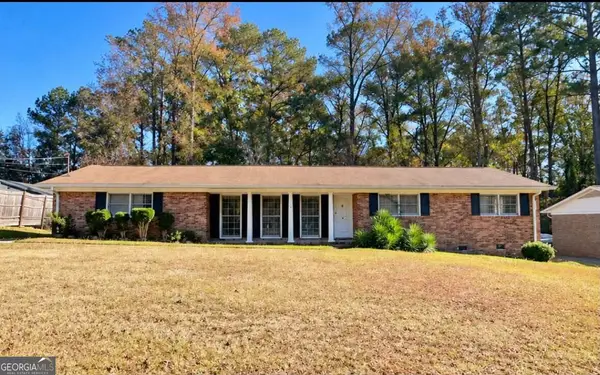 $159,900Active3 beds 2 baths1,414 sq. ft.
1031 Clifton Drive, Macon, GA 31204
MLS# 10874678Listed by: ARB Realty LLC - New
 $179,000Active3 beds 2 baths1,047 sq. ft.
1473 Calhoun Street, Macon, GA 31201
MLS# 10874502Listed by: Realty Unlimited, LLC - New
 $99,900Active3 beds 2 baths1,191 sq. ft.
684 Mitchell Street, Macon, GA 31217
MLS# 10874437Listed by: BHHS Georgia Properties - New
 $610,000Active4 beds 4 baths3,915 sq. ft.
221 Old Club Court, Macon, GA 31210
MLS# 10874383Listed by: Sheridan Solomon & Associates - New
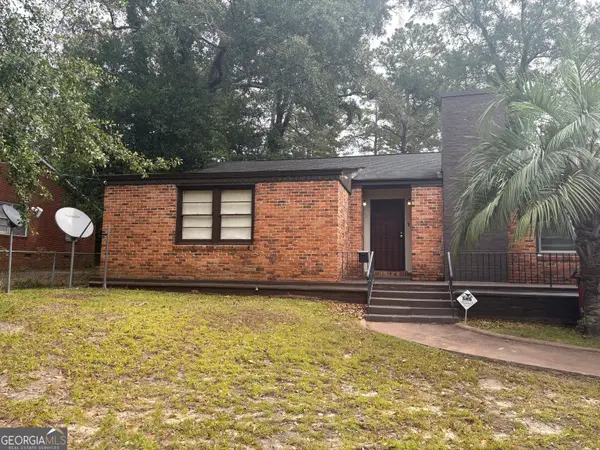 $99,000Active3 beds 1 baths1,515 sq. ft.
1184 Edna Place, Macon, GA 31204
MLS# 10874151Listed by: Almost Home Realty - New
 $192,000Active2 beds 2 baths1,390 sq. ft.
152 Jabrok Circle, Macon, GA 31216
MLS# 7854977Listed by: OPENDOOR BROKERAGE, LLC - New
 $99,000Active-- beds -- baths
2215 Ballard Drive, Macon, GA 31206
MLS# 266360Listed by: WESTMORELAND REAL ESTATE GROUP LLC - New
 $165,000Active-- beds -- baths
660 Lilly Avenue, Macon, GA 31204
MLS# 10873828Listed by: Keller Williams Realty Middle GA


Protect your home and budget from life's surprises with an Assurant Home Warranty, backed by a partner that supports you through every step of homeownership. Explore Plans.
©2026 Century 21 Real Estate LLC. All rights reserved. CENTURY 21®, the CENTURY 21 Logo and C21® are service marks owned by Century 21 Real Estate LLC. Century 21 Real Estate LLC fully supports the principles of the Fair Housing Act and the Equal Opportunity Act. Each office is independently owned and operated. Listing information is deemed reliable but not guaranteed accurate.