
3904 Hattie Drive, Macon, GA 31217
Local realty services provided by:CENTURY 21 Novus
3904 Hattie Drive,Macon, GA 31217
$175,000
- 4 Beds
- 4 Baths
- 1,952 sq. ft.
- Single family
- Active
Listed by: dianne bryant
Office: golden key realty, inc.
MLS#:10894488
Source:METROMLS
Price summary
- Price:$175,000
- Price per sq. ft.:$89.65
About this home
Welcome to 3904 Hattie Dr in Macon, Georgia! This home is located in the beautiful and serene Thorton Heights! This home has plenty of room to enjoy! The large lot offers lots of outdoor space, while the screened-in porch is a great place to relax, enjoy your morning coffee, or spend time with friends and family. Inside, you'll find a nice, spacious kitchen with plenty of room to cook and gather. The split-level layout also features a large basement with tons of potential for entertaining, a game room, or just extra space to spread out. If you're looking for a home with room to relax, entertain, and make your own, this one is worth a look!
Contact an agent
Home facts
- Year built:1973
- Subdivision & Development:Thornton Heights
- Listing ID #:10894488
- Updated:November 22, 2026 at 12:33 PM
Rooms and interior
- Bedrooms:4
- Total bathrooms:4
- Full bathrooms:3
- Half bathrooms:1
- Flooring:Carpet, Laminate, Tile
- Dining Description:Separate Room
- Bathrooms Description:Tile Bath
- Kitchen Description:Oven/Range (Combo)
- Basement Description:Finished
- Living area:1,952 sq. ft.
Heating and cooling
- Cooling:Central Air
- Heating:Central, Heat Pump
- Central air:Yes
Structure and exterior
- Roof:Slate
- Year built:1973
- Building area:1,952 sq. ft.
- Lot area:0.45 Acres
- Lot Features:Corner Lot
- Architectural Style:Brick 4 Side
- Construction Materials:Brick
- Exterior Features:Deck/Patio, Screened
- Levels:Multi/Split
Schools
- High school:Northeast
- Middle school:Appling
- Elementary school:Bernd
Utilities
- Water:Public
- Sewer:Septic Tank
Finances and disclosures
- Price:$175,000
- Price per sq. ft.:$89.65
- Tax amount:$1,783 (26)
Features and amenities
- Appliances:Oven/Range (Combo)
- Laundry features:In Mud Room
- Amenities:Security System
Parking
- Total parking spaces:1
- Parking description:Garage
- Garage:Yes
 2026 Georgia MLS. All rights reserved. Information Deem Reliable But Not Guaranteed November 22, 2026 METROMLS Member Broker: Curtis North
New listings near 3904 Hattie Drive
- Coming Soon
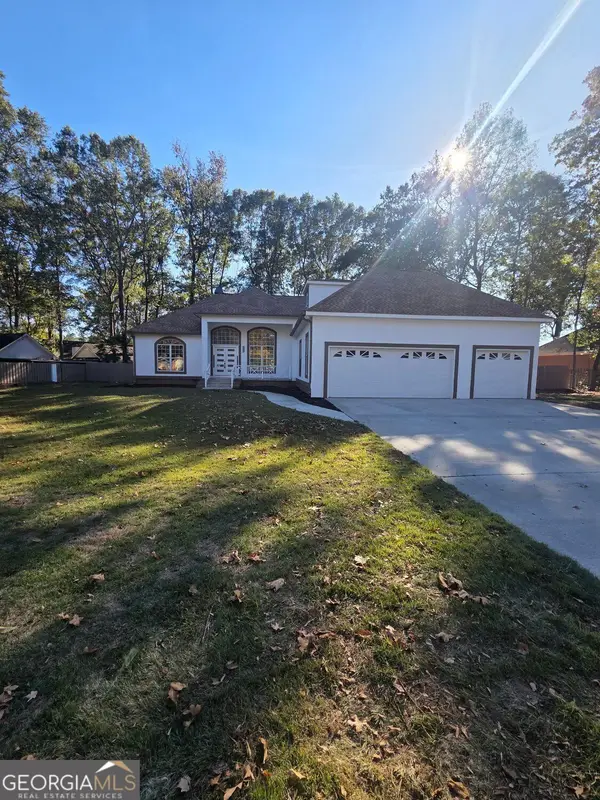 $479,900Coming Soon4 beds 4 baths3,336 sq. ft.
177 Ellis Way, Macon, GA 31216
MLS# 10891577Listed by: UC Premier Properties - New
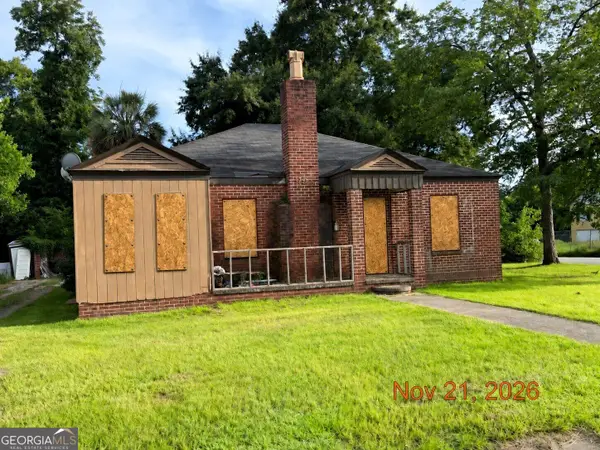 $34,900Active3 beds 2 baths1,526 sq. ft.
598 Lynmore Avenue, Macon, GA 31206
MLS# 10894475Listed by: Dan Howard Real Estate - New
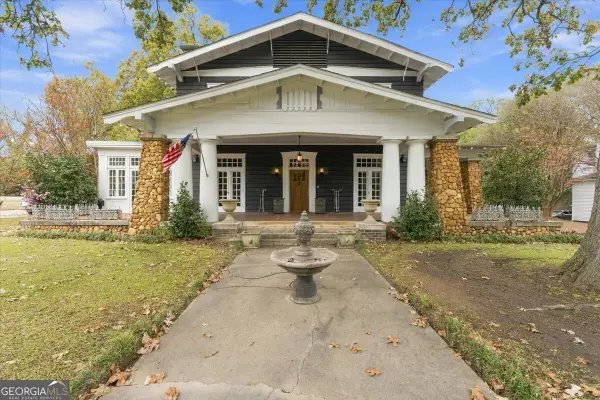 $740,000Active5 beds 5 baths4,742 sq. ft.
2545 Vineville Avenue, Macon, GA 31204
MLS# 10894364Listed by: Sheridan Solomon & Associates - New
 $325,000Active3 beds 2 baths1,886 sq. ft.
6861 Colaparchee Road, Macon, GA 31210
MLS# 10894347Listed by: Sheridan Solomon & Associates - New
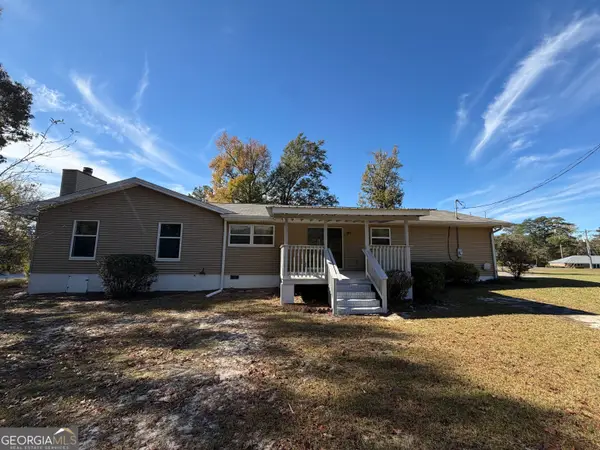 $254,900Active3 beds 2 baths1,688 sq. ft.
223 Tidwell Drive, Macon, GA 31217
MLS# 10894208Listed by: Breco Benton Auction LLC - New
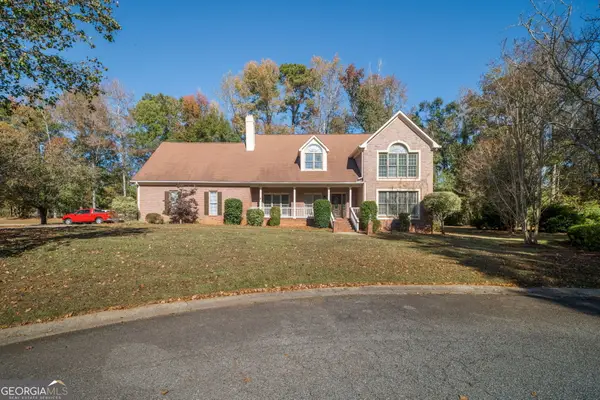 $390,000Active4 beds 3 baths2,881 sq. ft.
309 Cimarron Court, Macon, GA 31220
MLS# 10894164Listed by: Fickling & Company Inc. - New
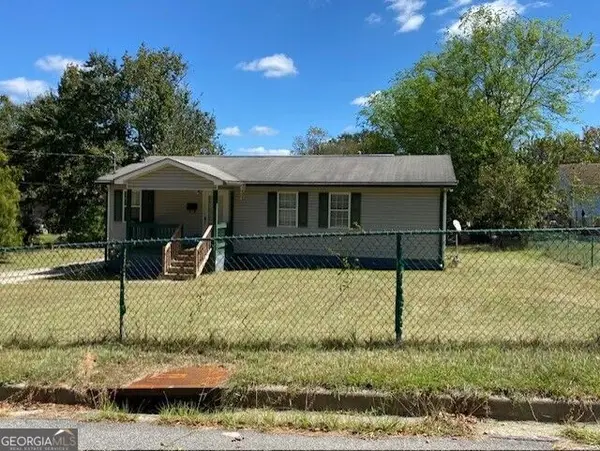 $60,000Active3 beds 1 baths1,118 sq. ft.
1021 Norris Street, Macon, GA 31217
MLS# 10894173Listed by: Blair Myers Real Estate - New
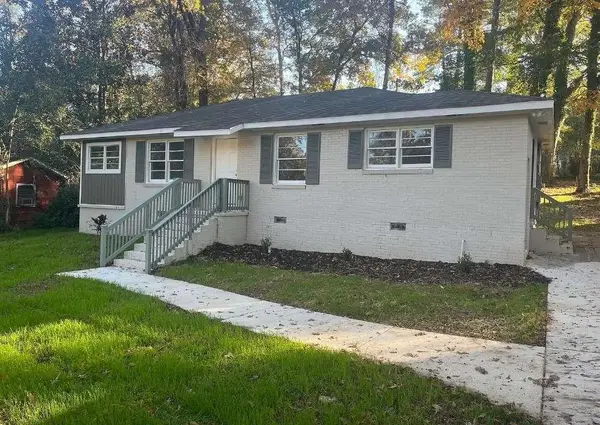 $155,000Active3 beds 2 baths1,500 sq. ft.
1957 Knightsbridge Road, Macon, GA 31211
MLS# 7871096Listed by: SANDERS RE, LLC - New
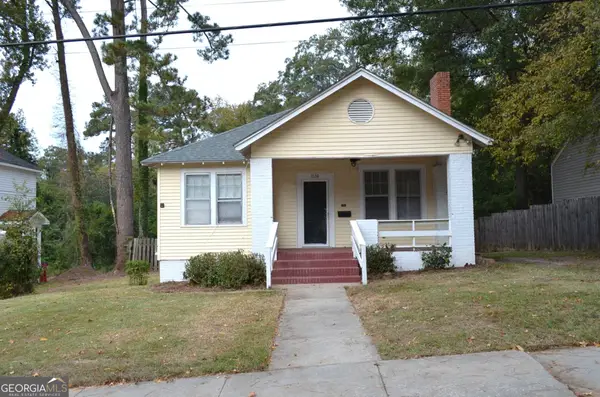 $124,900Active2 beds 1 baths1,266 sq. ft.
1036 Clay Avenue, Macon, GA 31211
MLS# 10893898Listed by: Connie R. Ham Middle GA Realty


Protect your home and budget from life's surprises with an Assurant Home Warranty, backed by a partner that supports you through every step of homeownership. Explore Plans.
©2026 Century 21 Real Estate LLC. All rights reserved. CENTURY 21®, the CENTURY 21 Logo and C21® are service marks owned by Century 21 Real Estate LLC. Century 21 Real Estate LLC fully supports the principles of the Fair Housing Act and the Equal Opportunity Act. Each office is independently owned and operated. Listing information is deemed reliable but not guaranteed accurate.