
452 Southern Oaks Drive, Macon, GA 31216
Local realty services provided by:CENTURY 21 Results
452 Southern Oaks Drive,Macon, GA 31216
$376,150
- 4 Beds
- 3 Baths
- 2,505 sq. ft.
- Single family
- Active
Listed by: denise lane
Office: adams homes realty inc.
MLS#:7864009
Source:FIRSTMLS
Price summary
- Price:$376,150
- Price per sq. ft.:$150.16
About this home
NEW CONSTRUCTION MOVE-IN READY GOLF COURSE COMMUNITY 4-SIDE BRICK BEAUTY VOLUNTARY HOA Stop the search-this is the one you've been waiting for! Conveniently located minutes from Interstate, Mercer University, U.S. Army National Guard, and Middle Georgia Regional Airport. This stunning ranch floor plan delivers the perfect blend of luxury, comfort, and modern convenience, ideally situated on a spacious 0.50-acre homesite in a desirable golf course community with a voluntary HOA. Showcasing timeless 4-side brick construction, soaring 9-foot ceilings, and an open-concept design, this 4-bedroom, 2.5-bath home is thoughtfully designed for both effortless entertaining and everyday living. From the moment you enter, you're welcomed into a flowing layout that opens to a spacious family room-perfect for gathering, relaxing, and making lasting memories. The chef-inspired eat-in kitchen is the heart of the home, featuring granite countertops, an oversized island with breakfast bar, stainless steel appliances, and an expansive walk-in pantry-ideal for both hosting and daily convenience. The private primary suite, tucked away at the rear of the home, offers a true retreat with elegant crown molding, a generous walk-in closet, and a spa-like ensuite bath complete with a soaking tub, separate tiled shower, and dual quartz vanity. Step outside to your 0.50-acre backyard, offering the perfect balance of space and privacy in a beautiful golf course community setting-ideal for morning coffee, outdoor entertaining, or relaxing evenings at home. Homes like this don't last-schedule your private showing today and experience this exceptional property before it's gone! *Photos are stock photos.* Office Hours: Sunday-Monday 12-5, Tuesday-Saturday 11-5. Please see VIRTUAL TOUR....
Contact an agent
Home facts
- Year built:2025
- Subdivision & Development:OAKVIEW
- Listing ID #:7864009
- Updated:November 05, 2026 at 07:50 PM
Rooms and interior
- Bedrooms:4
- Total bathrooms:3
- Full bathrooms:2
- Half bathrooms:1
- Flooring:Carpet, Ceramic Tile, Vinyl
- Dining Description:Open Concept
- Bathrooms Description:Double Vanity, Soaking Tub
- Kitchen Description:Breakfast Bar, Dishwasher, Disposal, Kitchen Island, Microwave, Pantry Walk-In, Self Cleaning Oven, Solid Surface Counters
- Bedroom Description:Master on Main, Split Bedroom Plan
- Living area:2,505 sq. ft.
Heating and cooling
- Cooling:Ceiling Fan(s), Central Air, Zoned
- Heating:Central, Zoned
- Central air:Yes
Structure and exterior
- Roof:Composition
- Year built:2025
- Building area:2,505 sq. ft.
- Lot area:0.5 Acres
- Architectural Style:Craftsman, Ranch
- Construction Materials:Brick 4 Sides
- Exterior Features:Covered, Front Porch
- Levels:1 Story
Schools
- High school:Rutland
- Middle school:Rutland
- Elementary school:Porter
Utilities
- Water:Public
- Sewer:Public Sewer, Sewer Available
Finances and disclosures
- Price:$376,150
- Price per sq. ft.:$150.16
- Tax amount:$339 (2025)
Features and amenities
- Laundry features:In Hall, Laundry Room, Mud Room
- Amenities:Disappearing Attic Stairs, ENERGY STAR Qualified Appliances, Electric Water Heater, High Ceilings 9 ft Lower, High Ceilings 9 ft Main, High Ceilings 9 ft Upper, High Speed Internet, Tray Ceiling(s), Walk-In Closet(s)
Parking
- Parking description:Attached, Garage, Garage Door Opener, Garage Faces Rear, Garage Faces Side, Level Driveway
- Garage spaces:2
 Listings identified with the FMLS IDX logo come from FMLS and are held by brokerage firms other than the owner of this website. The listing brokerage is identified in any listing details. Information is deemed reliable but is not guaranteed. If you believe any FMLS listing contains material that infringes your copyrighted work please click here (https://www.fmls.com/dmca) to review our DMCA policy and learn how to submit a takedown request. ©2026 First Multiple Listing Service, Inc. FIRSTMLS Member Broker: Debbie Cooke
New listings near 452 Southern Oaks Drive
- Coming Soon
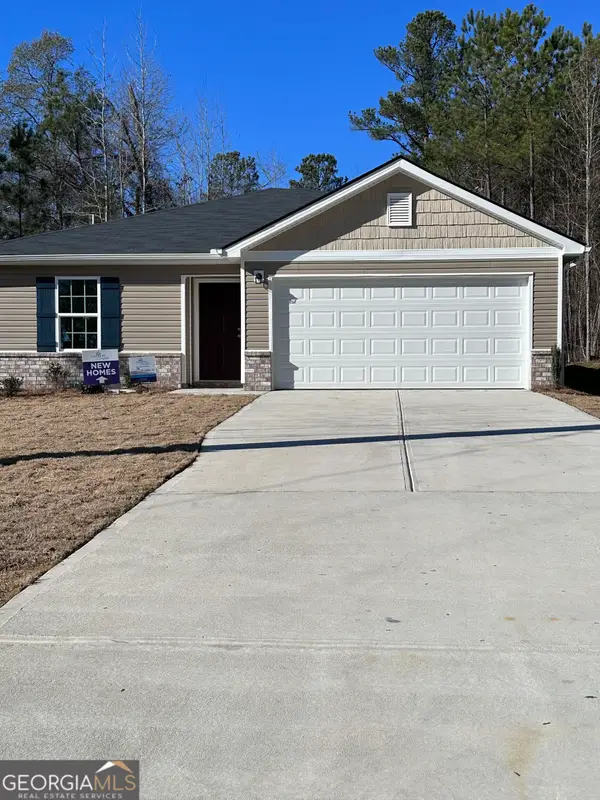 $220,000Coming Soon4 beds 2 baths1,601 sq. ft.
238 Chapman Road, Macon, GA 31211
MLS# 10883784Listed by: Keller Williams West Atlanta - Coming Soon
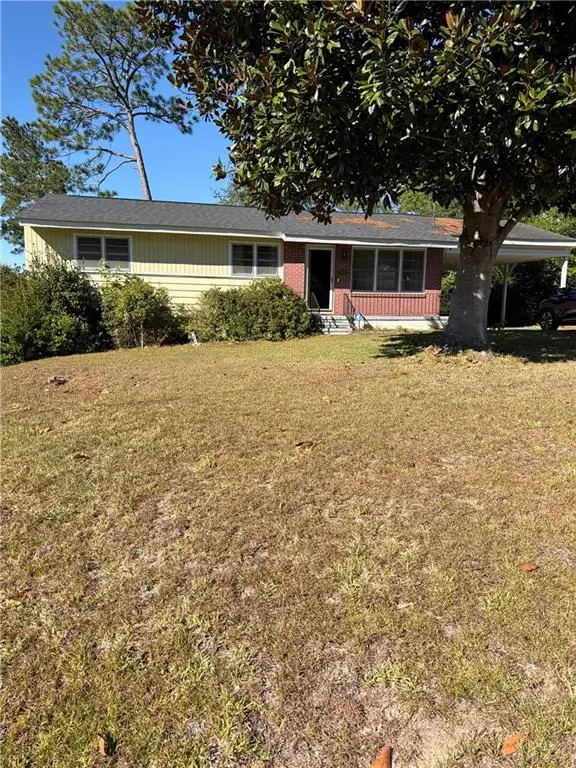 $102,500Coming Soon3 beds 2 baths1,134 sq. ft.
1567 Stratford Circle, Macon, GA 31206
MLS# 7861709Listed by: MARK SPAIN REAL ESTATE - Coming Soon
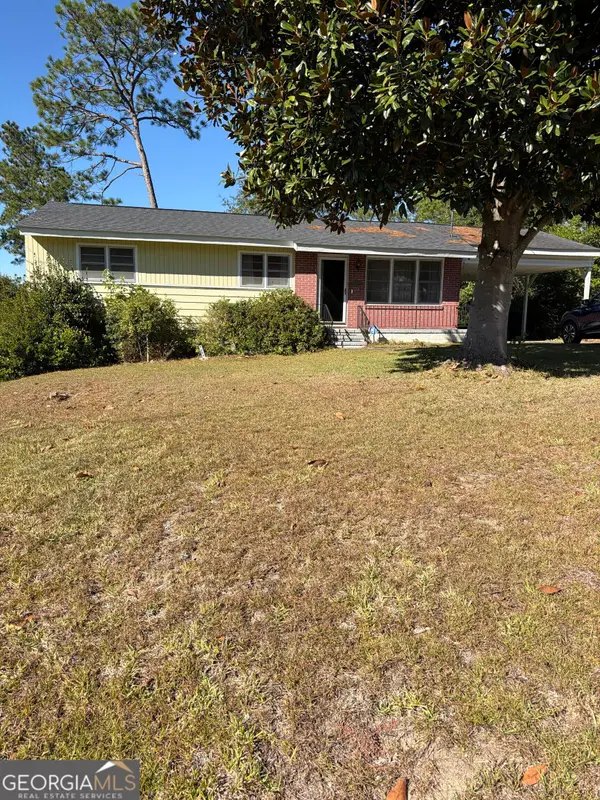 $102,500Coming Soon3 beds 2 baths1,134 sq. ft.
1567 Stratford Circle, Macon, GA 31206
MLS# 10882189Listed by: Mark Spain Real Estate - New
 $288,000Active5 beds 3 baths2,693 sq. ft.
631 Manning Mill, Macon, GA 31216
MLS# 10885321Listed by: Landmark Realty - New
 $169,900Active3 beds 2 baths1,233 sq. ft.
590 Will Scarlet Way, Macon, GA 31220
MLS# 10885203Listed by: Metro Realty - New
 $105,000Active2 beds 1 baths875 sq. ft.
3104 Mary Drive, Macon, GA 31204
MLS# 10885191Listed by: Keller Williams Realty Middle GA 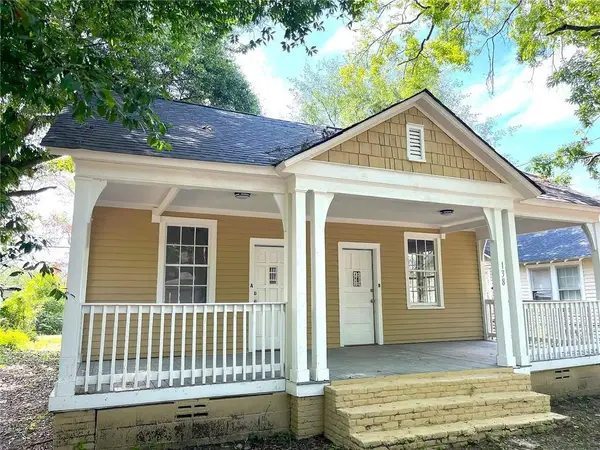 $120,000Active-- beds -- baths
138 Comer Terrace, Macon, GA 31204
MLS# 7810185Listed by: HOMESMART- New
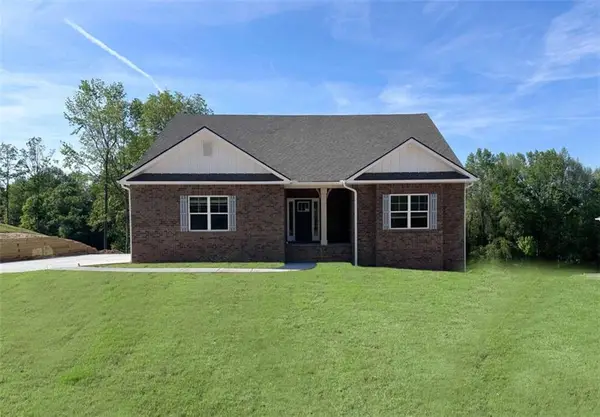 $532,150Active5 beds 4 baths4,001 sq. ft.
448 Southern Oaks Drive, Macon, GA 31216
MLS# 7864091Listed by: ADAMS HOMES REALTY INC. - New
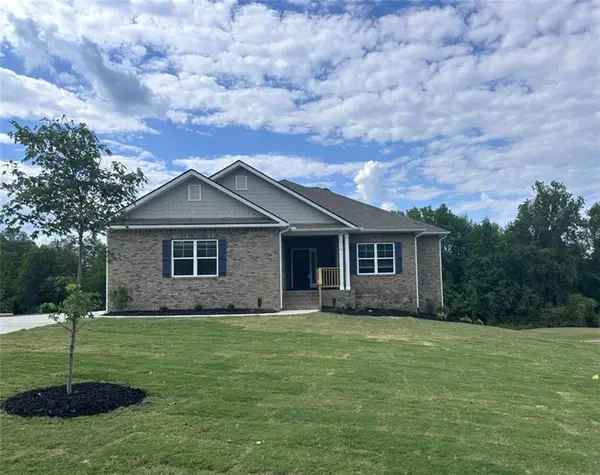 $465,150Active5 beds 3 baths3,222 sq. ft.
450 Southern Oaks Drive, Macon, GA 31216
MLS# 7864119Listed by: ADAMS HOMES REALTY INC.


Protect your home and budget from life's surprises with an Assurant Home Warranty, backed by a partner that supports you through every step of homeownership. Explore Plans.
©2026 Century 21 Real Estate LLC. All rights reserved. CENTURY 21®, the CENTURY 21 Logo and C21® are service marks owned by Century 21 Real Estate LLC. Century 21 Real Estate LLC fully supports the principles of the Fair Housing Act and the Equal Opportunity Act. Each office is independently owned and operated. Listing information is deemed reliable but not guaranteed accurate.