
4559 N Beechwood Drive, Macon, GA 31210
Local realty services provided by:CENTURY 21 Homes & Investments
4559 N Beechwood Drive,Macon, GA 31210
$260,000
- 3 Beds
- 2 Baths
- 1,813 sq. ft.
- Single family
- Active
Listed by: triece brush
Office: lpt realty
MLS#:262153
Source:GA_CGMLS
Price summary
- Price:$260,000
- Price per sq. ft.:$143.41
About this home
Call for your showing today!
Contact an agent
Home facts
- Year built:1967
- Listing ID #:262153
- Added:1 day(s) ago
- Updated:April 07, 2026 at 05:43 PM
Rooms and interior
- Bedrooms:3
- Total bathrooms:2
- Full bathrooms:2
- Flooring:Hardwood, Tile
- Dining Description:Combo
- Kitchen Description:Dishwasher, Electric Range, Microwave, Refrigerator
- Living area:1,813 sq. ft.
Heating and cooling
- Cooling:Central Electric
- Heating:Central Gas
Structure and exterior
- Year built:1967
- Building area:1,813 sq. ft.
- Lot area:0.43 Acres
- Construction Materials:Brick (4 Sides)
- Exterior Features:Fence, Patio
- Levels:1 Story
Schools
- High school:Bibb-Howard
- Middle school:Bibb-Howard
- Elementary school:Bibb-Springdale
Utilities
- Water:City/County
- Sewer:City/County
Finances and disclosures
- Price:$260,000
- Price per sq. ft.:$143.41
Features and amenities
- Laundry features:Dryer, Washer
- Amenities:Ceiling Fans, Out Building, Window Blinds
Parking
- Parking description:Carport
- Garage spaces:1
- Carport spaces:1
New listings near 4559 N Beechwood Drive
- New
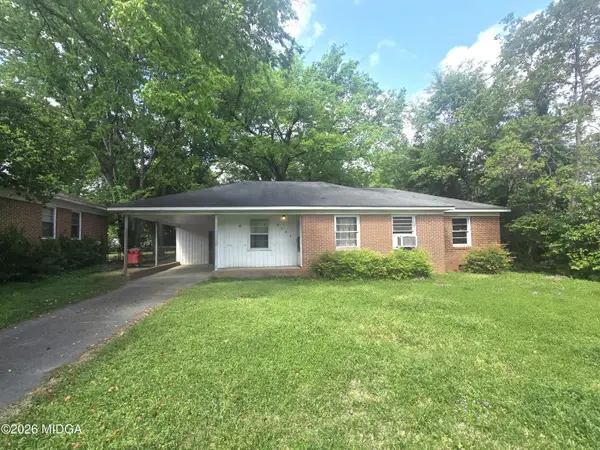 $64,000Active3 beds 1 baths1,216 sq. ft.
4055 Emory Drive, Macon, GA 31206
MLS# 183868Listed by: REALTY UNLIMITED, LLC - New
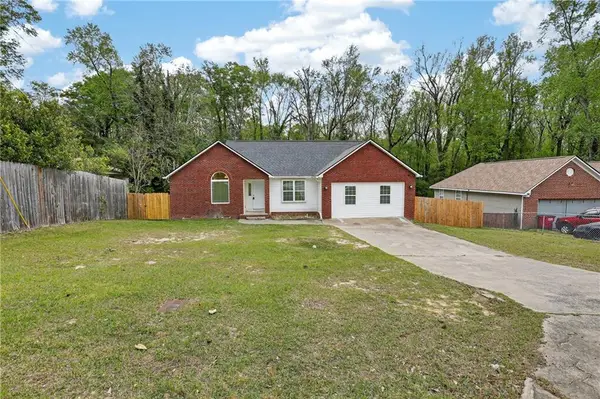 $220,000Active6 beds 3 baths1,352 sq. ft.
2419 Bristol Drive, Macon, GA 31217
MLS# 7748299Listed by: SANDERS RE, LLC
- New
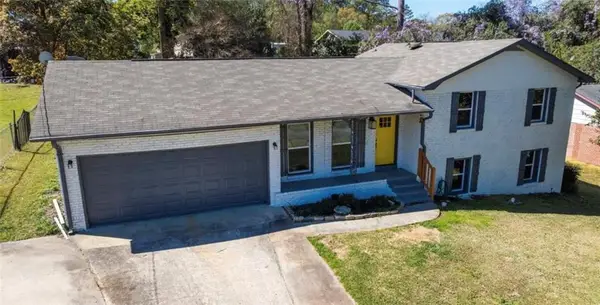 $250,000Active5 beds 3 baths1,980 sq. ft.
1593 Westminister Drive, Macon, GA 31204
MLS# 7748349Listed by: BOLST, INC. - New
 $16,000Active1 beds 1 baths672 sq. ft.
863 Edgewood Avenue, Macon, GA 31201
MLS# 10726681Listed by: eXp Realty - New
 $15,000Active0.19 Acres
2150 Sycamore Street, Macon, GA 31204
MLS# 10726587Listed by: Fickling & Company Inc. - New
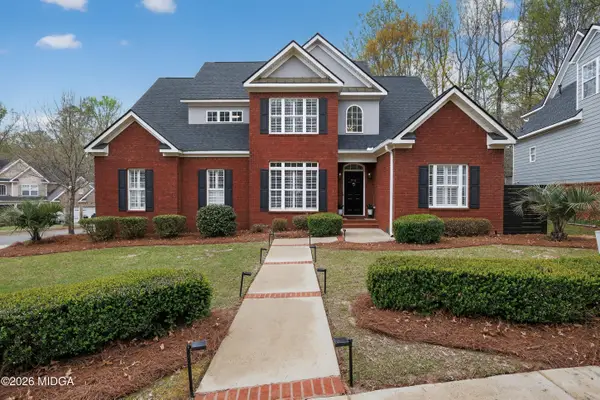 $459,900Active5 beds 3 baths2,892 sq. ft.
916 Huntcliffe Drive, Macon, GA 31210
MLS# 183867Listed by: RIVOLI REALTY - New
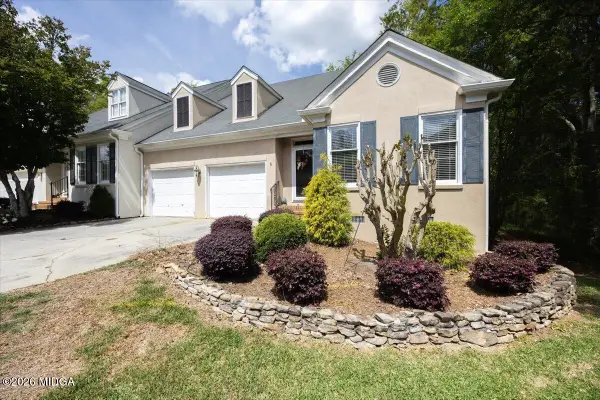 $220,000Active2 beds 2 baths1,689 sq. ft.
166 Brookstone Way, Macon, GA 31210
MLS# 183859Listed by: RE/MAX CUTTING EDGE REALTY - New
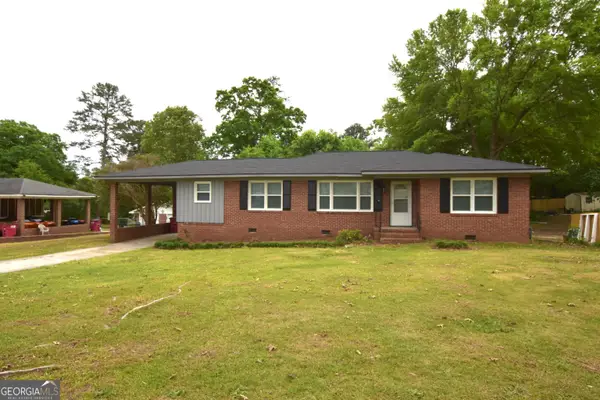 $177,500Active3 beds 3 baths1,347 sq. ft.
2878 Riverview Road, Macon, GA 31204
MLS# 10726306Listed by: Fickling & Company Inc. - New
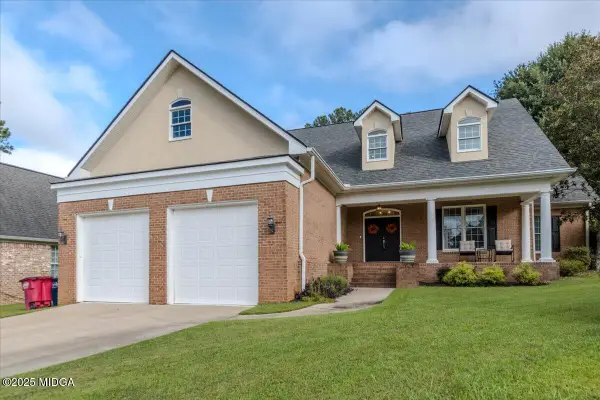 $300,000Active4 beds 4 baths2,490 sq. ft.
117 Legare Court, Macon, GA 31210
MLS# 183854Listed by: SOUTHERN CLASSIC REALTORS


Protect your home and budget from life's surprises with an Assurant Home Warranty, backed by a partner that supports you through every step of homeownership. Explore Plans.
©2026 Century 21 Real Estate LLC. All rights reserved. CENTURY 21®, the CENTURY 21 Logo and C21® are service marks owned by Century 21 Real Estate LLC. Century 21 Real Estate LLC fully supports the principles of the Fair Housing Act and the Equal Opportunity Act. Each office is independently owned and operated. Listing information is deemed reliable but not guaranteed accurate.