
459 Ashville Drive, Macon, GA 31210
Local realty services provided by:CENTURY 21 Results
Listed by: jojo poff, taylor young
Office: southern classic realtors
MLS#:10873014
Source:METROMLS
Price summary
- Price:$249,900
- Price per sq. ft.:$119
About this home
Room to Spread Out, Space to Gather, and Convenience Around Every Corner! This wonderfully laid-out 4-bedroom, 2.5-bath home checks all the boxes! With the primary suite conveniently located on the main level, an open and inviting living space, and plenty of room upstairs to spread out, this home offers a layout that just makes sense. Step inside to a stunning two-story foyer that opens into the main living area, where the open-concept feel keeps everyone connected. The dining room flows seamlessly with the living space, and a door leads right out to the back porch - perfect for enjoying a little fresh air or winding down at the end of the day. A conveniently located half bath keeps guests comfortable without venturing into your personal space. The main-level primary suite is a bright and inviting retreat, filled with amazing natural light from its windows. The private bathroom features a relaxing soaking tub, a separate walk-in shower, and a walk-in closet to keep everything organized and within reach. It's a little space to call your own at the end of a busy day! The kitchen is ready for everything from quick breakfasts to full-on dinner duty, featuring a cozy breakfast area and breakfast bar that make gathering easy. Just around the corner, you'll find an oversized laundry room with direct access to the two-car garage - because practical spaces deserve some love, too! Head upstairs, where the open staircase leads to three additional bedrooms and a full bathroom. And that fourth bedroom? It's a BIG one! Use it as a bedroom, bonus room, playroom, home office, or whatever extra space your lifestyle calls for. Add in the convenience of nearby Bass Road shopping, local dining, and nearby interstate access for commuters, and you've got a home that combines a functional floor plan with a location that keeps life moving. Come see how well this one fits your lifestyle!...
Contact an agent
Home facts
- Year built:1993
- Subdivision & Development:Springfield
- Listing ID #:10873014
- Updated:October 15, 2026 at 08:34 PM
Rooms and interior
- Bedrooms:4
- Total bathrooms:3
- Full bathrooms:2
- Half bathrooms:1
- Flooring:Carpet, Hardwood, Vinyl
- Bathrooms Description:Double Vanity
- Kitchen Description:Dishwasher, Disposal, Microwave, Oven/Range (Combo)
- Bedroom Description:Master On Main Level, Walk-In Closet(s)
- Basement Description:Crawl Space
- Living area:2,100 sq. ft.
Heating and cooling
- Cooling:Central Air
- Heating:Central
- Central air:Yes
Structure and exterior
- Roof:Composition
- Year built:1993
- Building area:2,100 sq. ft.
- Lot area:0.29 Acres
- Lot Features:Open Lot
- Architectural Style:Craftsman, Traditional
- Construction Materials:Brick, Wood Siding
- Levels:1.5 Story
Schools
- High school:Howard
- Middle school:Robert E Howard
- Elementary school:Springdale
Utilities
- Water:Public
- Sewer:Public Sewer
Finances and disclosures
- Price:$249,900
- Price per sq. ft.:$119
- Tax amount:$2,175 (2025)
Features and amenities
- Appliances:Dishwasher, Disposal, Microwave, Oven/Range (Combo)
- Laundry features:In Mud Room, Laundry, Laundry Closet
- Amenities:High Ceilings, Pulldown Attic Stairs, Two Story Foyer
Parking
- Parking description:Garage, Off Street Parking
- Garage:Yes
 2026 Georgia MLS. All rights reserved. Information Deem Reliable But Not Guaranteed October 15, 2026
New listings near 459 Ashville Drive
- Coming Soon
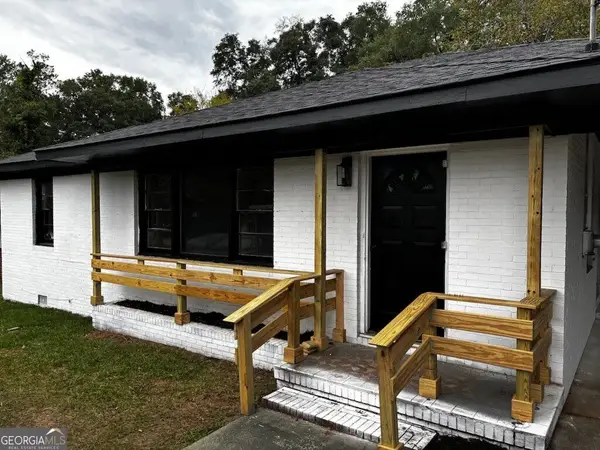 $165,000Coming Soon3 beds 2 baths1,750 sq. ft.
3084 Bethune Avenue, Macon, GA 31211
MLS# 10871169Listed by: Top Producers Realty Group - Coming Soon
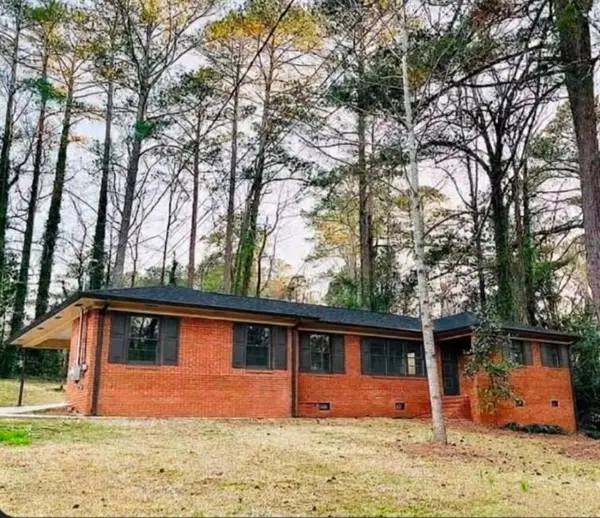 $245,000Coming Soon3 beds 2 baths1,452 sq. ft.
717 Glencove Drive, Macon, GA 31210
MLS# 7843852Listed by: ATLANTA COMMUNITIES - Coming Soon
 $245,000Coming Soon3 beds 2 baths1,452 sq. ft.
717 Glencove Drive, Macon, GA 31210
MLS# 10852327Listed by: Atlanta Communities - New
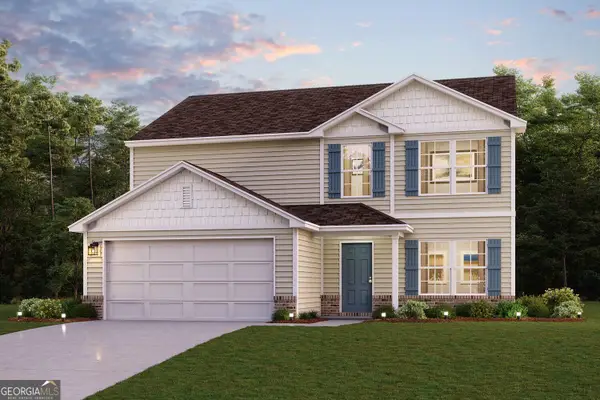 $276,990Active5 beds 3 baths2,180 sq. ft.
114 Turquoise Path, Lizella, GA 31052
MLS# 10873388Listed by: WJH LLC - New
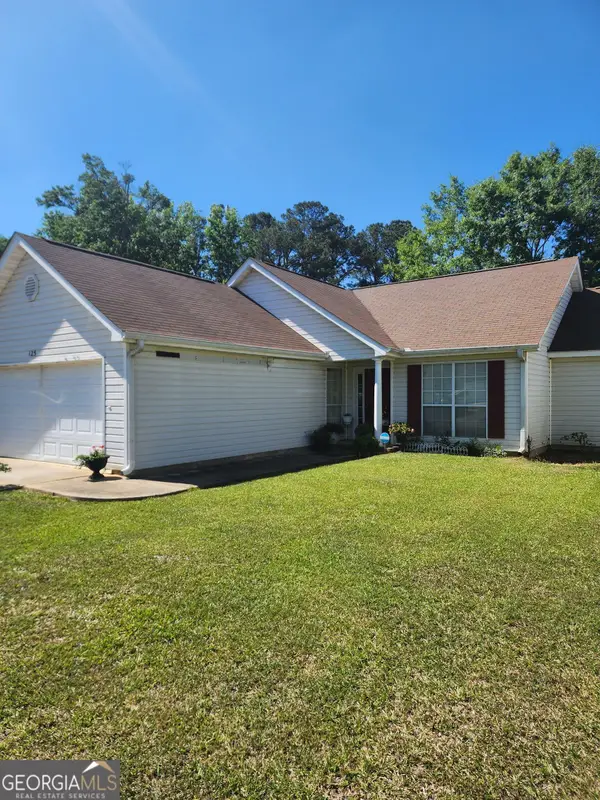 $159,000Active3 beds 2 baths1,412 sq. ft.
125 Crest Mont Drive, Macon, GA 31206
MLS# 10873318Listed by: Harmon & Harmon Realtors, Inc. - New
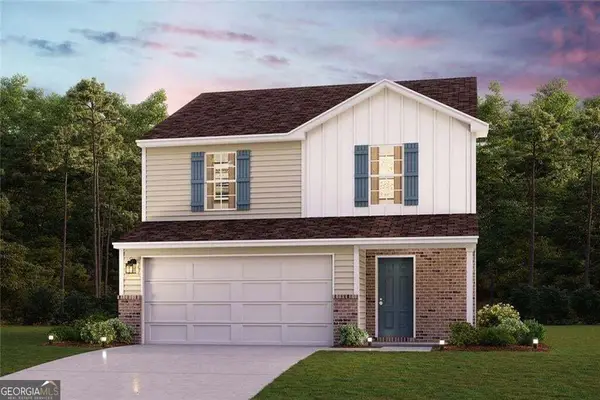 $233,990Active3 beds 3 baths1,566 sq. ft.
229 Kinsale Drive, Macon, GA 31216
MLS# 10873322Listed by: WJH LLC - New
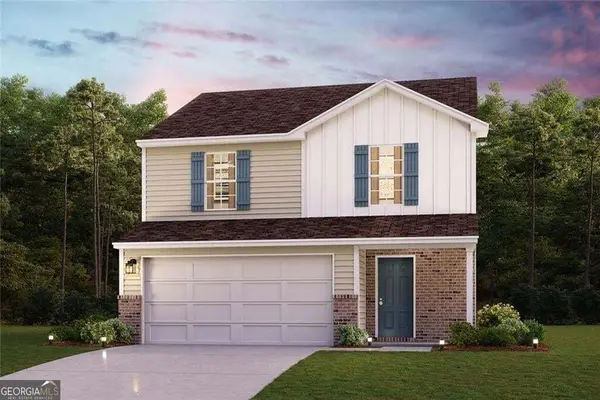 $229,990Active3 beds 3 baths1,566 sq. ft.
200 Kinsale Drive, Macon, GA 31216
MLS# 10873333Listed by: WJH LLC - New
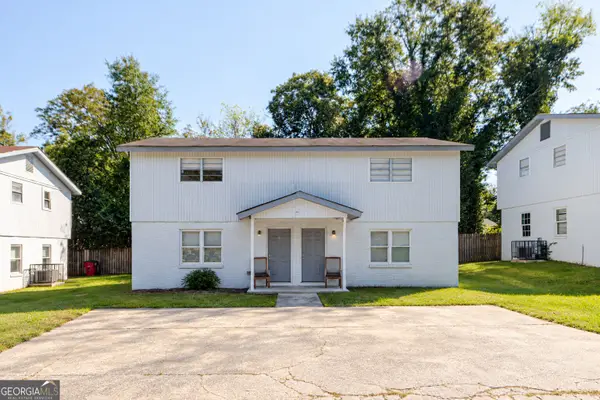 $420,000Active-- beds -- baths
1156 Triple Hill Drive, Macon, GA 31206
MLS# 10873135Listed by: Keller Williams Realty Middle GA - New
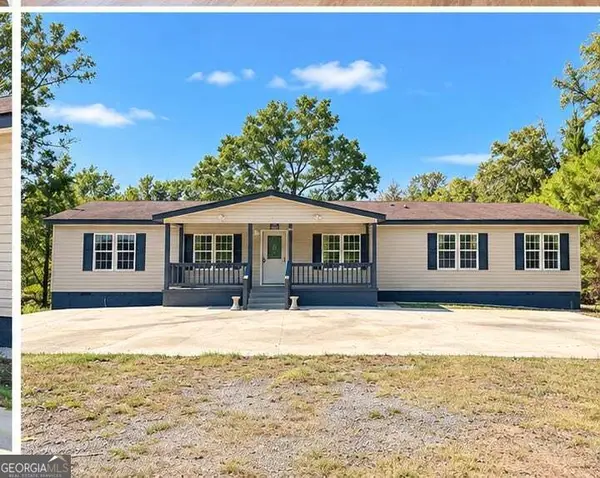 $299,500Active5 beds 3 baths2,304 sq. ft.
2737 Old Gray Highway, macon, GA 31211
MLS# 10873177Listed by: BHGRE Metro Brokers - New
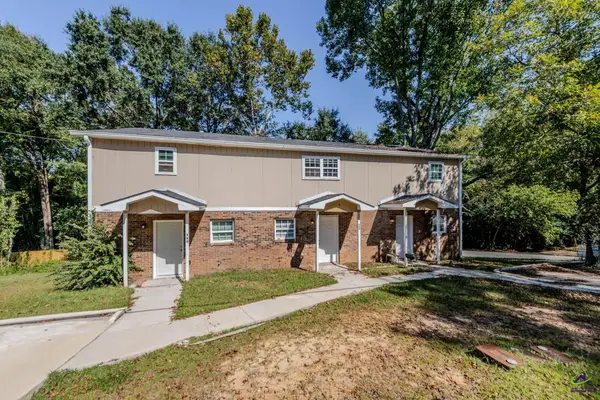 $539,800Active-- beds -- baths
378 Cowan Street, Macon, GA 31217
MLS# 266330Listed by: KELLER WILLIAMS REALTY MIDDLE GEORGIA


Protect your home and budget from life's surprises with an Assurant Home Warranty, backed by a partner that supports you through every step of homeownership. Explore Plans.
©2026 Century 21 Real Estate LLC. All rights reserved. CENTURY 21®, the CENTURY 21 Logo and C21® are service marks owned by Century 21 Real Estate LLC. Century 21 Real Estate LLC fully supports the principles of the Fair Housing Act and the Equal Opportunity Act. Each office is independently owned and operated. Listing information is deemed reliable but not guaranteed accurate.