
4848 Guerry Drive, Macon, GA 31204
Local realty services provided by:CENTURY 21 Homes & Investments
4848 Guerry Drive,Macon, GA 31204
$345,000
- 4 Beds
- 3 Baths
- 3,246 sq. ft.
- Single family
- Active
Listed by: elizabeth mixon
Office: fickling & company - macon
MLS#:263891
Source:GA_CGMLS
Price summary
- Price:$345,000
- Price per sq. ft.:$106.28
About this home
Spacious private home in Wesleyan Woods -- a true gem tucked in the heart of one of North Macon's most desired neighborhoods. This 4-bedroom, 3-bath property sits in the coveted Springdale / Howard public school zones and is also convenient to several top private schools. Easy access to shopping restaurants, and more! The home offers a flowing, functional floorplan with generous living spaces and a welcoming feel throughout. A delightful screened porch extends the living area outdoors, perfect for morning coffee or evening relaxation. Subtle mid-century modern touches add character and charm, giving the home a timeless appeal. Clean and ready for a new owner to make a lifetime of special memories! Easy to show with short notice!
Contact an agent
Home facts
- Year built:1970
- Listing ID #:263891
- Added:18 day(s) ago
- Updated:July 15, 2026 at 06:47 PM
Rooms and interior
- Bedrooms:4
- Total bathrooms:3
- Full bathrooms:3
- Flooring:Carpet, Hardwood, Laminate, Luxury Vinyl Plank, Tile
- Dining Description:Combo
- Kitchen Description:Dishwasher, Disposal, Electric Range, In Wall Oven, Refrigerator
- Living area:3,246 sq. ft.
Heating and cooling
- Cooling:Central Electric
- Heating:Central Electric, Central Gas
Structure and exterior
- Year built:1970
- Building area:3,246 sq. ft.
- Lot area:0.8 Acres
- Construction Materials:Brick Partial, Cedar, Siding
- Exterior Features:Patio, Porch, Screened Porch
- Levels:1 Story
Schools
- High school:Howard
- Middle school:Bibb-Howard
- Elementary school:Bibb-Springdale
Utilities
- Water:City/County
- Sewer:City/County
Finances and disclosures
- Price:$345,000
- Price per sq. ft.:$106.28
Features and amenities
- Amenities:Attic Storage, Cable TV, Ceiling Fans, Screened Porch, Underground Utilities, Window Blinds, Window Treatments, Workshop
Parking
- Parking description:Attached, Carport
- Garage spaces:2
- Carport spaces:2
New listings near 4848 Guerry Drive
- New
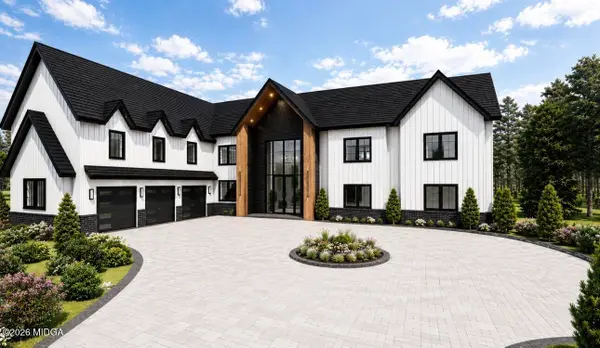 $1,950,000Active5 beds 6 baths7,305 sq. ft.
20 Quiet Cove Way, Monticello, GA 31064
MLS# 185196Listed by: RE/MAX TRU - New
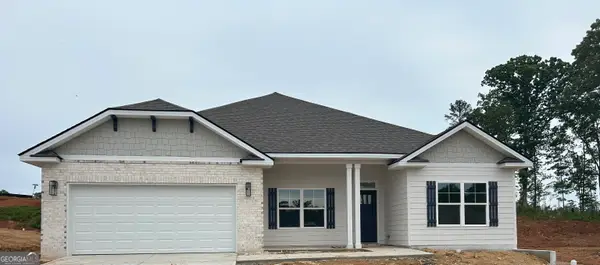 $348,650Active4 beds 2 baths2,100 sq. ft.
1406 Barrington Place Terrace, Macon, GA 31220
MLS# 10805996Listed by: Adams Homes Realty Inc.
- New
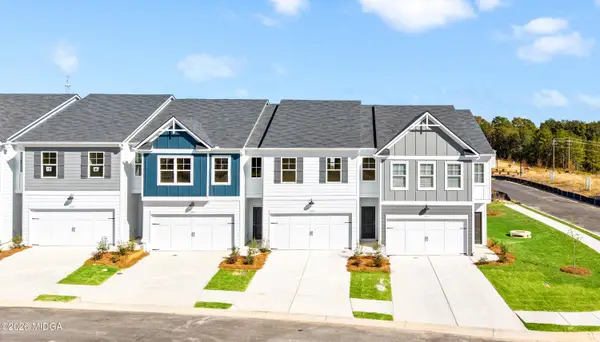 $250,400Active3 beds 3 baths1,708 sq. ft.
3187 Haystack Drive #HI259, Macon, GA 31216
MLS# 185194Listed by: ON POINT REALTY - New
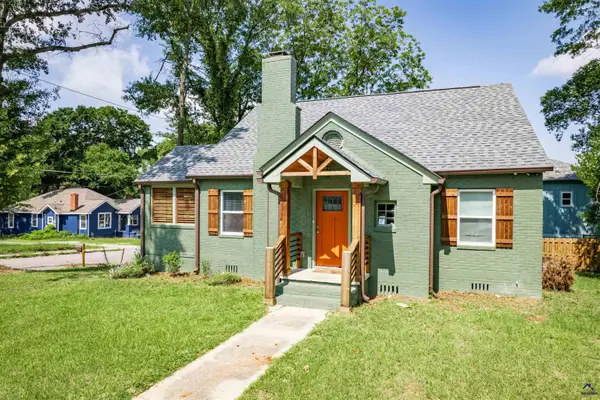 $199,900Active3 beds 2 baths1,431 sq. ft.
2809 Cherry Avenue, Macon, GA 31204
MLS# 264254Listed by: SOUTHERN CLASSIC REALTORS - New
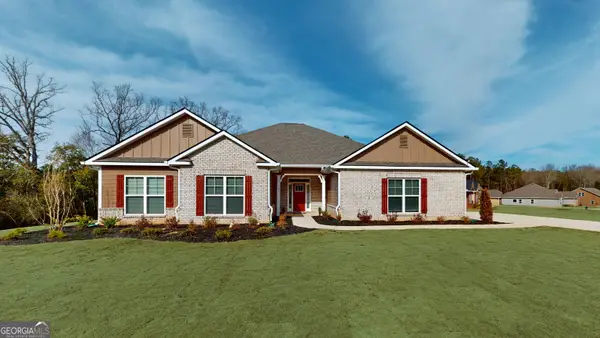 $399,900Active4 beds 3 baths2,700 sq. ft.
101 Abberley Lane #LOT 12, Macon, GA 31216
MLS# 10805763Listed by: Adams Homes Realty Inc. - New
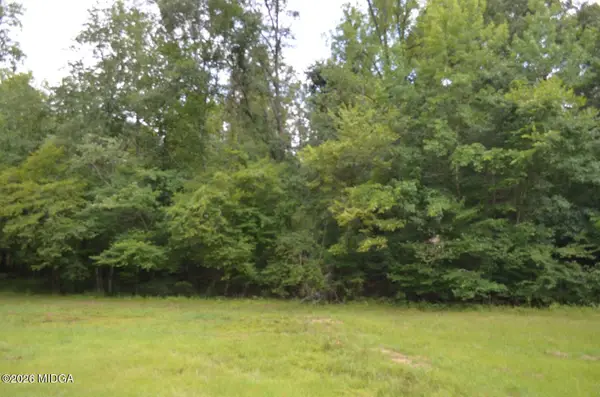 $49,900Active3.67 Acres
Lot 13 Cardiff Drive, Macon, GA 31220
MLS# 185189Listed by: CONNIE R. HAM MIDDLE GA REALTY, INC - New
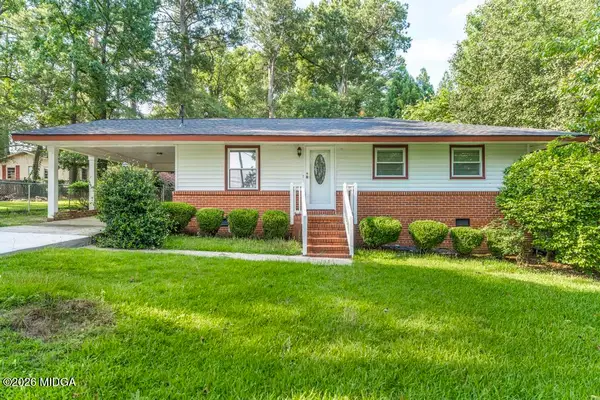 $140,000Active3 beds 1 baths940 sq. ft.
4310 Pharr Avenue, Macon, GA 31204
MLS# 185188Listed by: MILLER REALTY GROUP - New
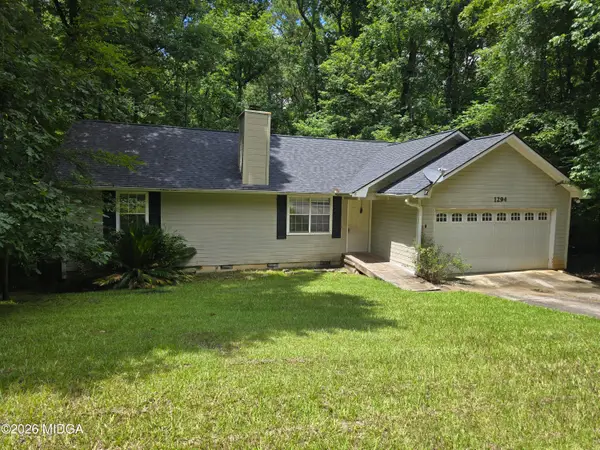 $117,000Active3 beds 2 baths1,204 sq. ft.
1294 Santa Fe Trail, Macon, GA 31220
MLS# 185187Listed by: RIVOLI REALTY - New
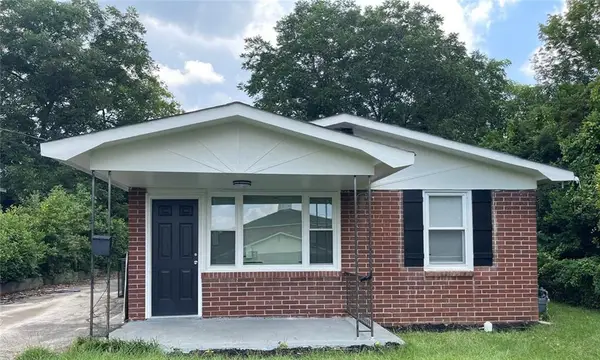 $104,500Active3 beds 1 baths
748 Key Street, Macon, GA 31204
MLS# 7804989Listed by: HOMESMART - New
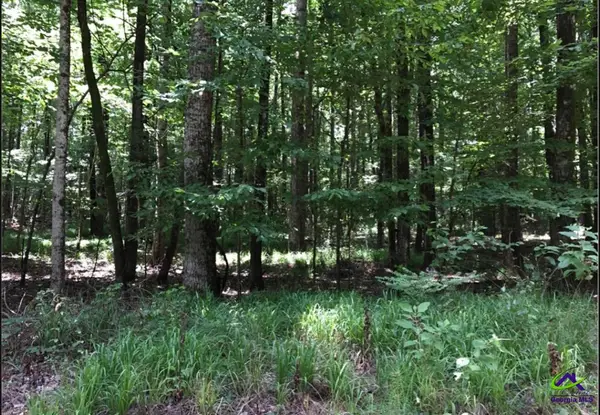 $50,000Active2.6 Acres
6889 Colaparchee Rd, Macon, GA 31210
MLS# 264247Listed by: COLDWELL BANKER FREE REALTY


Protect your home and budget from life's surprises with an Assurant Home Warranty, backed by a partner that supports you through every step of homeownership. Explore Plans.
©2026 Century 21 Real Estate LLC. All rights reserved. CENTURY 21®, the CENTURY 21 Logo and C21® are service marks owned by Century 21 Real Estate LLC. Century 21 Real Estate LLC fully supports the principles of the Fair Housing Act and the Equal Opportunity Act. Each office is independently owned and operated. Listing information is deemed reliable but not guaranteed accurate.