
500 Billingswood Drive, Macon, GA 31210
Local realty services provided by:CENTURY 21 Results
500 Billingswood Drive,Macon, GA 31210
$330,000
- 4 Beds
- 3 Baths
- 3,206 sq. ft.
- Single family
- Active
Listed by: steven koleno
Office: beycome brokerage realty llc
MLS#:10804066
Source:METROMLS
Price summary
- Price:$330,000
- Price per sq. ft.:$102.93
About this home
This charming house located at 500 Billingswood Dr, Macon, GA 31210, accords a wonderful opportunity to reside in a desirable area. The property showcases a classic architectural style that is both timeless and inviting. The exterior features a well-maintained facade, providing a welcoming first impression. Inside, the home accords a spacious layout that can accommodate a variety of lifestyle needs. Newly designed master bathroom and kitchen. Flooring is luxury vinyl tile throughout. Master bedroom has a huge sitting room with cathedral ceiling attached to another room. New windows installed two months ago, also new water tank added this year. Come see this beautiful listing today. Very good schools in the area.
Contact an agent
Home facts
- Year built:1984
- Listing ID #:10804066
- Updated:July 13, 2026 at 11:50 AM
Rooms and interior
- Bedrooms:4
- Total bathrooms:3
- Full bathrooms:2
- Half bathrooms:1
- Flooring:Vinyl
- Kitchen Description:Dishwasher
- Bedroom Description:Walk-In Closet(s)
- Living area:3,206 sq. ft.
Heating and cooling
- Cooling:Central Air, Electric
- Heating:Central, Natural Gas
- Central air:Yes
Structure and exterior
- Roof:Composition
- Year built:1984
- Building area:3,206 sq. ft.
- Lot area:0.6 Acres
- Lot Features:Corner Lot
- Architectural Style:Traditional
- Construction Materials:Vinyl Siding, Wood Siding
- Levels:2 Story
Schools
- High school:Howard
- Middle school:Robert E Howard
- Elementary school:Springdale
Utilities
- Water:Public
- Sewer:Public Sewer
Finances and disclosures
- Price:$330,000
- Price per sq. ft.:$102.93
- Tax amount:$3,052 (2026)
Features and amenities
- Appliances:Dishwasher
- Laundry features:Laundry
Parking
- Total parking spaces:4
- Parking description:Carport
 2026 Georgia MLS. All rights reserved. Information Deem Reliable But Not Guaranteed July 13, 2026
New listings near 500 Billingswood Drive
- New
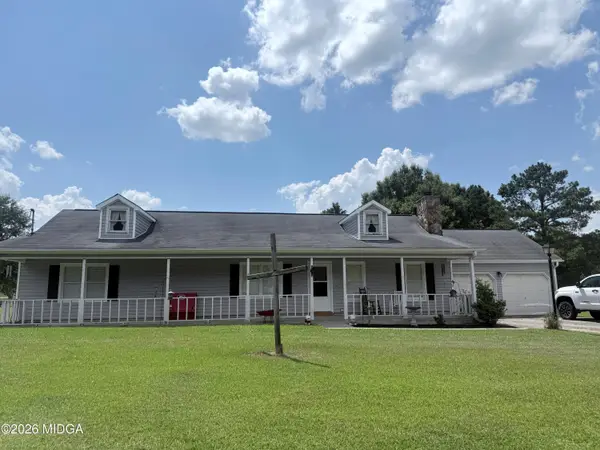 $229,999Active3 beds 2 baths1,694 sq. ft.
109 Southfork Drive, Macon, GA 31220
MLS# 185165Listed by: FICKLING & COMPANY, INC. - New
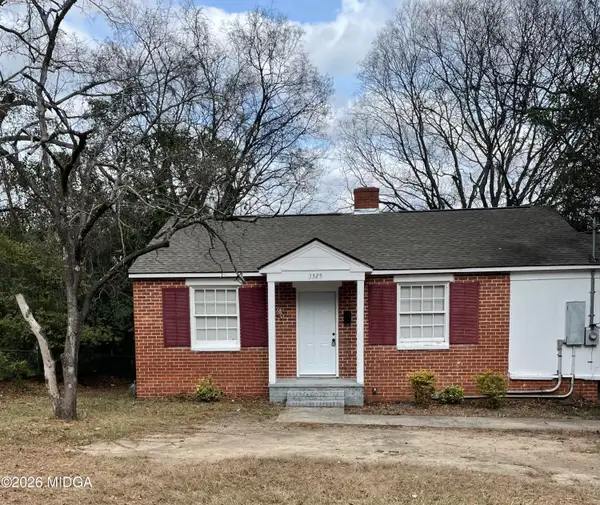 $90,000Active2 beds 1 baths910 sq. ft.
3325 Shaw Drive, Macon, GA 31204
MLS# 185163Listed by: GA PEACH MANAGEMENT LLC - New
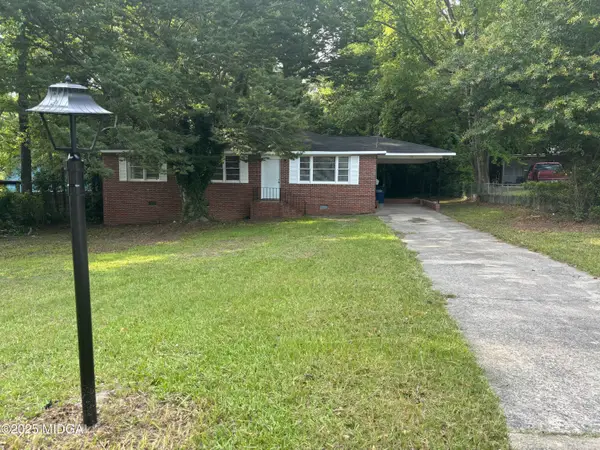 $112,000Active3 beds 1 baths1,128 sq. ft.
2230 Greenwood Drive, Macon, GA 31211
MLS# 185164Listed by: GA PEACH MANAGEMENT LLC - New
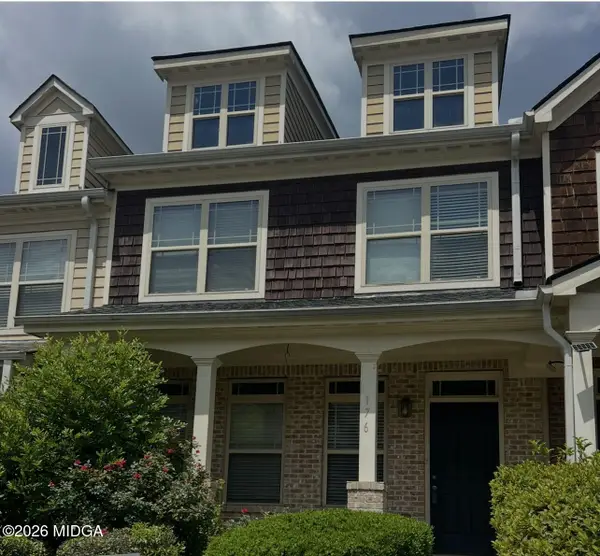 $186,500Active3 beds 3 baths1,763 sq. ft.
176 Cold Creek Parkway, Macon, GA 31210
MLS# 185159Listed by: REALTY UNLIMITED, LLC - New
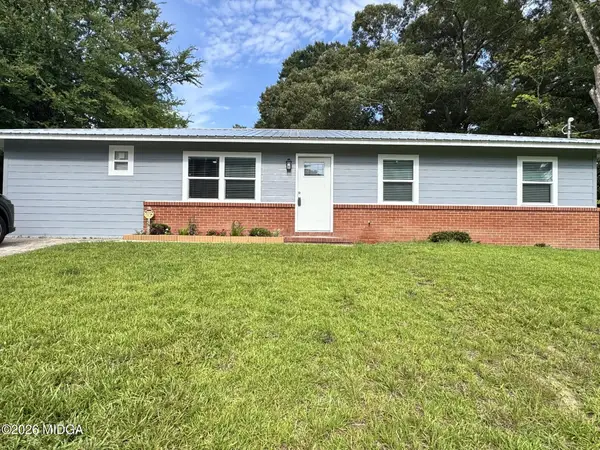 $175,000Active4 beds 2 baths1,525 sq. ft.
4356 Pinedale Drive, Macon, GA 31206
MLS# 185161Listed by: CRANFORD REALTY GROUP, LLC - New
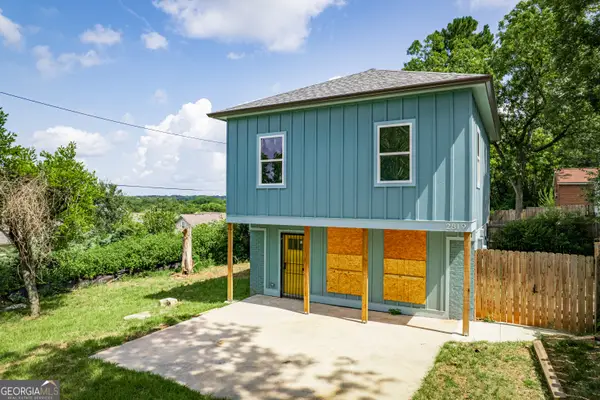 $199,900Active3 beds 3 baths1,248 sq. ft.
2819 Cherry Avenue, Macon, GA 31204
MLS# 10804132Listed by: Southern Classic Realtors - New
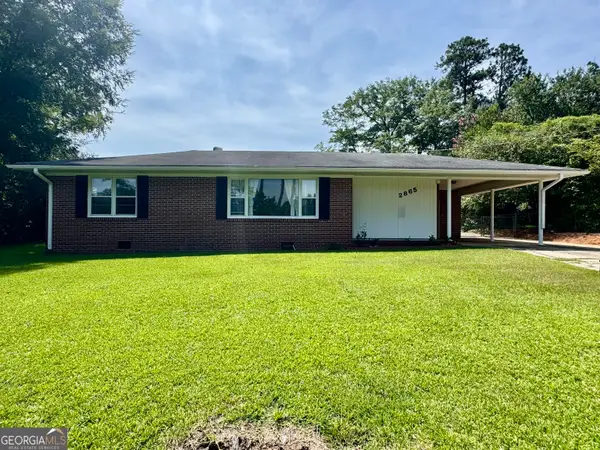 $150,000Active3 beds 1 baths1,162 sq. ft.
2865 Jane Allen Drive, Macon, GA 31217
MLS# 10804135Listed by: Rivoli Realty - New
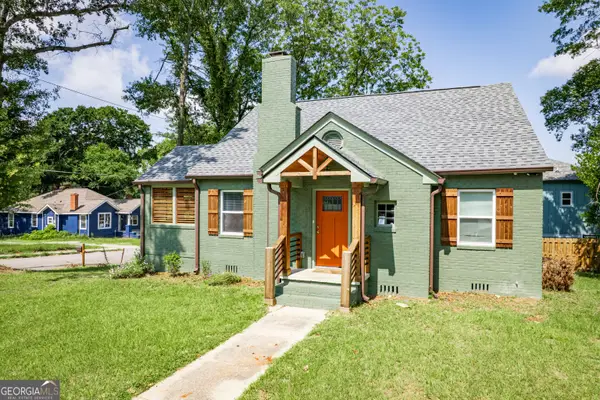 $199,900Active3 beds 2 baths1,431 sq. ft.
2809 Cherry Avenue, Macon, GA 31204
MLS# 10804139Listed by: Southern Classic Realtors - New
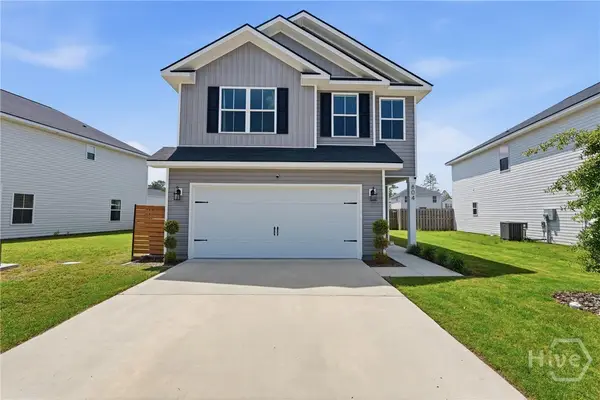 $305,000Active3 beds 3 baths2,104 sq. ft.
804 Grayson Avenue, Hinesville, GA 31313
MLS# SA360214Listed by: VETERANS REALTY LLC


Protect your home and budget from life's surprises with an Assurant Home Warranty, backed by a partner that supports you through every step of homeownership. Explore Plans.
©2026 Century 21 Real Estate LLC. All rights reserved. CENTURY 21®, the CENTURY 21 Logo and C21® are service marks owned by Century 21 Real Estate LLC. Century 21 Real Estate LLC fully supports the principles of the Fair Housing Act and the Equal Opportunity Act. Each office is independently owned and operated. Listing information is deemed reliable but not guaranteed accurate.