507 Whistler Lane, Macon, GA 31210
Local realty services provided by:CENTURY 21 Homes & Investments
507 Whistler Lane,Macon, GA 31210
$316,900
- 3 Beds
- 3 Baths
- 2,040 sq. ft.
- Single family
- Active
Listed by: melissa thanos
Office: realty unlimited, llc.
MLS#:264466
Source:GA_CGMLS
Price summary
- Price:$316,900
- Price per sq. ft.:$155.34
About this home
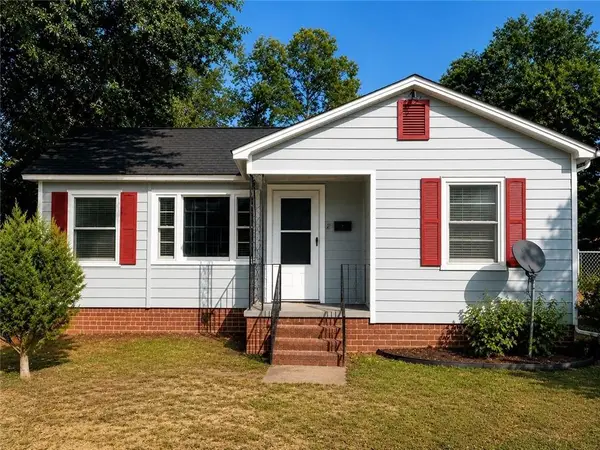
Bonus for Buyers! The seller is offering a $2,000 closing cost credit with an acceptable offer! Situated in highly sought-after Providence community in North Macon- enjoy a lifestyle filled with amenities including scenic walking trails, playgrounds, lighted sidewalks, tennis/pickle ball and a community pool! This home offers fresh interior and exterior paint, new carpet, updated lighting & newly laid sod! The open-concept floor plan seamlessly connects the beautiful kitchen and keeping room, perfect for everyday living and entertaining. The spacious primary suite includes a large walk-in closet, double vanity, garden tub, and walk-in tile shower. Two additional bedrooms, 2.5 baths, and a versatile bonus room provide plenty of space for a home office, playroom, media room, or guest accommodations. Schedule your showing today!
Contact an agent
Home facts
- Year built:2005
- Listing ID #:264466
- Added:1 day(s) ago
- Updated:July 24, 2026 at 04:52 AM
Rooms and interior
- Bedrooms:3
- Total bathrooms:3
- Full bathrooms:2
- Half bathrooms:1
- Flooring:Carpet, Hardwood
- Dining Description:Separate
- Kitchen Description:Dishwasher, Disposal, Electric Range, Microwave, Refrigerator
- Living area:2,040 sq. ft.
Heating and cooling
- Cooling:Central Electric
- Heating:Central Electric
Structure and exterior
- Year built:2005
- Building area:2,040 sq. ft.
- Lot area:0.12 Acres
- Construction Materials:Fiber Cement Siding
- Exterior Features:Deck, Patio, Porch
- Levels:1 Story
Schools
- High school:Bibb-Howard
- Middle school:Bibb-Howard
- Elementary school:Bibb-Springdale
Utilities
- Water:City/County
- Sewer:City/County
Finances and disclosures
- Price:$316,900
- Price per sq. ft.:$155.34
Features and amenities
- Amenities:Ceiling Fans, Club House/Rec Room, Community Pool, Double Pane Windows, Garden Tub, Tennis
- Pool features:Community Pool
Parking
- Parking description:Attached, Garage
- Garage spaces:2
- Carport spaces:2
New listings near 507 Whistler Lane
- New
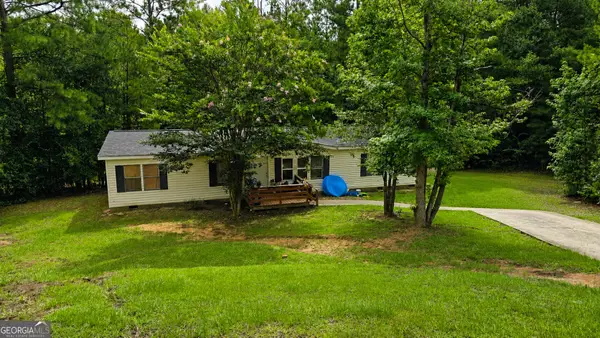 $99,500Active3 beds 2 baths1,620 sq. ft.
112 Mandy Court, Macon, GA 31217
MLS# 10811817Listed by: Coldwell Banker Bullard Realty
- New
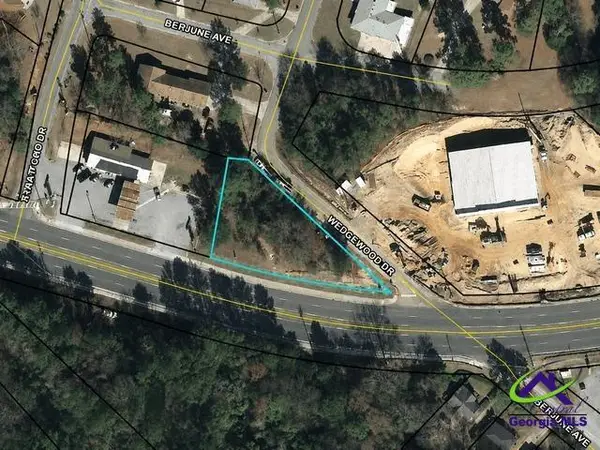 $75,000Active0.42 Acres
2940 Shurling Drive, Macon, GA 31217
MLS# 264470Listed by: KELLER WILLIAMS LAKE OCONEE - New
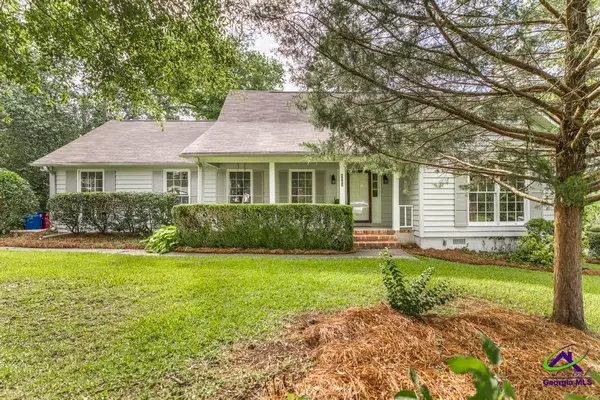 $369,900Active4 beds 3 baths2,606 sq. ft.
6806 Bay Point Drive, Macon, GA 31220
MLS# 264471Listed by: SOUTHERN CLASSIC REALTORS - New
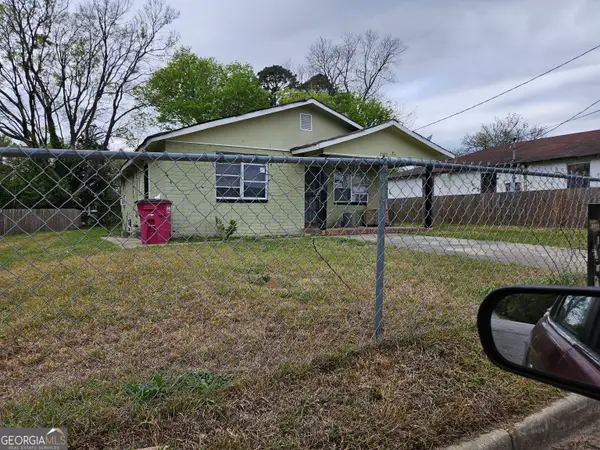 $79,900Active-- beds -- baths
2325 Lincoln Street, Macon, GA 31206
MLS# 10811655Listed by: BHHS Georgia Properties - New
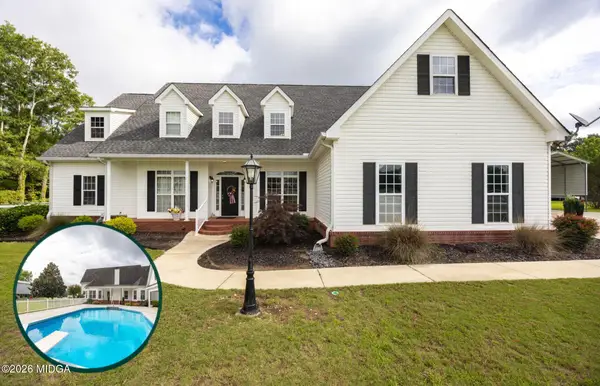 $529,900Active4 beds 5 baths3,115 sq. ft.
3725 Walden Road, Macon, GA 31216
MLS# 185292Listed by: RIVOLI REALTY - New
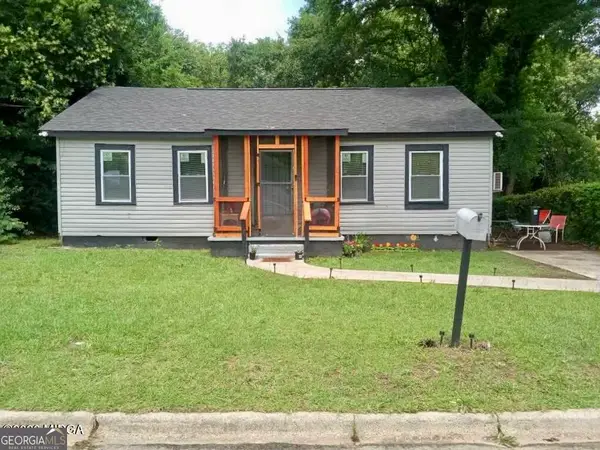
 $65,000Active-- beds -- baths
791 Lynmore Avenue, Macon, GA 31206
MLS# 10811463Listed by: Century 21 Crowe Realty - New
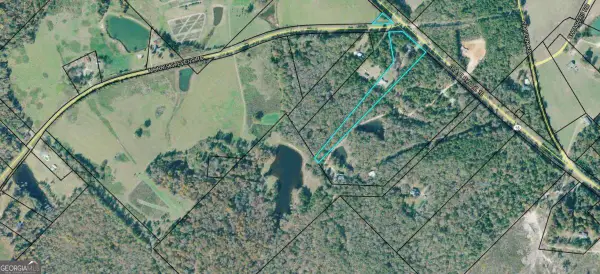 $80,000Active5.57 Acres
1856 18 East Highway, Macon, GA 31217
MLS# 10811275Listed by: UC Premier Properties - New
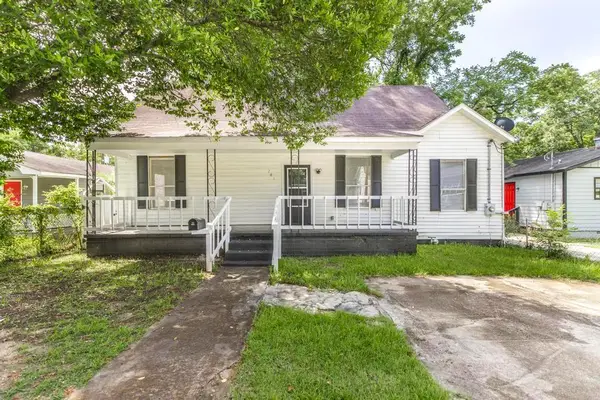 $170,000Active4 beds 2 baths1,402 sq. ft.
781 Applewood Street, Macon, GA 31217
MLS# 7809521Listed by: JOE STOCKDALE REAL ESTATE, LLC - New
 $120,000Active3 beds 1 baths1,084 sq. ft.
1540 Burton Avenue, Macon, GA 31204
MLS# 7809561Listed by: CG HOME SOLUTIONS


Protect your home and budget from life's surprises with an Assurant Home Warranty, backed by a partner that supports you through every step of homeownership. Explore Plans.
©2026 Century 21 Real Estate LLC. All rights reserved. CENTURY 21®, the CENTURY 21 Logo and C21® are service marks owned by Century 21 Real Estate LLC. Century 21 Real Estate LLC fully supports the principles of the Fair Housing Act and the Equal Opportunity Act. Each office is independently owned and operated. Listing information is deemed reliable but not guaranteed accurate.