
5105 Nisbet Drive, Macon, GA 31206
Local realty services provided by:CENTURY 21 NUWAY REALTY
5105 Nisbet Drive,Macon, GA 31206
$60,000
- 2 Beds
- 2 Baths
- - sq. ft.
- Townhouse
- Sold
Listed by: jessica stevens
Office: southern classic realtors
MLS#:10812834
Source:METROMLS
Sorry, we are unable to map this address
Price summary
- Price:$60,000
About this home
Nestle in on Nesbit! This precious townhome awaits its new owners with plenty of natural light, spacious rooms and a great floorplan! You'll love the fireplace, sunroom, bay windows, and tile floors inside and fenced yard, screened porch, and utility shed out back. No HOA. Sold As-Is.
Contact an agent
Home facts
- Year built:1982
- Subdivision & Development:None
- Listing ID #:10812834
- Updated:September 13, 2026 at 06:28 AM
Rooms and interior
- Bedrooms:2
- Total bathrooms:2
- Full bathrooms:1
- Half bathrooms:1
- Flooring:Tile
- Kitchen Description:Dishwasher, Oven/Range (Combo), Refrigerator
- Basement Description:Crawl Space
Heating and cooling
- Cooling:Ceiling Fan(s), Central Air, Electric, Window Unit(s)
- Heating:Central, Electric
- Central air:Yes
Structure and exterior
- Roof:Composition
- Year built:1982
- Architectural Style:Traditional
- Construction Materials:Vinyl Siding
- Levels:2 Story
Schools
- High school:Southwest
- Middle school:Other
- Elementary school:Veterans
Utilities
- Water:Public, Water Available
- Sewer:Public Sewer, Sewer Available, Sewer Connected
Finances and disclosures
- Price:$60,000
- Tax amount:$595 (25)
Features and amenities
- Appliances:Dishwasher, Dryer, Gas Water Heater, Oven/Range (Combo), Refrigerator, Washer
- Laundry features:Dryer, Laundry, Washer
- Amenities:Gas Water Heater
Parking
- Parking description:Guest
 2026 Georgia MLS. All rights reserved. Information Deem Reliable But Not Guaranteed September 13, 2026
New listings near 5105 Nisbet Drive
- Coming Soon
 $134,900Coming Soon3 beds 1 baths1,310 sq. ft.
965 North Avenue, Macon, GA 31211
MLS# 7836063Listed by: EXP REALTY, LLC. - Coming Soon
 $134,900Coming Soon3 beds 1 baths1,512 sq. ft.
965 North Avenue, Macon, GA 31211
MLS# 10843418Listed by: eXp Realty - New
 $289,900Active3 beds 3 baths1,942 sq. ft.
360 Ivystone Drive, Macon, GA 31220
MLS# 10845186Listed by: Rivoli Realty - New
 $252,400Active3 beds 3 baths1,745 sq. ft.
3195 Haystack Drive, Macon, GA 31216
MLS# 265587Listed by: ON POINT REALTY INC - New
 $243,900Active3 beds 3 baths1,708 sq. ft.
3193 Haystack Drive, Macon, GA 31216
MLS# 265588Listed by: ON POINT REALTY INC - New
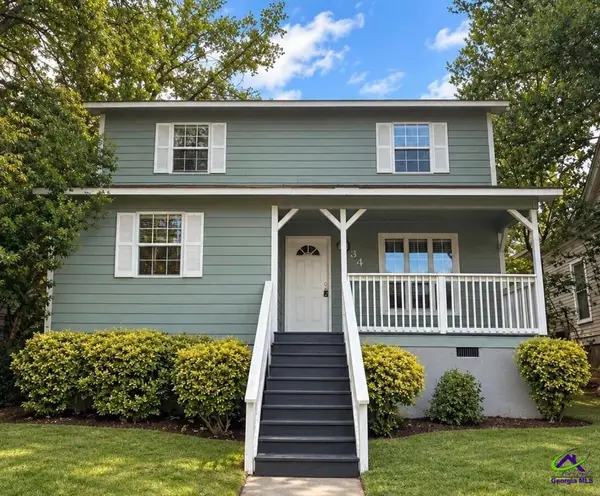 $174,000Active3 beds 2 baths1,434 sq. ft.
1347 Jackson Street, Macon, GA 31202
MLS# 265580Listed by: KELLER WILLIAMS REALTY ATLANTA PARTNERS - New
 $348,500Active4 beds 3 baths2,658 sq. ft.
5369 Rivoli Drive, Macon, GA 31210
MLS# 10844845Listed by: Rivoli Realty - New
 $315,000Active4 beds 3 baths3,480 sq. ft.
4638 Glenwood Drive, Macon, GA 31210
MLS# 10844860Listed by: Keller Williams West Atlanta - New
 $525,000Active4 beds 4 baths2,933 sq. ft.
3561 Overlook Avenue, Macon, GA 31204
MLS# 10844579Listed by: Sheridan Solomon & Associates - New
 $35,000Active2 beds 1 baths858 sq. ft.
1450 May Avenue, Macon, GA 31204
MLS# 7829776Listed by: ANCHOR REAL ESTATE ADVISORS, LLC


Protect your home and budget from life's surprises with an Assurant Home Warranty, backed by a partner that supports you through every step of homeownership. Explore Plans.
©2026 Century 21 Real Estate LLC. All rights reserved. CENTURY 21®, the CENTURY 21 Logo and C21® are service marks owned by Century 21 Real Estate LLC. Century 21 Real Estate LLC fully supports the principles of the Fair Housing Act and the Equal Opportunity Act. Each office is independently owned and operated. Listing information is deemed reliable but not guaranteed accurate.