
5230 Fulton Mill Road, Macon, GA 31216
Local realty services provided by:CENTURY 21 Homes & Investments
Listed by: joclyn poff, taylor young
Office: southern classic realtors
MLS#:266181
Source:GA_CGMLS
Price summary
- Price:$269,900
- Price per sq. ft.:$150.61
About this home
Welcome to 5230 Fulton Mill Road, where beautiful updates, incredible indoor and outdoor space, and a peaceful country feel come together! Set back from the road and surrounded by mature trees and established landscaping, this home offers a welcoming setting with plenty of space to enjoy. From the inviting front porch to the private backyard, it’s easy to feel at home here. Step inside to a beautiful foyer that opens into a light-filled living room featuring a cozy fireplace and an abundance of natural light. Thoughtful updates can be found throughout the home, creating a space that feels both inviting and move-in ready. The kitchen is truly one of the highlights, offering an abundance of cabinet and counter space with a layout made for everyday living and entertaining. From the kitchen sink, enjoy peaceful views of the private backyard, while the adjoining dining area keeps everything open and connected. A spacious walk-in laundry room adds even more convenience and storage. The primary suite features a large private bathroom with a tile shower and walk-in closet. Two additional bedrooms and a second full bathroom provide plenty of room for family, guests, or a home office. One of the home's biggest bonuses is the unfinished basement, accessible directly from inside the home. With exterior access to the backyard, this versatile space offers incredible potential for storage, a workshop, hobby space, or the opportunity to finish it for additional living space. Outside, the property is just as impressive. Step onto the large back deck and enjoy beautiful sunrise views overlooking a private, fenced backyard surrounded by mature trees and established landscaping. A three-bay covered parking shed provides even more room for vehicles, equipment, boats, or recreational toys. With its peaceful setting, mature surroundings, and inviting spaces to enjoy both indoors and out, this is the kind of place that simply feels like home. Come see everything this beautiful property has to offer!...
Contact an agent
Home facts
- Year built:1987
- Subdivision & Development:None
- Listing ID #:266181
- Added:8 day(s) ago
- Updated:October 15, 2026 at 10:46 PM
Rooms and interior
- Bedrooms:3
- Total bathrooms:2
- Full bathrooms:2
- Flooring:Carpet, Luxury Vinyl Plank
- Dining Description:Combo
- Kitchen Description:In Wall Oven, Smooth Top Range
- Living area:1,792 sq. ft.
Heating and cooling
- Cooling:Central Electric
- Heating:Central Electric
Structure and exterior
- Year built:1987
- Building area:1,792 sq. ft.
- Lot area:1.5 Acres
- Construction Materials:Vinyl Siding
- Exterior Features:Deck, Fence
- Levels:1 Story
Schools
- High school:Rutland
- Middle school:Bibb-Rutland
- Elementary school:Bibb-Skyview
Utilities
- Water:City/County
- Sewer:Septic Tank
Finances and disclosures
- Price:$269,900
- Price per sq. ft.:$150.61
Features and amenities
- Amenities:Out Building
Parking
- Parking description:Garage
- Garage spaces:5
- Carport spaces:5
New listings near 5230 Fulton Mill Road
- Coming Soon
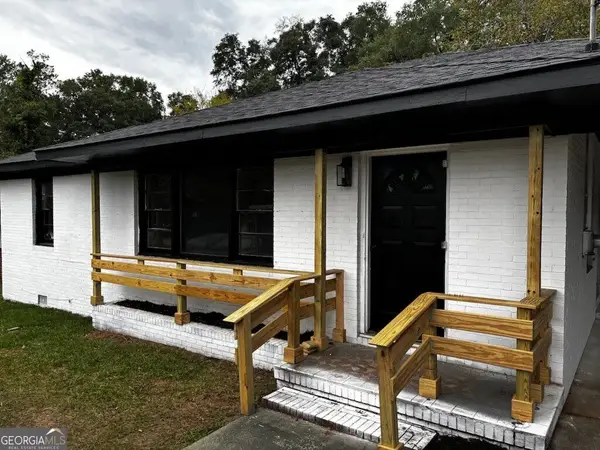 $165,000Coming Soon3 beds 2 baths1,750 sq. ft.
3084 Bethune Avenue, Macon, GA 31211
MLS# 10871169Listed by: Top Producers Realty Group
- Coming Soon
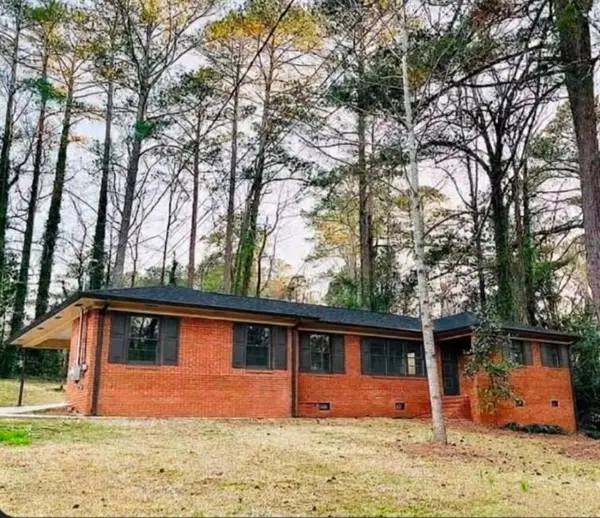 $245,000Coming Soon3 beds 2 baths1,452 sq. ft.
717 Glencove Drive, Macon, GA 31210
MLS# 7843852Listed by: ATLANTA COMMUNITIES - Coming Soon
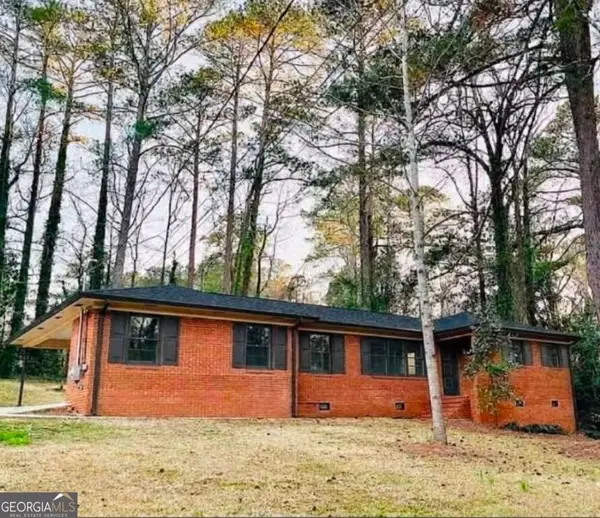 $245,000Coming Soon3 beds 2 baths1,452 sq. ft.
717 Glencove Drive, Macon, GA 31210
MLS# 10852327Listed by: Atlanta Communities - New
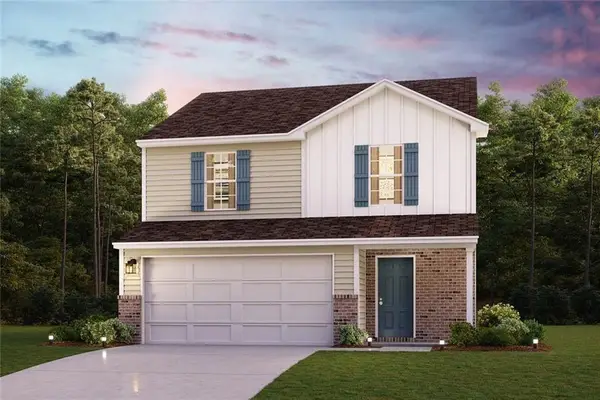 $233,990Active3 beds 3 baths1,566 sq. ft.
229 Kinsale Drive, Macon, GA 31216
MLS# 7854586Listed by: WJH, LLC. - New
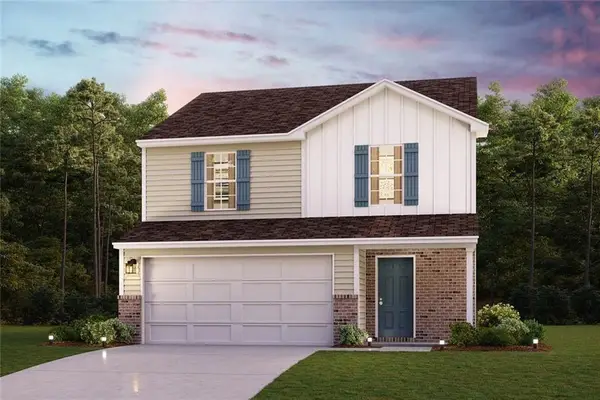 $229,990Active3 beds 3 baths1,566 sq. ft.
200 Kinsale Drive, Macon, GA 31216
MLS# 7854589Listed by: WJH, LLC. - New
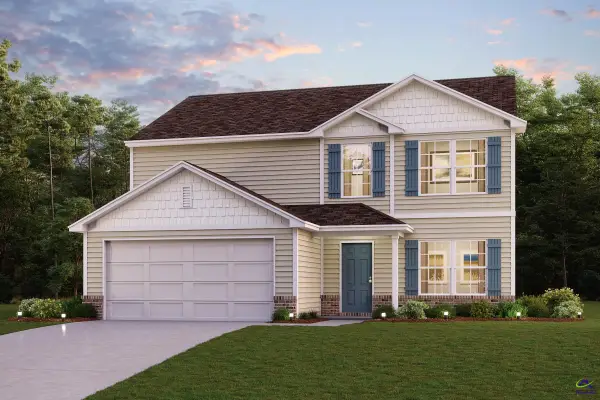 $276,990Active5 beds 3 baths2,180 sq. ft.
114 Turquoise Path, Lizella, GA 31052
MLS# 266335Listed by: CENTURY COMMUNITIES - New
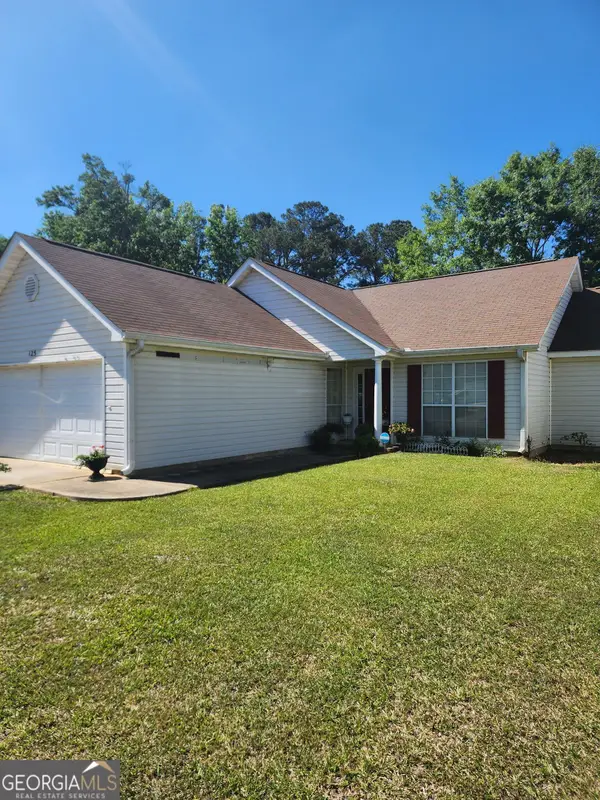 $159,000Active3 beds 2 baths1,412 sq. ft.
125 Crest Mont Drive, Macon, GA 31206
MLS# 10873318Listed by: Harmon & Harmon Realtors, Inc. - New
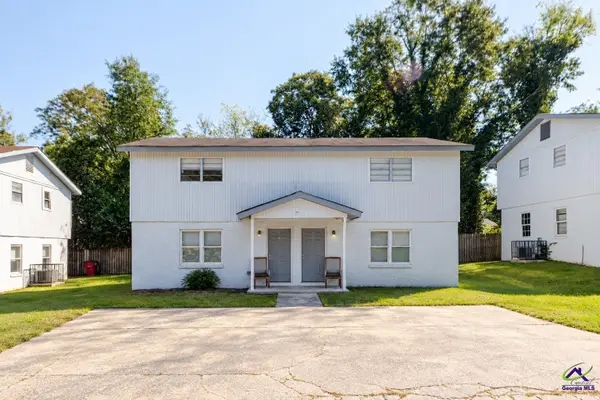 $420,000Active-- beds -- baths
1156 Triple Hill Drive, Macon, GA 31206
MLS# 266329Listed by: KELLER WILLIAMS REALTY MIDDLE GEORGIA - New
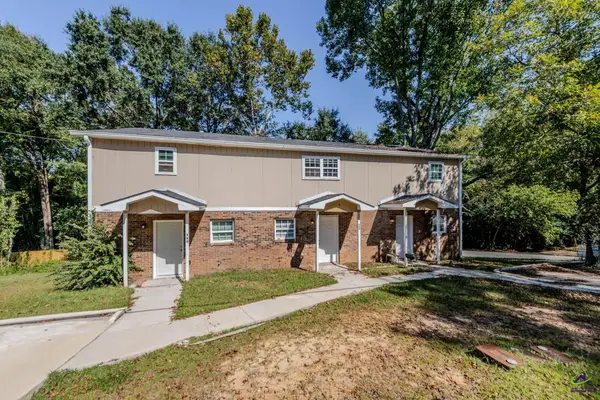 $539,800Active-- beds -- baths
378 Cowan Street, Macon, GA 31217
MLS# 266330Listed by: KELLER WILLIAMS REALTY MIDDLE GEORGIA - New
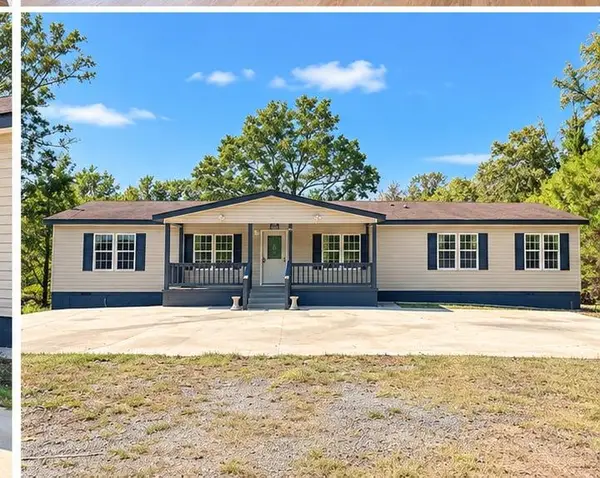 $299,500Active5 beds 3 baths2,304 sq. ft.
2737 Old Gray Highway, Macon, GA 31211
MLS# 7854454Listed by: BHGRE METRO BROKERS


Protect your home and budget from life's surprises with an Assurant Home Warranty, backed by a partner that supports you through every step of homeownership. Explore Plans.
©2026 Century 21 Real Estate LLC. All rights reserved. CENTURY 21®, the CENTURY 21 Logo and C21® are service marks owned by Century 21 Real Estate LLC. Century 21 Real Estate LLC fully supports the principles of the Fair Housing Act and the Equal Opportunity Act. Each office is independently owned and operated. Listing information is deemed reliable but not guaranteed accurate.