
558 Forest Avenue, Macon, GA 31201
Local realty services provided by:CENTURY 21 Novus
558 Forest Avenue,Macon, GA 31201
$199,999
- 4 Beds
- 2 Baths
- 1,780 sq. ft.
- Single family
- Active
Listed by: patricia houston
Office: houston realty, inc.
MLS#:10813178
Source:METROMLS
Price summary
- Price:$199,999
- Price per sq. ft.:$112.36
About this home
Truly Updated/Renovated 4-sided Brick Ranch home in Macon, GA features new roof, new flooring, new stainless steel appliances, new white shaker soft close kitchen cabinets, fully renovated bathrooms, new lighting fixtures throughout, new double pane windows throughout and extra large picture window in family room, new HVAC system, new hot water heater, new interior and exterior paint and more! This home is conveniently located right off of Riverside Drive, so you have easy access to all the eateries, businesses, and I-75 Interstate North & South! Front and Back yards provide plenty of space for your family to enjoy! Don't miss the opportunity to make 558 Forest Drive yours!
Contact an agent
Home facts
- Year built:1954
- Listing ID #:10813178
- Updated:July 28, 2026 at 04:29 AM
Rooms and interior
- Bedrooms:4
- Total bathrooms:2
- Full bathrooms:2
- Flooring:Sustainable, Tile, Vinyl
- Dining Description:Living Room/Dining Room Combo
- Bathrooms Description:Separate Shower, Tile Bath
- Kitchen Description:Breakfast Area, Dishwasher, Ice Maker, Microwave, Oven/Range (Combo), Refrigerator, Solid Surface Counters, Stainless Steel Appliance(s)
- Bedroom Description:Master On Main Level, Walk-In Closet(s)
- Basement Description:Crawl Space
- Living area:1,780 sq. ft.
Heating and cooling
- Cooling:Ceiling Fan(s), Central Air, Electric
- Heating:Central, Electric, Hot Water, Natural Gas
- Central air:Yes
Structure and exterior
- Roof:Composition
- Year built:1954
- Building area:1,780 sq. ft.
- Lot area:0.37 Acres
- Architectural Style:Brick 4 Side, Ranch
- Construction Materials:Brick, Vinyl Siding
- Exterior Features:Deck/Patio
- Foundation Description:Slab
- Levels:1 Story
Schools
- High school:Central
- Middle school:Miller Magnet
- Elementary school:Williams
Utilities
- Water:Public
- Sewer:Public Sewer, Sewer Connected
Finances and disclosures
- Price:$199,999
- Price per sq. ft.:$112.36
- Tax amount:$866 (25)
Features and amenities
- Appliances:Dishwasher, Gas Water Heater, Microwave, Oven/Range (Combo), Refrigerator, Stainless Steel Appliance(s)
- Laundry features:Laundry Closet
- Amenities:Double Pane Windows, Gas Water Heater, Pulldown Attic Stairs, Smoke Detector(s)
Parking
- Total parking spaces:3
- Parking description:Parking Pad
 2026 Georgia MLS. All rights reserved. Information Deem Reliable But Not Guaranteed July 28, 2026 METROMLS Member Broker: Curtis North
New listings near 558 Forest Avenue
- New
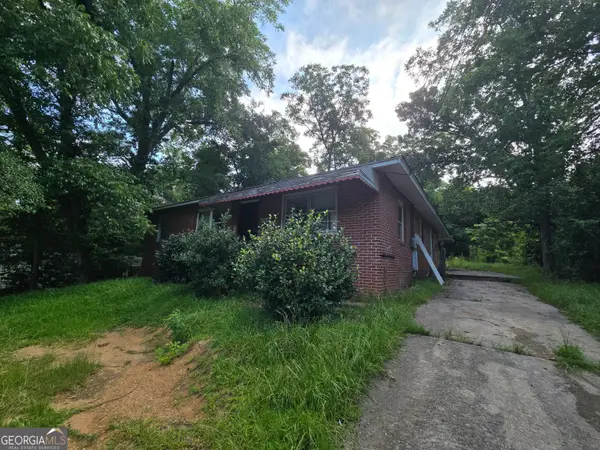 $86,000Active5 beds 2 baths1,600 sq. ft.
4346 Elkan Ave #219, Macon, GA 31206
MLS# 10813779Listed by: Keller Williams Realty Atl. Partners - New
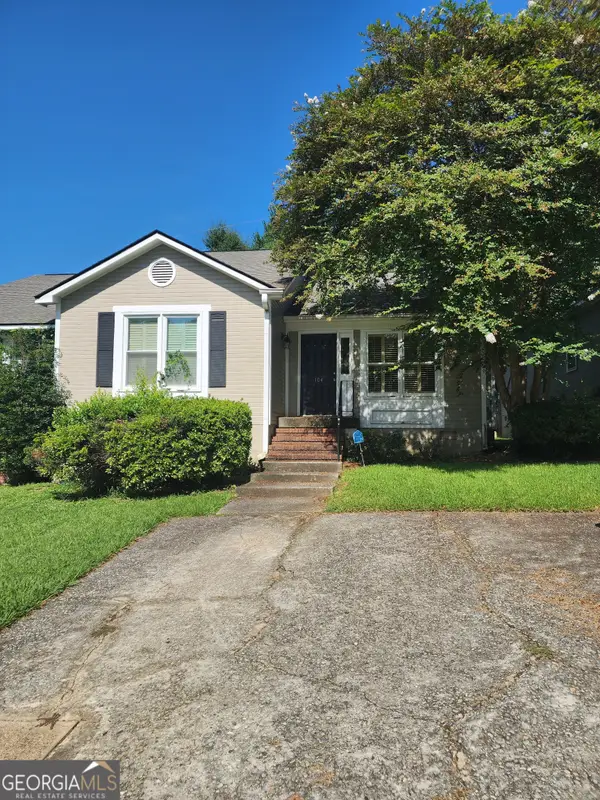 $144,900Active2 beds 2 baths1,314 sq. ft.
104 Wakefield Drive, Macon, GA 31210
MLS# 10813737Listed by: Harmon & Harmon Realtors, Inc. - New
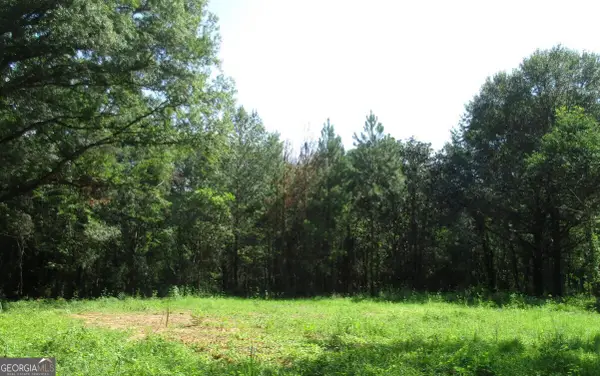 $420,000Active8.77 Acres
535 Wesleyan Drive, Macon, GA 31210
MLS# 10813613Listed by: Southern Classic Realtors - New
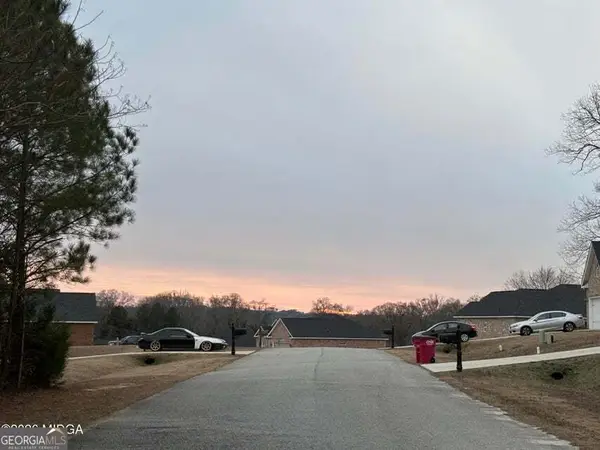 $40,000Active1.74 Acres
7136 Wimpy Road, Macon, GA 31216
MLS# 10813631Listed by: Southern Classic Realtors - New
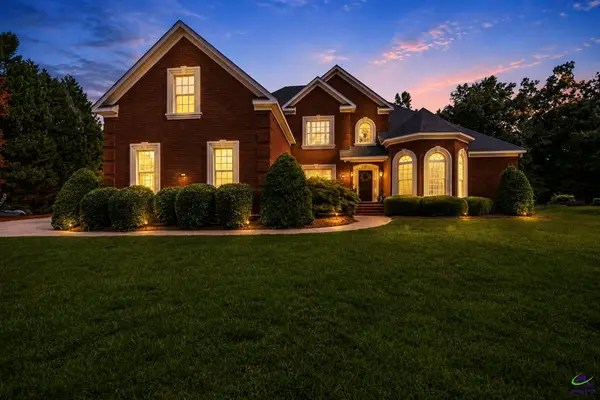 $600,000Active4 beds 4 baths3,615 sq. ft.
259 Greenview Terrace, Macon, GA 31220
MLS# 264539Listed by: AF REALTY GROUP - New
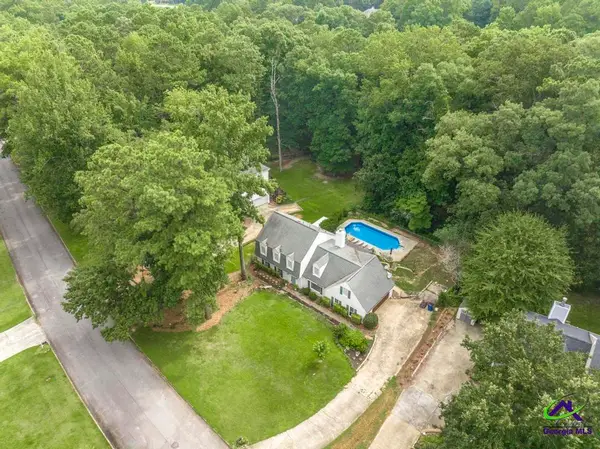 $285,000Active4 beds 3 baths2,540 sq. ft.
1239 Craddock Way, Macon, GA 31210
MLS# 264540Listed by: REALTY UNLIMITED, LLC - New
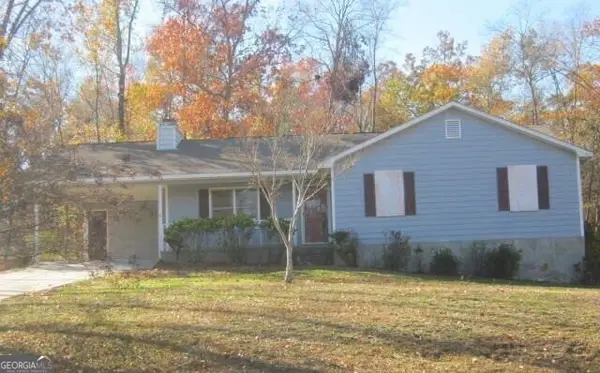 $199,000Active3 beds 2 baths1,530 sq. ft.
165 Graystone Circle, Macon, GA 31211
MLS# 10813419Listed by: Southern Sunset Realty Group - New
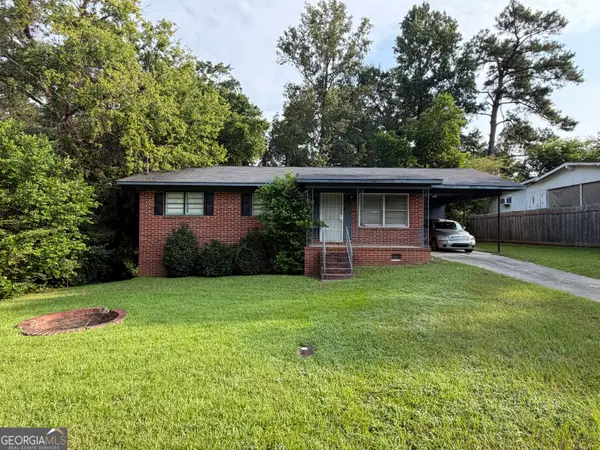 $92,900Active3 beds 2 baths1,000 sq. ft.
4020 Lindwood Drive, Macon, GA 31206
MLS# 10813430Listed by: Vanessa Baxter - New
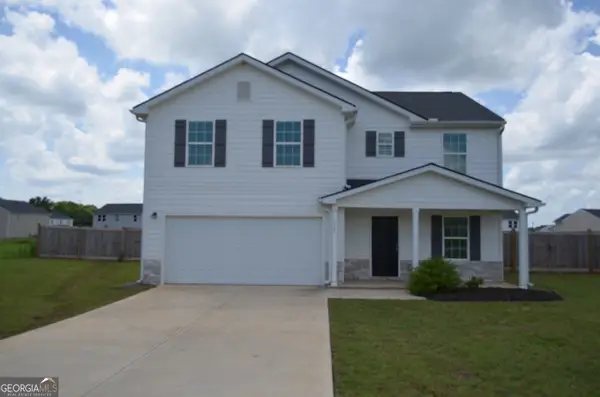 $249,900Active4 beds 3 baths2,136 sq. ft.
708 Coopers Lnd, Macon, GA 31216
MLS# 10813485Listed by: Connie R. Ham Middle GA Realty - New
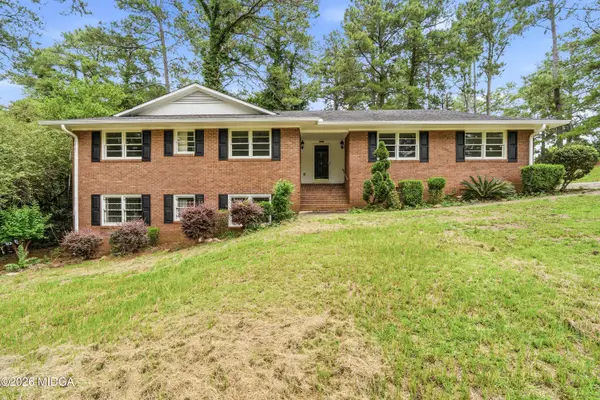 $265,000Active4 beds 3 baths2,024 sq. ft.
1803 Kirkwood Drive, Macon, GA 31211
MLS# 185326Listed by: REALTY UNLIMITED, LLC


Protect your home and budget from life's surprises with an Assurant Home Warranty, backed by a partner that supports you through every step of homeownership. Explore Plans.
©2026 Century 21 Real Estate LLC. All rights reserved. CENTURY 21®, the CENTURY 21 Logo and C21® are service marks owned by Century 21 Real Estate LLC. Century 21 Real Estate LLC fully supports the principles of the Fair Housing Act and the Equal Opportunity Act. Each office is independently owned and operated. Listing information is deemed reliable but not guaranteed accurate.