
608 Britton Way, Macon, GA 31216
Local realty services provided by:CENTURY 21 Homes & Investments
608 Britton Way,Macon, GA 31216
$355,000
- 4 Beds
- 3 Baths
- 2,671 sq. ft.
- Single family
- Active
Listed by: melissa stone
Office: dwelli
MLS#:262383
Source:GA_CGMLS
Price summary
- Price:$355,000
- Price per sq. ft.:$132.91
About this home
PRICE IMPOVEMENT| Never Occupied | Golf Course Views Put this home on your list and see it today! Why wait months for new construction when you can move right into this never-lived-in home former model home on a premium lot overlooking the beautiful Oakview Golf Course? Designed with both comfort and flexibility in mind, this spacious 4-bedroom, 3-bath home offers an ideal layout with the primary suite and two additional bedrooms on the main level, making everyday living easy. Luxury vinyl plank flooring flows throughout the main living areas, and downstairs bedrooms providing style, durability, and easy maintenance. Upstairs, you'll find a large loft, an additional bedroom, and a full bath-perfect for guests, a private retreat, a home office, or multi-generational living. The heart of the home features an open-concept kitchen, dining, and living area that's perfect for entertaining or simply enjoying time with family. Wake up to peaceful golf course views, relax on the back patio, and enjoy a home that combines modern finishes with a thoughtfully designed floor plan. Additional features include: 2,671 square feet Built in 2022 Never occupied Golf course lot Spacious upstairs bonus living area Move-in ready Chair lift available to remain or be removed based on buyer preference Photos are virtually staged for inspiration...
Contact an agent
Home facts
- Year built:2022
- Subdivision & Development:OAKVIEW
- Listing ID #:262383
- Added:181 day(s) ago
- Updated:October 16, 2026 at 03:34 PM
Rooms and interior
- Bedrooms:4
- Total bathrooms:3
- Full bathrooms:3
- Flooring:Carpet, Luxury Vinyl Plank
- Dining Description:Combo
- Kitchen Description:Dishwasher, Disposal, Free Standing Range, Microwave, Refrigerator, Smooth Top Range
- Living area:2,671 sq. ft.
Heating and cooling
- Cooling:Central Electric
- Heating:Central Electric, Heat Pump
Structure and exterior
- Year built:2022
- Building area:2,671 sq. ft.
- Lot area:0.49 Acres
- Construction Materials:Brick Front Only, Vinyl Siding
- Exterior Features:Covered Patio
- Levels:2 Story or More
Schools
- High school:Rutland
- Middle school:Rutland
- Elementary school:Bibb-Porter
Utilities
- Water:City/County
- Sewer:City/County
Finances and disclosures
- Price:$355,000
- Price per sq. ft.:$132.91
Features and amenities
- Amenities:Attic Storage, Ceiling Fans, Garden Tub, Multiple HVAC, Security System, Sprinkler System
Parking
- Parking description:Garage
- Garage spaces:2
- Carport spaces:2
New listings near 608 Britton Way
- Coming Soon
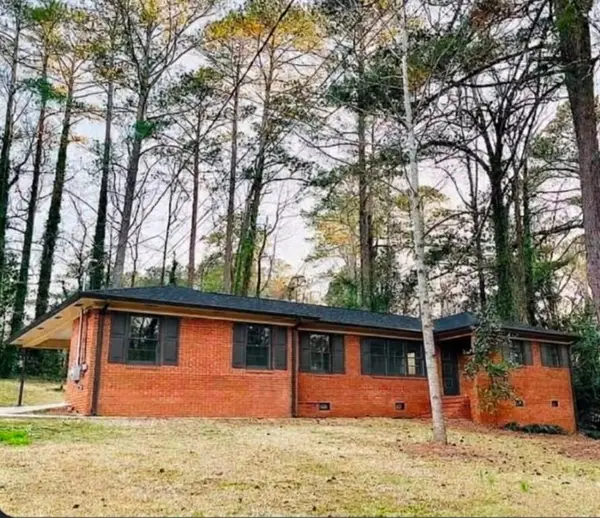 $245,000Coming Soon3 beds 2 baths1,452 sq. ft.
717 Glencove Drive, Macon, GA 31210
MLS# 7843852Listed by: ATLANTA COMMUNITIES
- Coming Soon
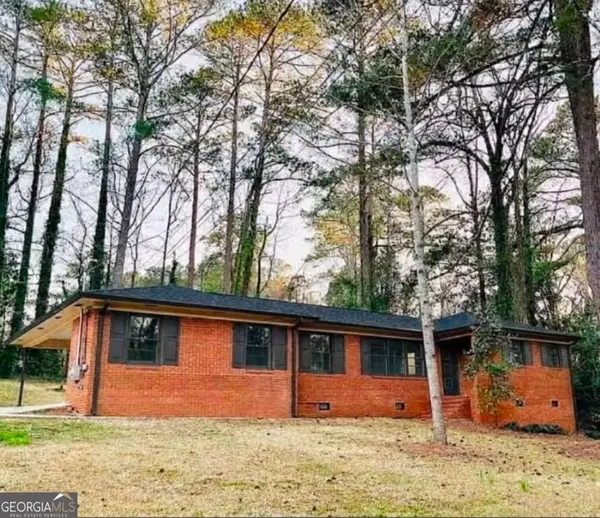 $245,000Coming Soon3 beds 2 baths1,452 sq. ft.
717 Glencove Drive, Macon, GA 31210
MLS# 10852327Listed by: Atlanta Communities - New
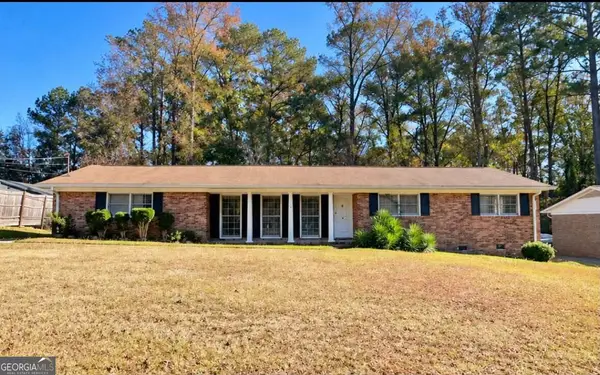 $159,900Active3 beds 2 baths1,414 sq. ft.
1031 Clifton Drive, Macon, GA 31204
MLS# 10874678Listed by: ARB Realty LLC - New
 $179,000Active3 beds 2 baths1,047 sq. ft.
1473 Calhoun Street, Macon, GA 31201
MLS# 10874502Listed by: Realty Unlimited, LLC - New
 $99,900Active3 beds 2 baths1,191 sq. ft.
684 Mitchell Street, Macon, GA 31217
MLS# 10874437Listed by: BHHS Georgia Properties - New
 $610,000Active4 beds 4 baths3,915 sq. ft.
221 Old Club Court, Macon, GA 31210
MLS# 10874383Listed by: Sheridan Solomon & Associates - New
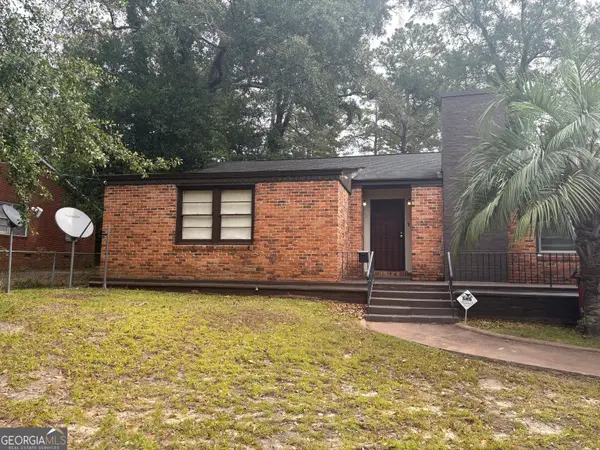 $99,000Active3 beds 1 baths1,515 sq. ft.
1184 Edna Place, Macon, GA 31204
MLS# 10874151Listed by: Almost Home Realty - New
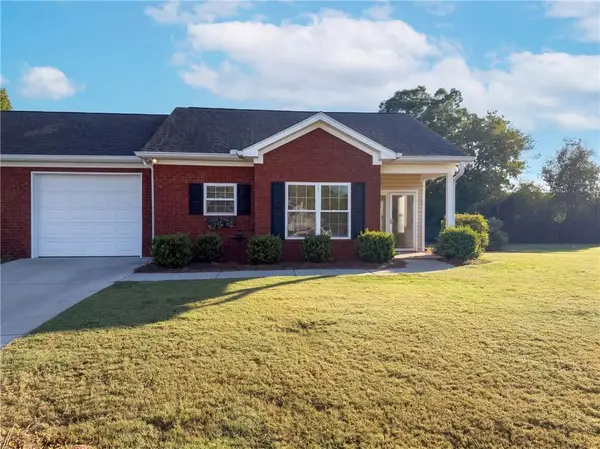 $192,000Active2 beds 2 baths1,390 sq. ft.
152 Jabrok Circle, Macon, GA 31216
MLS# 7854977Listed by: OPENDOOR BROKERAGE, LLC - New
 $99,000Active-- beds -- baths
2215 Ballard Drive, Macon, GA 31206
MLS# 266360Listed by: WESTMORELAND REAL ESTATE GROUP LLC - New
 $165,000Active-- beds -- baths
660 Lilly Avenue, Macon, GA 31204
MLS# 10873828Listed by: Keller Williams Realty Middle GA


Protect your home and budget from life's surprises with an Assurant Home Warranty, backed by a partner that supports you through every step of homeownership. Explore Plans.
©2026 Century 21 Real Estate LLC. All rights reserved. CENTURY 21®, the CENTURY 21 Logo and C21® are service marks owned by Century 21 Real Estate LLC. Century 21 Real Estate LLC fully supports the principles of the Fair Housing Act and the Equal Opportunity Act. Each office is independently owned and operated. Listing information is deemed reliable but not guaranteed accurate.