
613 Oakland Hills Drive, Macon, GA 31206
Local realty services provided by:CENTURY 21 Novus
613 Oakland Hills Drive,Macon, GA 31206
$170,000
- 3 Beds
- 2 Baths
- 1,327 sq. ft.
- Single family
- Active
Listed by: jamond drayton
Office: norluxe realty atlanta
MLS#:7809345
Source:FIRSTMLS
Price summary
- Price:$170,000
- Price per sq. ft.:$128.11
About this home
Lifestyle & Convenience Convenience meets affordability at 613 Oakland Hills Drive! If you are looking to purchase your very first home, this 3-bedroom, 2-bathroom ranch is a must-see. This home stands out with a spacious layout, laminating flooring, and an open family room perfect for hosting game nights or relaxing after work. Life in Beaumont Heights means everything you need is just around the corner. Enjoy being an easy drive from major shopping centers, local gyms, and parks. Families will appreciate the excellent school pipeline, being zoned for Veterans Elementary, Rutland Middle, and Southwest High. Commuters will love the ultra-convenient access to I-75 via Hartley Bridge Road. Whether you need extra bedrooms for a growing family, a designated home office, or a guest room, this house flexes to fit your lifestyle. Stop paying a landlord and start building a future in a home of your own. Let's Get you the Keys You Deserve!!
Contact an agent
Home facts
- Year built:2002
- Subdivision & Development:Beaumont Heights
- Listing ID #:7809345
- Updated:August 31, 2026 at 01:49 PM
Rooms and interior
- Bedrooms:3
- Total bathrooms:2
- Full bathrooms:2
- Flooring:Carpet, Vinyl
- Bathrooms Description:Double Vanity, Tub/Shower Combo
- Kitchen Description:Breakfast Room, Dishwasher, Electric Range, Microwave, Refrigerator
- Bedroom Description:Master on Main
- Living area:1,327 sq. ft.
Heating and cooling
- Cooling:Central Air
- Heating:Central
- Central air:Yes
Structure and exterior
- Roof:Composition
- Year built:2002
- Building area:1,327 sq. ft.
- Lot area:0.17 Acres
- Lot Features:Back Yard, Front Yard
- Architectural Style:Ranch
- Construction Materials:Brick Front
- Exterior Features:Storage
- Levels:1 Story
Schools
- High school:Southwest
- Middle school:Ballard Hudson
- Elementary school:Southfield
Utilities
- Water:Public
- Sewer:Public Sewer
Finances and disclosures
- Price:$170,000
- Price per sq. ft.:$128.11
Features and amenities
- Laundry features:Laundry Room, Main Level
- Amenities:Electric Water Heater
Parking
- Parking description:Garage Faces Front
 Listings identified with the FMLS IDX logo come from FMLS and are held by brokerage firms other than the owner of this website. The listing brokerage is identified in any listing details. Information is deemed reliable but is not guaranteed. If you believe any FMLS listing contains material that infringes your copyrighted work please click here (https://www.fmls.com/dmca) to review our DMCA policy and learn how to submit a takedown request. ©2026 First Multiple Listing Service, Inc. FIRSTMLS Member Broker: Kendall Chance
New listings near 613 Oakland Hills Drive
- New
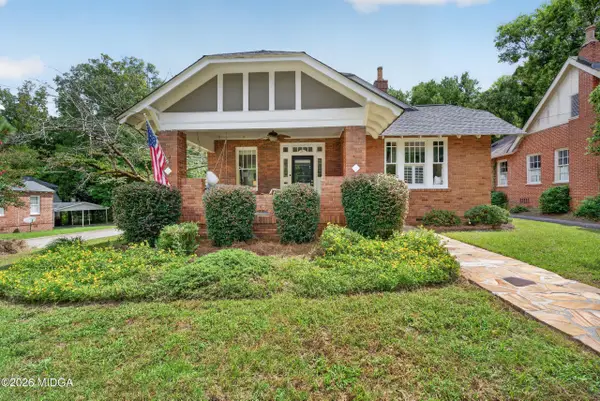 $399,000Active4 beds 2 baths2,309 sq. ft.
291 Buford Place, Macon, GA 31204
MLS# 185735Listed by: FICKLING & COMPANY, INC. - New
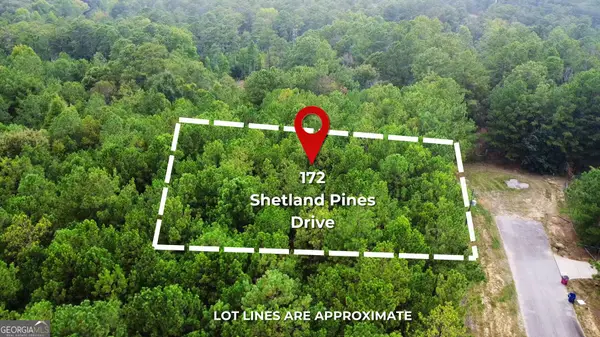 $47,000Active0.56 Acres
172 Shetland Pines Drive, Macon, GA 31216
MLS# 10835904Listed by: BHHS Georgia Properties - New
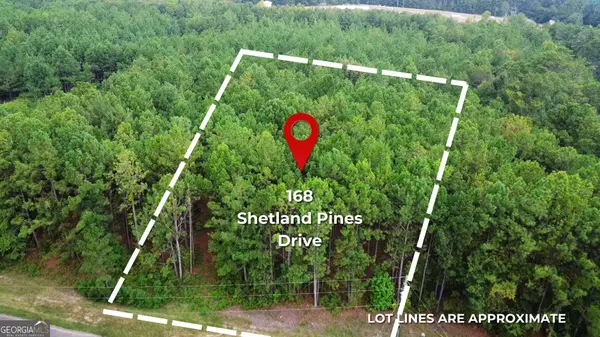 $47,000Active0.53 Acres
168 Shetland Pines Drive, Macon, GA 31216
MLS# 10835905Listed by: BHHS Georgia Properties - New
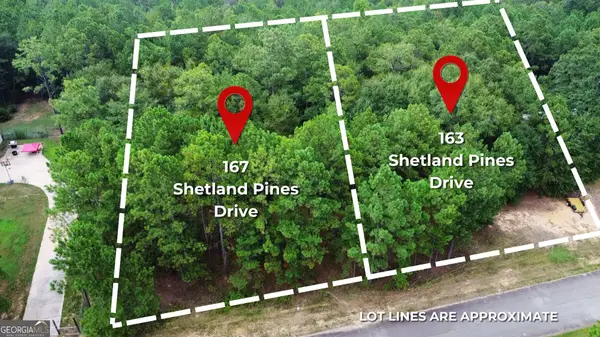 $47,000Active0.5 Acres
167 Shetland Pines Drive, Macon, GA 31216
MLS# 10835909Listed by: BHHS Georgia Properties - New
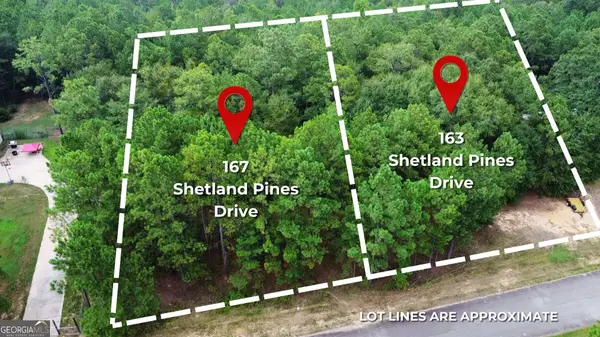 $47,000Active0.5 Acres
163 Shetland Pines Drive, Macon, GA 31216
MLS# 10835911Listed by: BHHS Georgia Properties - New
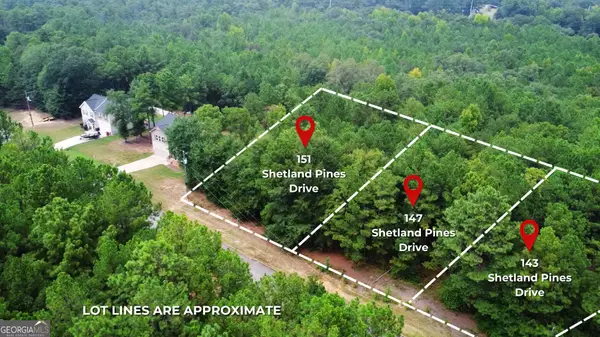 $47,000Active0.5 Acres
151 Shetland Pines Drive, Macon, GA 31216
MLS# 10835914Listed by: BHHS Georgia Properties - New
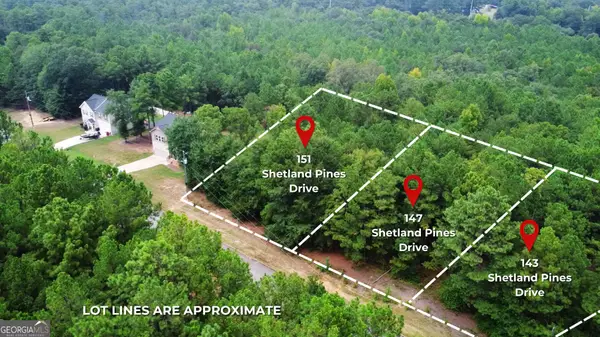 $47,000Active0.5 Acres
147 Shetland Pines Drive, Macon, GA 31216
MLS# 10835915Listed by: BHHS Georgia Properties - New
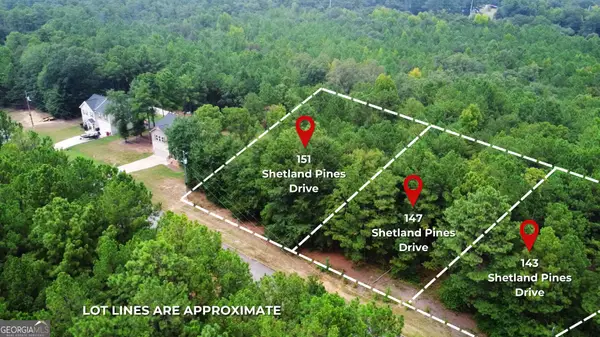 $47,000Active0.52 Acres
143 Shetland Pines Drive, Macon, GA 31216
MLS# 10835916Listed by: BHHS Georgia Properties - New
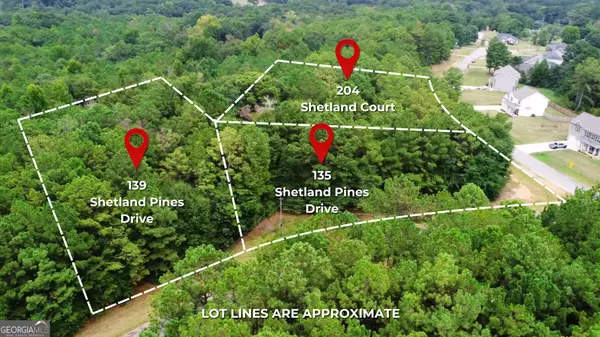 $47,000Active0.78 Acres
139 Shetland Pines Drive, Macon, GA 31216
MLS# 10835918Listed by: BHHS Georgia Properties - New
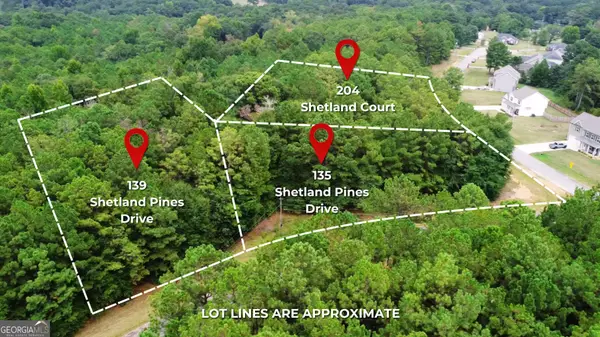 $47,000Active0.72 Acres
135 Shetland Pines Drive, Macon, GA 31216
MLS# 10835919Listed by: BHHS Georgia Properties


Protect your home and budget from life's surprises with an Assurant Home Warranty, backed by a partner that supports you through every step of homeownership. Explore Plans.
©2026 Century 21 Real Estate LLC. All rights reserved. CENTURY 21®, the CENTURY 21 Logo and C21® are service marks owned by Century 21 Real Estate LLC. Century 21 Real Estate LLC fully supports the principles of the Fair Housing Act and the Equal Opportunity Act. Each office is independently owned and operated. Listing information is deemed reliable but not guaranteed accurate.