
6280 Stapleton Road, Macon, GA 31204
Local realty services provided by:CENTURY 21 Homes & Investments
6280 Stapleton Road,Macon, GA 31204
$275,000
- 3 Beds
- 2 Baths
- 2,057 sq. ft.
- Single family
- Active
Listed by: wanda flanders
Office: fickling & company - macon
MLS#:263348
Source:GA_CGMLS
Price summary
- Price:$275,000
- Price per sq. ft.:$133.69
About this home
One level home with 2057 sq ft. 3 large bedrooms 2 full bathrooms. Family room is the focal point with tall ceiling and brick fireplace and access to 20 X 12 screened porch. No carpet throughout. Roomy kitchen with natural light, good cabinets and open to the breakfast area with view of the backyard. Separate dining room. 1.33-acre level lot with amazing workshop/garage for storage, wood working or man cave. Home also has full house and garage generator for power loss. Priced below value. So much potential.
Contact an agent
Home facts
- Year built:1983
- Listing ID #:263348
- Added:43 day(s) ago
- Updated:July 15, 2026 at 06:48 PM
Rooms and interior
- Bedrooms:3
- Total bathrooms:2
- Full bathrooms:2
- Flooring:Engineered Hardwood
- Dining Description:Separate
- Kitchen Description:Dishwasher, Electric Range
- Living area:2,057 sq. ft.
Heating and cooling
- Cooling:Central Electric, Heat Pump
- Heating:Central Electric, Heat Pump
Structure and exterior
- Year built:1983
- Building area:2,057 sq. ft.
- Lot area:1.33 Acres
- Construction Materials:Wood Siding
- Exterior Features:Porch, Screened Porch
- Levels:1 Story
Schools
- High school:Bibb-Westside
- Middle school:Bibb-Weaver
- Elementary school:Bibb-Heritage
Utilities
- Water:City/County
- Sewer:Septic Tank
Finances and disclosures
- Price:$275,000
- Price per sq. ft.:$133.69
Features and amenities
- Amenities:Double Pane Windows, Garage Door Opener, High Speed Internet, Screened Porch, Workshop
Parking
- Parking description:Garage
- Garage spaces:2
- Carport spaces:2
New listings near 6280 Stapleton Road
- New
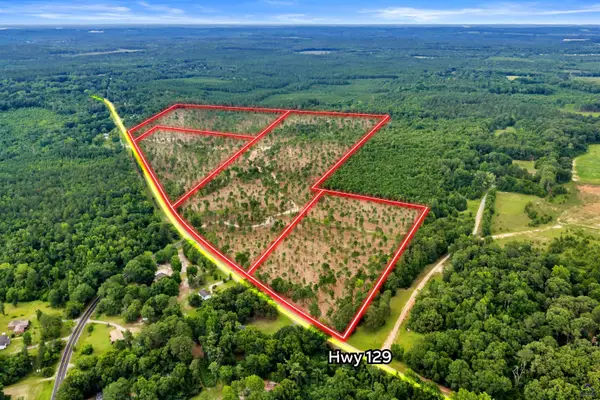 $87,500Active10 Acres
0 Hwy 129, Dry Branch, GA 31020
MLS# 264265Listed by: LANDMARK REALTY - New
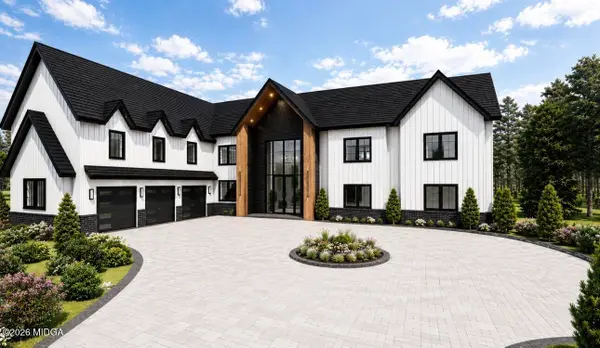 $1,950,000Active5 beds 6 baths7,305 sq. ft.
20 Quiet Cove Way, Monticello, GA 31064
MLS# 185196Listed by: RE/MAX TRU - New
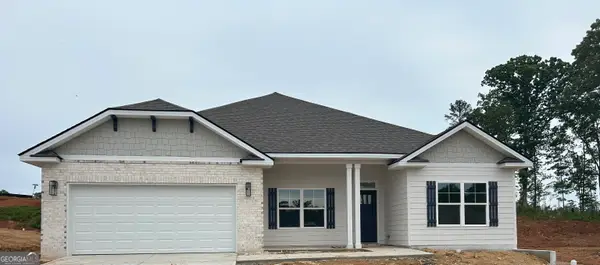 $348,650Active4 beds 2 baths2,100 sq. ft.
1406 Barrington Place Terrace, Macon, GA 31220
MLS# 10805996Listed by: Adams Homes Realty Inc.
- New
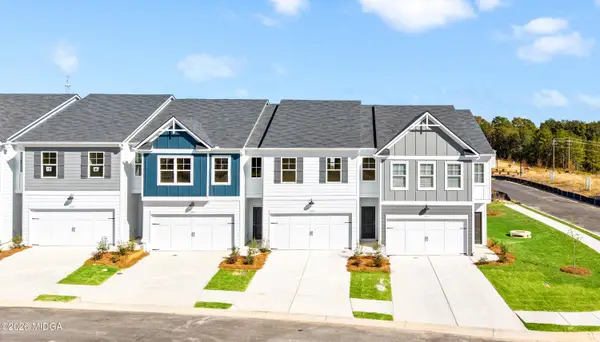 $250,400Active3 beds 3 baths1,708 sq. ft.
3187 Haystack Drive #HI259, Macon, GA 31216
MLS# 185194Listed by: ON POINT REALTY - New
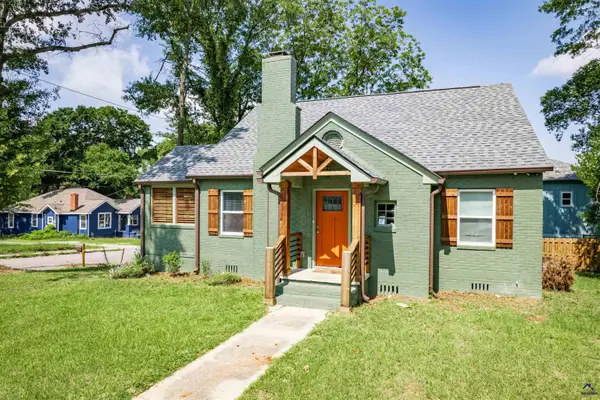 $199,900Active3 beds 2 baths1,431 sq. ft.
2809 Cherry Avenue, Macon, GA 31204
MLS# 264254Listed by: SOUTHERN CLASSIC REALTORS - New
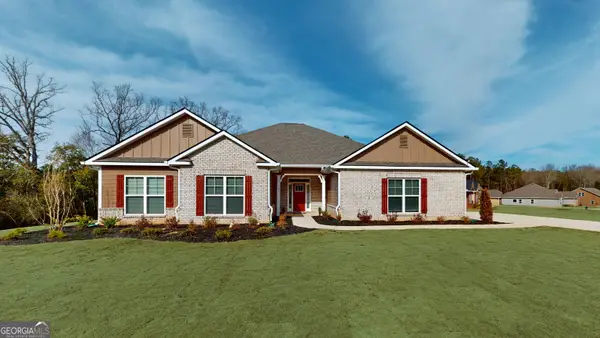 $399,900Active4 beds 3 baths2,700 sq. ft.
101 Abberley Lane #LOT 12, Macon, GA 31216
MLS# 10805763Listed by: Adams Homes Realty Inc. - New
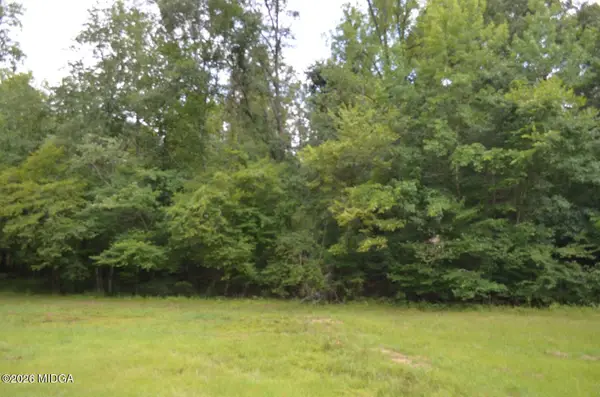 $49,900Active3.67 Acres
Lot 13 Cardiff Drive, Macon, GA 31220
MLS# 185189Listed by: CONNIE R. HAM MIDDLE GA REALTY, INC - New
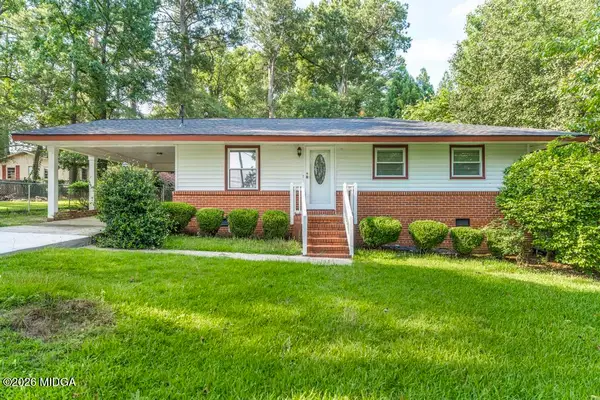 $140,000Active3 beds 1 baths940 sq. ft.
4310 Pharr Avenue, Macon, GA 31204
MLS# 185188Listed by: MILLER REALTY GROUP - New
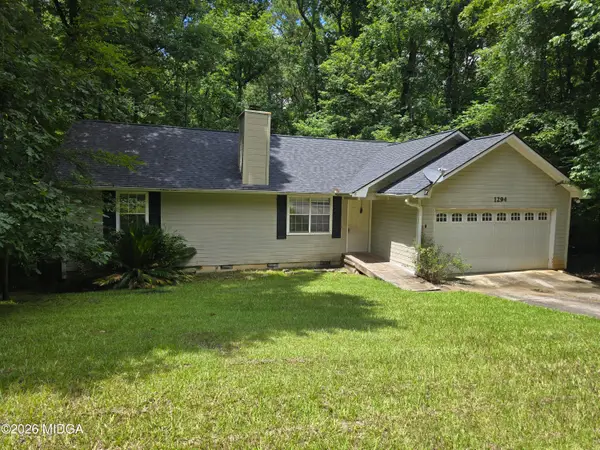 $117,000Active3 beds 2 baths1,204 sq. ft.
1294 Santa Fe Trail, Macon, GA 31220
MLS# 185187Listed by: RIVOLI REALTY - New
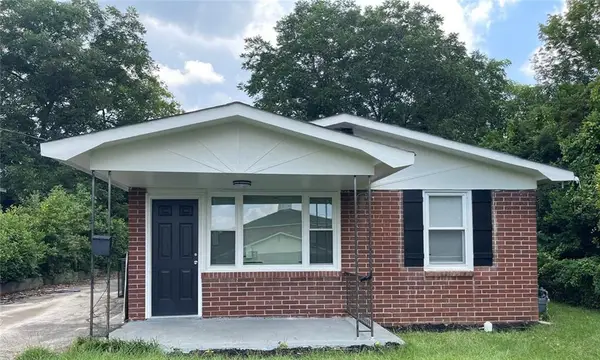 $104,500Active3 beds 1 baths
748 Key Street, Macon, GA 31204
MLS# 7804989Listed by: HOMESMART


Protect your home and budget from life's surprises with an Assurant Home Warranty, backed by a partner that supports you through every step of homeownership. Explore Plans.
©2026 Century 21 Real Estate LLC. All rights reserved. CENTURY 21®, the CENTURY 21 Logo and C21® are service marks owned by Century 21 Real Estate LLC. Century 21 Real Estate LLC fully supports the principles of the Fair Housing Act and the Equal Opportunity Act. Each office is independently owned and operated. Listing information is deemed reliable but not guaranteed accurate.