
660 Forest Hill Rd, Macon, GA 31210
Local realty services provided by:CENTURY 21 Homes & Investments
660 Forest Hill Rd,Macon, GA 31210
$335,000
- 3 Beds
- 2 Baths
- 1,889 sq. ft.
- Single family
- Active
Listed by: leslie huggins
Office: exp realty associates
MLS#:264214
Source:GA_CGMLS
Price summary
- Price:$335,000
- Price per sq. ft.:$177.34
About this home
Over an acre in town with a heated in-ground pool, classic one-level living, and everyday convenience in Macon. Set on approximately 1.05 acres, this thoughtfully improved 3-bedroom, 2-bath home offers room to breathe without giving up access to the places you use most. A broad front lawn, mature trees, established landscaping, and a private backyard setting give this property a sense of space from the moment you arrive. Inside, approximately 1,889 square feet provide a comfortable blend of traditional charm and updated function. The redesigned kitchen features Corian solid-surface countertops, abundant wood cabinetry, a large storage island, farmhouse-style sink, built-in appliances, and windows overlooking the greenery outside. Open sightlines connect the kitchen with the adjoining den, while a separate living room with original hardwood flooring and a certified fireplace provides another inviting place to gather. The bedroom layout offers flexibility, and the dedicated craft room can serve as a optional office, in-law suite, creative studio, organization space, or guest apartment with a dedicated entrance. Additional features include a separate laundry room, finished attic storage, garage, and detached shed. Outside, enjoy a heated in-ground pool, covered porch, landscaped backyard, garden areas, mature trees, and fenced outdoor space. Extensive improvements include a remodeled kitchen, updated electrical panels and wiring, bathroom updates, new exterior doors, tankless water heater, pool liner and booster pump, plumbing improvements, interior and exterior paint, landscaping, and more. Conveniently located near Wesleyan College, Piedmont Macon North Hospital, The Shoppes at River Crossing, I-75, and downtown Macon. A rare combination of acreage, privacy, recreation, and in-town convenience. Schedule your showing today....
Contact an agent
Home facts
- Year built:1960
- Subdivision & Development:Other
- Listing ID #:264214
- Added:39 day(s) ago
- Updated:August 22, 2026 at 03:37 PM
Rooms and interior
- Bedrooms:3
- Total bathrooms:2
- Full bathrooms:2
- Flooring:Hardwood, Luxury Vinyl Plank, Tile
- Dining Description:Combo
- Kitchen Description:Dishwasher, Electric Range, In Wall Oven, Microwave, Smooth Top Range
- Living area:1,889 sq. ft.
Heating and cooling
- Cooling:Central Electric
- Heating:Central Gas
Structure and exterior
- Year built:1960
- Building area:1,889 sq. ft.
- Lot area:1.05 Acres
- Construction Materials:Brick (4 Sides)
- Exterior Features:Deck, Fence
- Levels:1 Story
Schools
- High school:Howard
- Middle school:Bibb-Howard
- Elementary school:Bibb-Lane
Utilities
- Water:City/County
- Sewer:City/County
Finances and disclosures
- Price:$335,000
- Price per sq. ft.:$177.34
Features and amenities
- Amenities:Attic Storage, Ceiling Fans, High Speed Internet, Out Building, Workshop
- Pool features:In Ground Pool
Parking
- Parking description:Detached, Garage
- Garage spaces:2
- Carport spaces:2
New listings near 660 Forest Hill Rd
- New
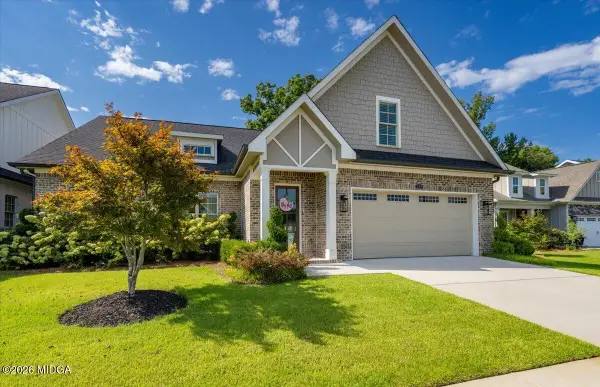 $469,000Active4 beds 4 baths2,785 sq. ft.
129 Courtney Leigh Lane, Macon, GA 31210
MLS# 185631Listed by: REALTY UNLIMITED, LLC - New
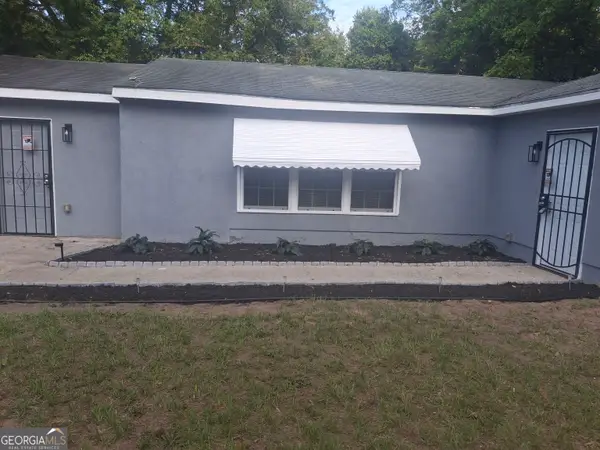 $105,000Active3 beds 2 baths1,296 sq. ft.
5709 Satterfield Drive, Macon, GA 31206
MLS# 10831160Listed by: Harmon & Harmon Realtors, Inc.
- New
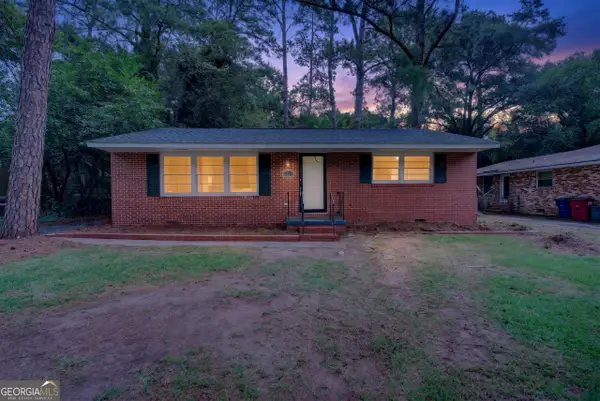 $129,900Active3 beds 2 baths1,040 sq. ft.
2557 Delano Drive, Macon, GA 31204
MLS# 10831146Listed by: Georgia's Home Team Realty - New
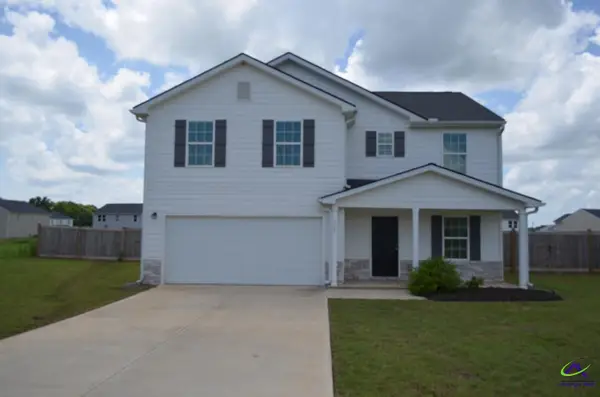 $249,900Active4 beds 3 baths2,136 sq. ft.
708 Coopers Landing, Macon, GA 31216
MLS# 265117Listed by: CONNIE R. HAM MIDDLE GA. REALTY - New
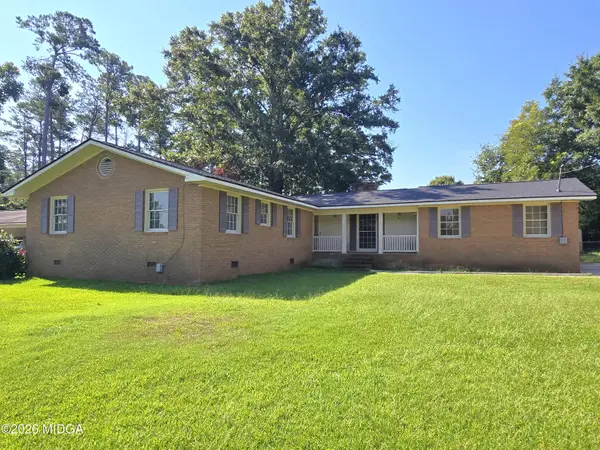 $165,000Active4 beds 3 baths1,673 sq. ft.
1236 Normandy Road, Macon, GA 31210
MLS# 185627Listed by: REALTY UNLIMITED, LLC - New
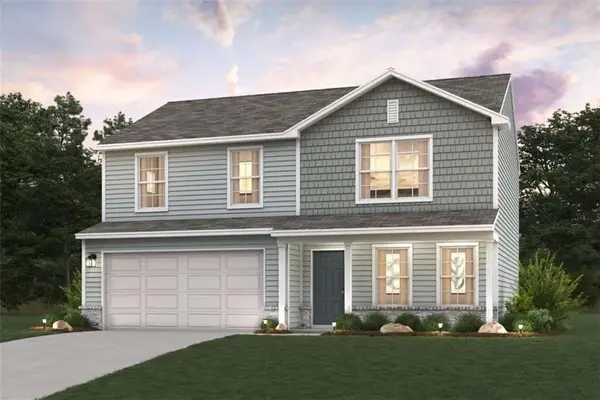 $246,990Active4 beds 3 baths1,774 sq. ft.
225 Kinsale Drive, Macon, GA 31216
MLS# 7825597Listed by: WJH, LLC. - New
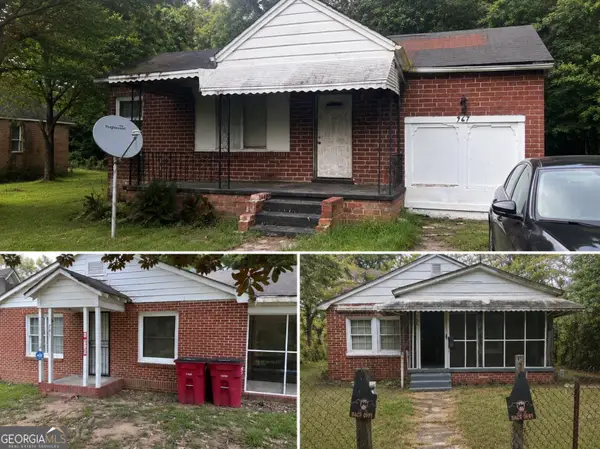 $57,234Active2 beds 1 baths952 sq. ft.
734 Taylor Street, macon, GA 31217
MLS# 10830916Listed by: Natalie Cousins & Associates - New
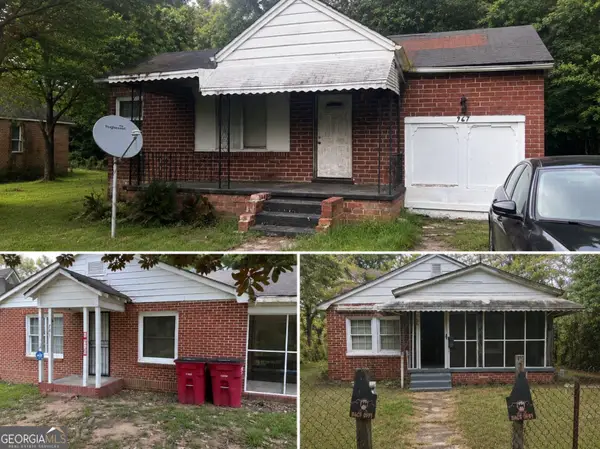 $42,432Active3 beds 1 baths900 sq. ft.
781 Lexington Street, Macon, GA 31217
MLS# 10830959Listed by: Natalie Cousins & Associates - New
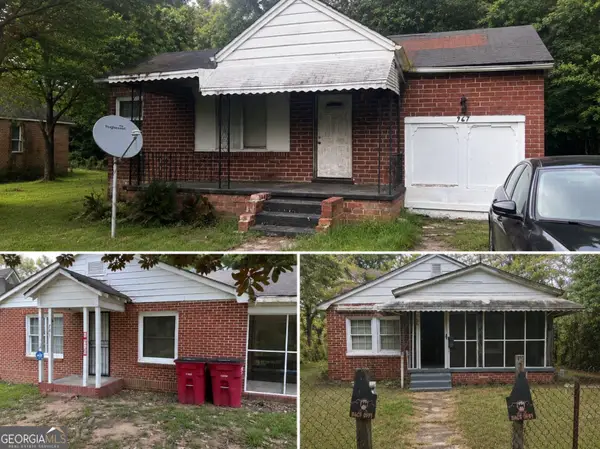 $50,334Active3 beds 1 baths1,248 sq. ft.
967 Sunnydale Drive, Macon, GA 31217
MLS# 10830878Listed by: Natalie Cousins & Associates - New
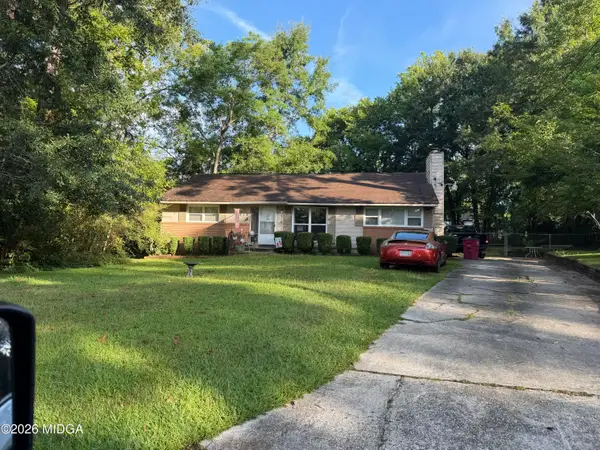 $145,000Active3 beds 2 baths1,518 sq. ft.
812 Green Oak Terrace, Macon, GA 31210
MLS# 185621Listed by: CONNIE R. HAM MIDDLE GA REALTY, INC


Protect your home and budget from life's surprises with an Assurant Home Warranty, backed by a partner that supports you through every step of homeownership. Explore Plans.
©2026 Century 21 Real Estate LLC. All rights reserved. CENTURY 21®, the CENTURY 21 Logo and C21® are service marks owned by Century 21 Real Estate LLC. Century 21 Real Estate LLC fully supports the principles of the Fair Housing Act and the Equal Opportunity Act. Each office is independently owned and operated. Listing information is deemed reliable but not guaranteed accurate.