
668 Manning Mill, Macon, GA 31216
Local realty services provided by:CENTURY 21 North East
668 Manning Mill,Macon, GA 31216
$255,790
- 4 Beds
- 3 Baths
- 2,106 sq. ft.
- Single family
- Active
Listed by: anntionette fields
Office: exp realty
MLS#:10806566
Source:METROMLS
Price summary
- Price:$255,790
- Price per sq. ft.:$121.46
- Monthly HOA dues:$14.42
About this home
WELCOME HOME!!!!! Some homes you tour. This one, you can already picture yourself living in. The Front Approach Pull into the driveway and you'll notice it right away - this place has curb appeal that doesn't scream, it invites. Clean lines, a welcoming entry, and that quiet "I could see myself coming home to this every day" feeling before you even touch the front door. Step inside, cross the threshold and the layout opens up in a way that just makes sense. No wasted space, no awkward pinch points - just an easy flow that lets you breathe the moment you walk in. This is the kind of entry that sets the tone for the whole house. In the living room, this is where life happens. Picture Sunday football with the whole crew, or a quiet Tuesday evening with a book and good light streaming in. The space is versatile enough to be a movie night hangout or a formal sitting room - it adapts to how you actually live, not how a floor plan says you should. The Kitchen Every buyer says the kitchen is where deals get made, and this one earns its keep. There's real counter space here - enough to actually cook, not just microwave. Picture Sunday morning pancakes, holiday meal prep with three generations crowded around, or just your morning coffee ritual before the day gets loud. The kind of kitchen that turns "I'll order takeout" into "let's cook tonight." The Dining Space Just off the kitchen, there's a spot built for gathering - big enough for a full Thanksgiving spread, cozy enough for a Tuesday-night dinner where everyone still ends up talking for an extra hour after the plates are cleared. The primary bedroom is your retreat. Enough square footage to fit a real bedroom set without feeling cramped, with the kind of quiet that makes it easy to actually unwind at the end of the day. It's the room where you close the door and the rest of the house - and the world - gets a little quieter. The secondary bedrooms- whether it's kids, guests, a home office, or that home gym you've been promising yourself, these rooms flex to fit your life stage. Growing family? Empty nesters downsizing smart? This layout has room to adjust as your needs change. The Bathrooms Clean, functional, and ready for your personal touch - the bones are here to make these spaces feel like your own spa-quality retreat with the right finishing details. Step outside into the backyard and this is where the real magic happens - cookouts, kids running around, a quiet cup of coffee before the neighborhood wakes up. Outdoor space in Macon is gold, and this yard gives you room to actually use it. The Neighborhood Tucked into a established Macon pocket, you're close enough to everything - shopping, schools, easy access routes - while still getting that tucked-away, settled-in feel that makes a house start to feel like home the moment you park in the driveway. The bottom line: photos can only tell you so much. The light, the layout, the feel of a house - that's something you have to experience walking through the front door yourself. Schedule your in person, private showing today, because homes like this in this price range and location don't sit long....
Contact an agent
Home facts
- Year built:2006
- Listing ID #:10806566
- Updated:July 17, 2026 at 08:29 PM
Rooms and interior
- Bedrooms:4
- Total bathrooms:3
- Full bathrooms:2
- Half bathrooms:1
- Flooring:Carpet, Laminate, Tile
- Dining Description:Separate Room
- Bathrooms Description:Separate Shower, Soaking Tub, Tile Bath
- Kitchen Description:Oven/Range (Combo)
- Bedroom Description:Split Bedroom Plan, Walk-In Closet(s)
- Living area:2,106 sq. ft.
Heating and cooling
- Cooling:Central Air
- Heating:Central
- Central air:Yes
Structure and exterior
- Roof:Composition
- Year built:2006
- Building area:2,106 sq. ft.
- Lot area:0.34 Acres
- Lot Features:Corner Lot
- Architectural Style:Craftsman
- Construction Materials:Vinyl Siding
- Foundation Description:Slab
- Levels:2 Story
Schools
- High school:Rutland
- Middle school:Rutland
- Elementary school:Heard
Utilities
- Water:Public, Water Available
- Sewer:Public Sewer, Sewer Available
Finances and disclosures
- Price:$255,790
- Price per sq. ft.:$121.46
- Tax amount:$2,252 (25)
Features and amenities
- Appliances:Electric Water Heater, Oven/Range (Combo)
- Laundry features:Laundry, Laundry Closet
- Amenities:Electric Water Heater, Pulldown Attic Stairs
Parking
- Parking description:Attached
 2026 Georgia MLS. All rights reserved. Information Deem Reliable But Not Guaranteed July 17, 2026 METROMLS Member Broker: Jim D’Amico
New listings near 668 Manning Mill
- New
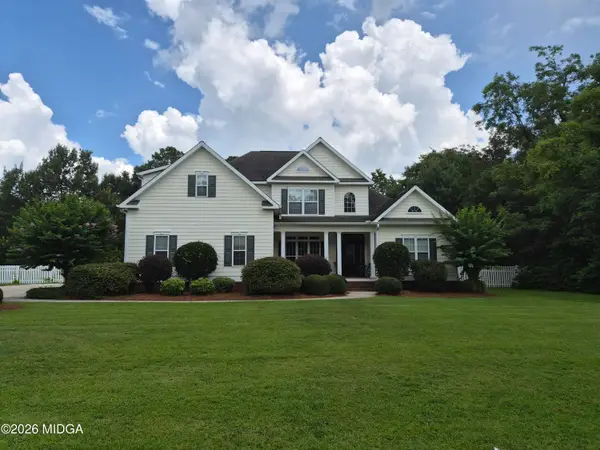 $325,000Active4 beds 3 baths2,661 sq. ft.
106 Walden Crossing, Macon, GA 31216
MLS# 185222Listed by: GOLDEN KEY REALTY - New
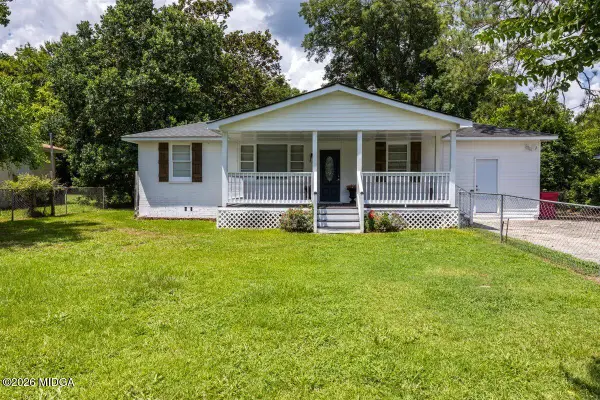 $177,000Active3 beds 2 baths1,350 sq. ft.
2833 Bonnie Avenue, Macon, GA 31206
MLS# 185224Listed by: KELLER WILLIAMS REALTY MIDDLE GEORGIA - New
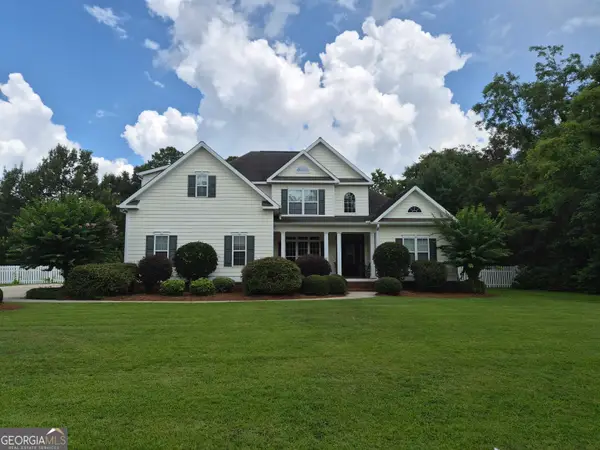 $550,000Active4 beds 3 baths2,661 sq. ft.
106 Walden Crossing, Macon, GA 31216
MLS# 10807719Listed by: Golden Key Realty, Inc. - New
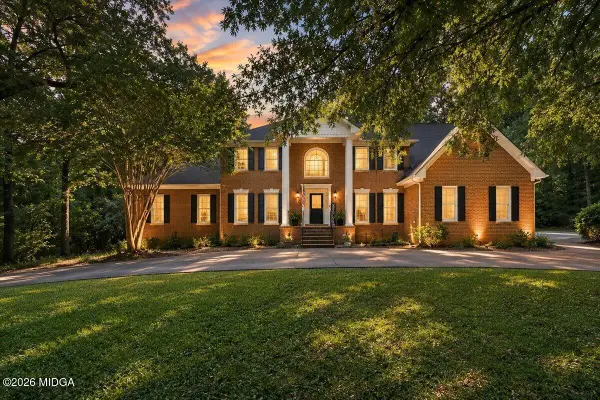 $800,000Active5 beds 5 baths4,010 sq. ft.
103 Howard Oaks Drive, Macon, GA 31210
MLS# 185219Listed by: RIVOLI REALTY - New
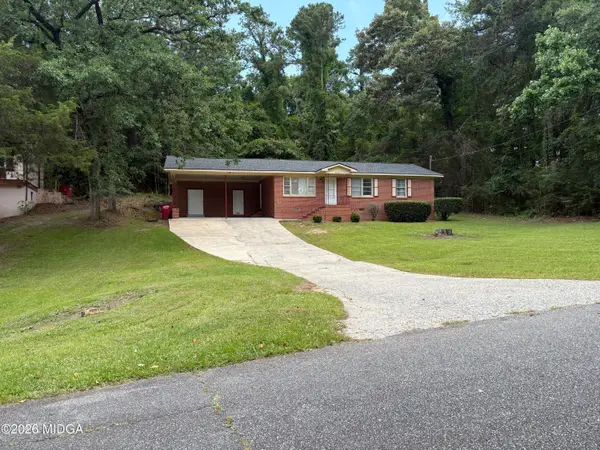 $139,900Active3 beds 2 baths1,218 sq. ft.
3358 Club Drive, Macon, GA 31217
MLS# 185221Listed by: BRIGGS REALTY - New
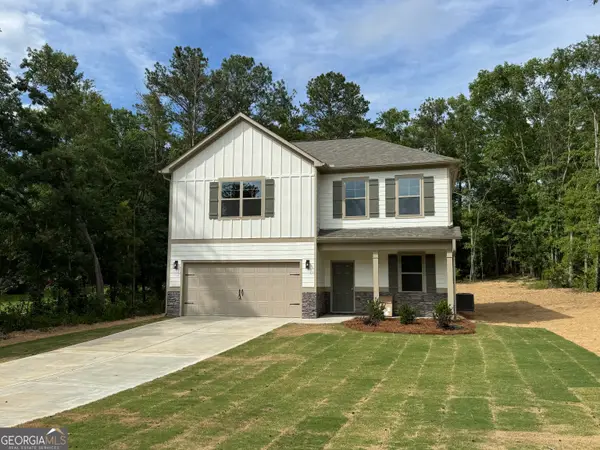 $299,900Active4 beds 3 baths1,920 sq. ft.
176 Country World Drive, Macon, GA 31211
MLS# 10807629Listed by: Keller Williams Realty Atl. Partners - New
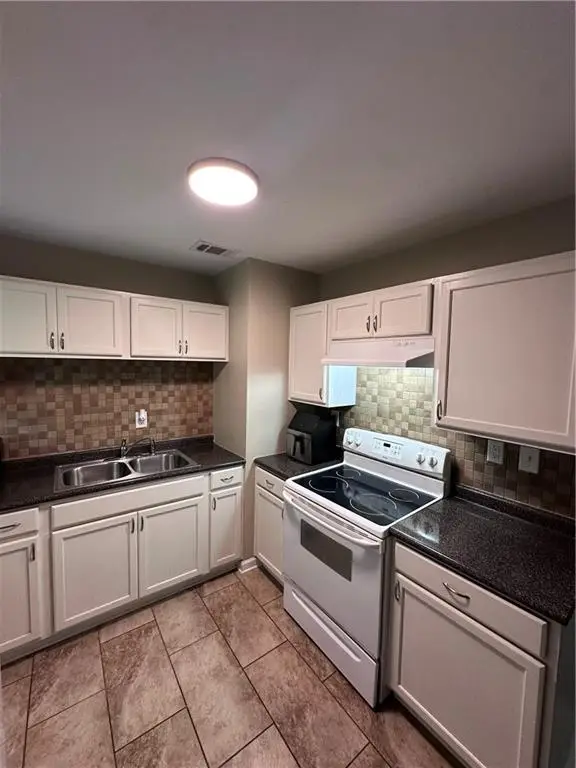 $110,000Active3 beds 1 baths792 sq. ft.
4315 Elkan Avenue, Macon, GA 31206
MLS# 7806633Listed by: ENGEL & VOLKERS ATLANTA - New
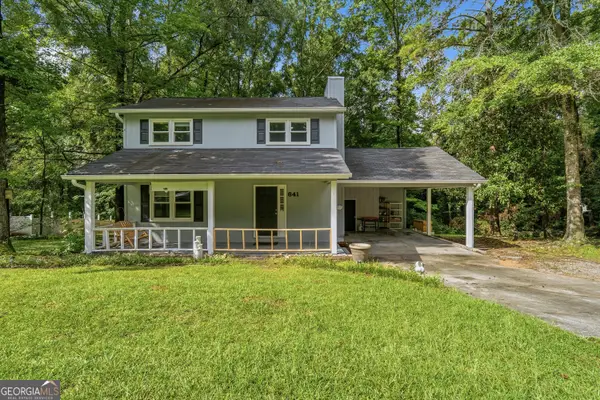 $159,900Active3 beds 2 baths1,418 sq. ft.
641 Friar Tuck Lane, Macon, GA 31220
MLS# 10807587Listed by: Georgia's Home Team Realty - New
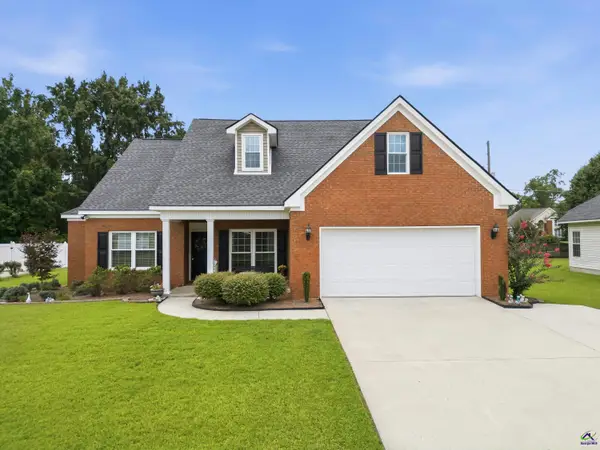 $274,900Active4 beds 2 baths1,824 sq. ft.
120 Sarakay Circle, Macon, GA 31216
MLS# 264317Listed by: KEG REALTORS - New
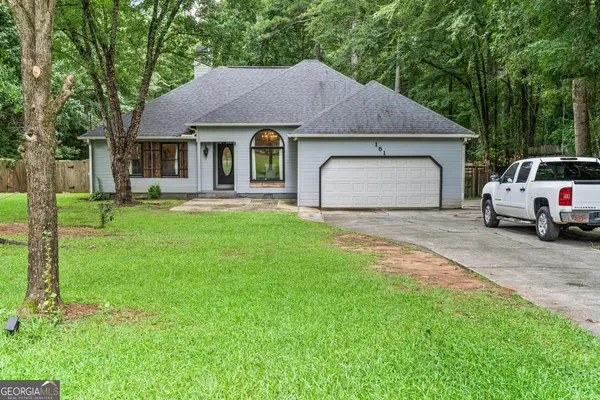 $309,000Active3 beds 2 baths2,211 sq. ft.
151 Vonron Drive, Macon, GA 31210
MLS# 10807526Listed by: Floyd & Company


Protect your home and budget from life's surprises with an Assurant Home Warranty, backed by a partner that supports you through every step of homeownership. Explore Plans.
©2026 Century 21 Real Estate LLC. All rights reserved. CENTURY 21®, the CENTURY 21 Logo and C21® are service marks owned by Century 21 Real Estate LLC. Century 21 Real Estate LLC fully supports the principles of the Fair Housing Act and the Equal Opportunity Act. Each office is independently owned and operated. Listing information is deemed reliable but not guaranteed accurate.