6831 Leslie Lane, Macon, GA 31220
Local realty services provided by:CENTURY 21 Homes & Investments
6831 Leslie Lane,Macon, GA 31220
$349,900
- 4 Beds
- 3 Baths
- 2,832 sq. ft.
- Single family
- Active
Listed by: kasey harrell
Office: realty unlimited, llc.
MLS#:265517
Source:GA_CGMLS
Price summary
- Price:$349,900
- Price per sq. ft.:$123.55
About this home
Just minutes from Lake Tobesofkee, this well-maintained home offers a fantastic layout that is sure to please. The main level features 3 bedrooms and 2 full bathrooms, while the fully finished basement functions almost like a home of its own with an additional bedroom, full bath, spacious living area, and a second full kitchen. Whether you're accommodating extended family, hosting long-term guests, or exploring rental potential, the flexibility here is a major advantage. Inside, you'll immediately notice the character that sets this home apart. The vaulted ceilings with exposed wood beams create warmth and architectural interest, while the updated flooring flows beautifully through the main living spaces. The kitchen has been thoughtfully refreshed with modern finishes, generous cabinetry, and an island that naturally becomes the heart of the home. One of the home's most inviting spaces is the sunroom, where walls of windows overlook the backyard and make it the perfect spot for morning coffee, afternoon reading, or simply enjoying the changing seasons. My seller loved to use it to create beautiful pieces of pottery! Step outside to a backyard with room to garden, play, entertain, or simply unwind. Two outbuildings transfer with the property, offering excellent storage, workshop space, or hobby potential. If you've been searching for a property that can comfortably grow with your needs while keeping you just minutes away from the fun of Lake Tobesofkee, this home is the one. Schedule your showing today, and come check it out!...
Contact an agent
Home facts
- Year built:1977
- Subdivision & Development:CHRISTOPHERS COVE
- Listing ID #:265517
- Added:1 day(s) ago
- Updated:September 10, 2026 at 03:03 PM
Rooms and interior
- Bedrooms:4
- Total bathrooms:3
- Full bathrooms:3
- Flooring:Carpet, Luxury Vinyl Plank, Parquet
- Dining Description:Combo
- Kitchen Description:Dishwasher, Electric Range, Microwave
- Living area:2,832 sq. ft.
Heating and cooling
- Cooling:Central Electric
- Heating:Central Electric
Structure and exterior
- Year built:1977
- Building area:2,832 sq. ft.
- Lot area:0.46 Acres
- Construction Materials:Stucco, Wood Siding
- Exterior Features:Patio
- Levels:Split Level
Schools
- High school:Bibb-Westside
- Middle school:Bibb-Weaver
- Elementary school:Bibb-Heritage
Utilities
- Water:City/County
- Sewer:Septic Tank
Finances and disclosures
- Price:$349,900
- Price per sq. ft.:$123.55
Features and amenities
- Amenities:Ceiling Fans, Out Building, Window Blinds
Parking
- Parking description:Attached, Carport
- Garage spaces:2
- Carport spaces:2
New listings near 6831 Leslie Lane
- New
 $79,900Active3 beds 1 baths1,368 sq. ft.
3139 Napier Avenue, Macon, GA 31204
MLS# 10843404Listed by: Connie R. Ham Middle GA Realty
- New
 $159,900Active3 beds 2 baths1,418 sq. ft.
641 Friar Tuck Lane, Macon, GA 31220
MLS# 10843122Listed by: Georgia's Home Team Realty - New
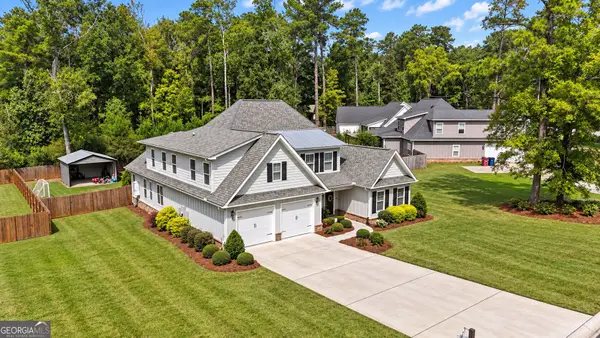 $529,900Active4 beds 5 baths3,131 sq. ft.
199 Rivoli Landing, Macon, GA 31210
MLS# 10842937Listed by: Robins Realty Group - New
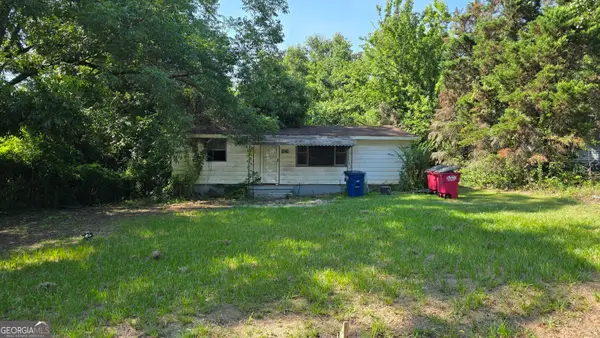 $39,000Active3 beds 1 baths925 sq. ft.
4024 Pershing Avenue, Macon, GA 31204
MLS# 10842945Listed by: Southern Classic Realtors - New
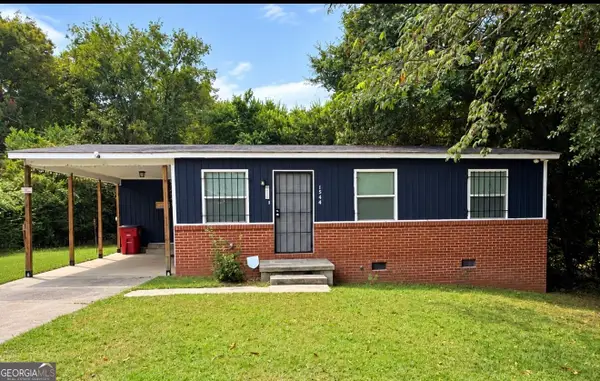 $87,000Active3 beds 1 baths768 sq. ft.
1544 Anthony Road, Macon, GA 31206
MLS# 10842967Listed by: Sanders Real Estate - New
 $14,400Active0.2 Acres
1341 Harris Street, Macon, GA 31206
MLS# 265508Listed by: ARISE REALTY GROUP LLC - New
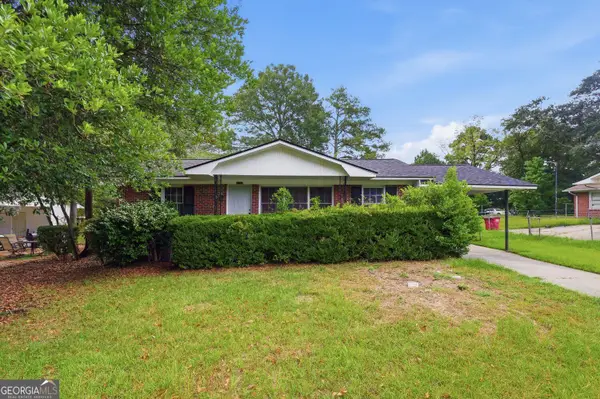
 $150,000Active3 beds 1 baths988 sq. ft.
4322 Fairfax Drive, Macon, GA 31206
MLS# 10842743Listed by: Virtual Properties Realty.com - New
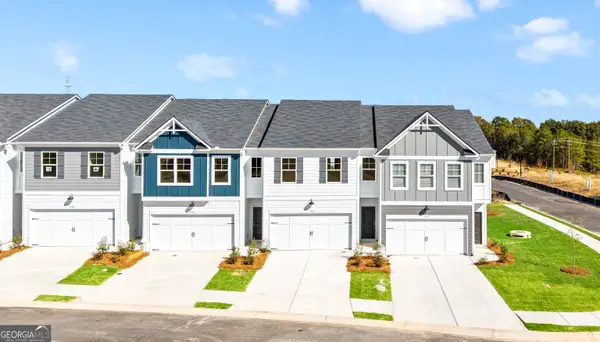 $243,900Active3 beds 3 baths1,708 sq. ft.
3193 Haystack Drive #262, Macon, GA 31216
MLS# 10842750Listed by: On Point Realty, Inc - New
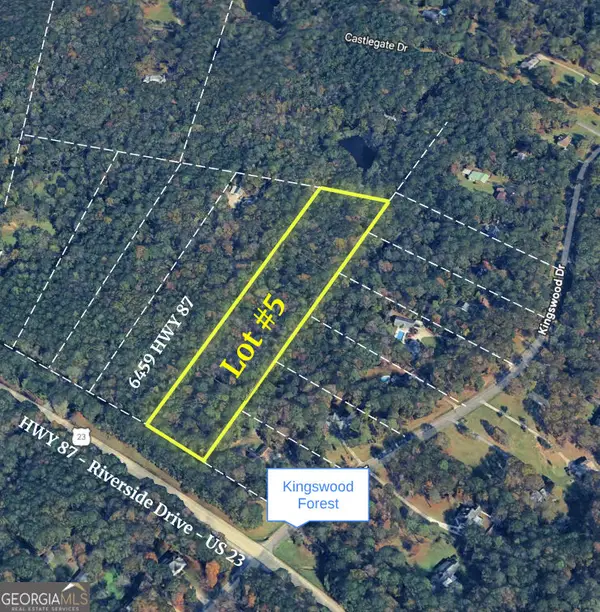 $95,000Active5.47 Acres
0 Highway 87, Macon, GA 31210
MLS# 10842791Listed by: Acorn Real Estate


Protect your home and budget from life's surprises with an Assurant Home Warranty, backed by a partner that supports you through every step of homeownership. Explore Plans.
©2026 Century 21 Real Estate LLC. All rights reserved. CENTURY 21®, the CENTURY 21 Logo and C21® are service marks owned by Century 21 Real Estate LLC. Century 21 Real Estate LLC fully supports the principles of the Fair Housing Act and the Equal Opportunity Act. Each office is independently owned and operated. Listing information is deemed reliable but not guaranteed accurate.