
690 Wimbish Road, Macon, GA 31210
Local realty services provided by:CENTURY 21 NUWAY REALTY
690 Wimbish Road,Macon, GA 31210
$265,000
- 4 Beds
- 3 Baths
- 1,773 sq. ft.
- Single family
- Active
Listed by: christopher wright
Office: homesource realty inc.
MLS#:10882571
Source:METROMLS
Price summary
- Price:$265,000
- Price per sq. ft.:$149.46
About this home
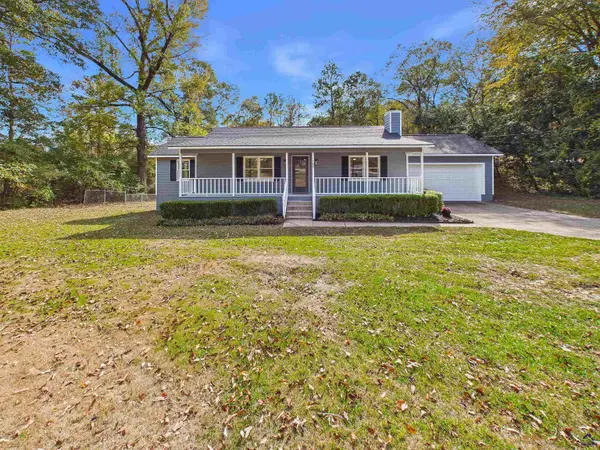
Welcome to 690 Wimbish Rd, an impressive 4-Bedroom, 2.5-Bath residence offering 1,773 square feet of living space with exceptional flexibility. From the inviting front entrance to the spacious rear patio, this home offers plenty of room to relax, entertain, and enjoy both indoor and outdWelcome to 690 Wimbish Rd, an impressive 4-Bedroom, 2.5-Bath residence offering 1,773 square feet of living space with exceptional flexibility. From the inviting front entrance to the spacious rear patio, this home ofoor living. The kitchen features stainless steel appliances, creating a fresh and updated centerpiece for the home. Generous sized living spaces, the master bedroom on the main level, spacious bedrooms, and a flowing floor plan provides comfort and versatility for everyday living. Outside, enjoy the above ground pool and a sizable patio that's perfect for family fun and entertaining. The family pets will enjoy running and playing in the fenced backyard. Scchedule your showing today!
Contact an agent
Home facts
- Year built:1991
- Subdivision & Development:Charlston Place
- Listing ID #:10882571
- Updated:November 01, 2026 at 03:45 AM
Rooms and interior
- Bedrooms:4
- Total bathrooms:3
- Full bathrooms:2
- Half bathrooms:1
- Flooring:Carpet, Tile, Vinyl
- Bathrooms Description:Double Vanity, Separate Shower, Soaking Tub
- Kitchen Description:Dishwasher, Oven/Range (Combo), Refrigerator, Stainless Steel Appliance(s)
- Bedroom Description:Master On Main Level, Walk-In Closet(s)
- Living area:1,773 sq. ft.
Heating and cooling
- Cooling:Ceiling Fan(s), Central Air
- Heating:Central, Forced Air, Hot Water, Natural Gas
- Central air:Yes
Structure and exterior
- Roof:Composition
- Year built:1991
- Building area:1,773 sq. ft.
- Lot area:0.47 Acres
- Lot Features:Level
- Architectural Style:Contemporary
- Construction Materials:Stucco
- Levels:2 Story
Schools
- High school:Howard
- Middle school:Robert E Howard
- Elementary school:Taylor
Utilities
- Water:Public
- Sewer:Public Sewer
Finances and disclosures
- Price:$265,000
- Price per sq. ft.:$149.46
- Tax amount:$1,911 (2025)
Features and amenities
- Appliances:Dishwasher, Electric Water Heater, Oven/Range (Combo), Refrigerator, Stainless Steel Appliance(s)
- Laundry features:Laundry, Laundry Closet
- Amenities:Electric Water Heater
- Pool features:Above Ground
Parking
- Parking description:Attached, Garage
- Garage:Yes
 2026 Georgia MLS. All rights reserved. Information Deem Reliable But Not Guaranteed November 1, 2026
New listings near 690 Wimbish Road
- Coming Soon
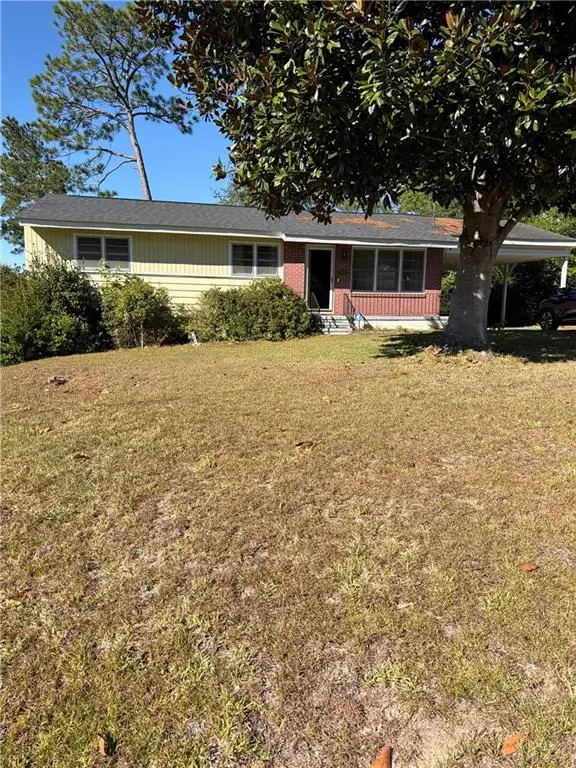 $102,500Coming Soon3 beds 2 baths1,134 sq. ft.
1567 Stratford Circle, Macon, GA 31206
MLS# 7861709Listed by: MARK SPAIN REAL ESTATE - Coming Soon
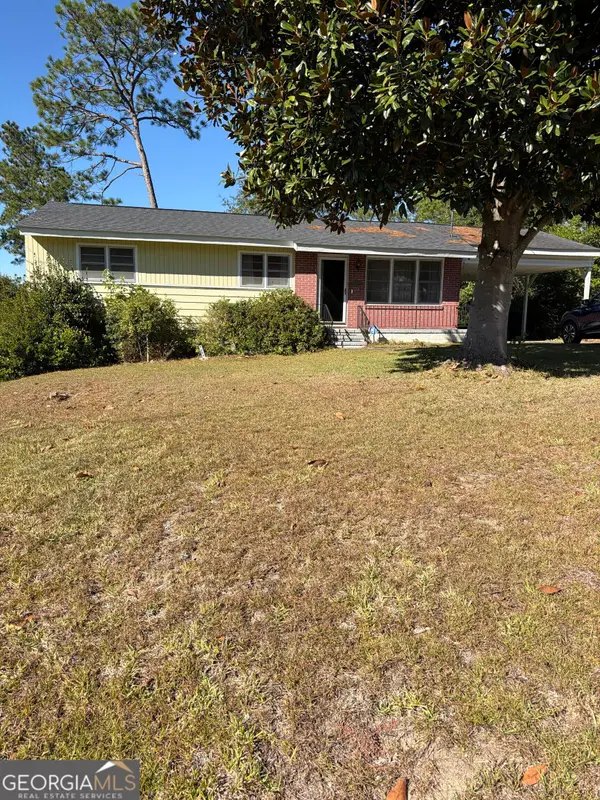 $102,500Coming Soon3 beds 2 baths1,134 sq. ft.
1567 Stratford Circle, Macon, GA 31206
MLS# 10882189Listed by: Mark Spain Real Estate - Coming Soon
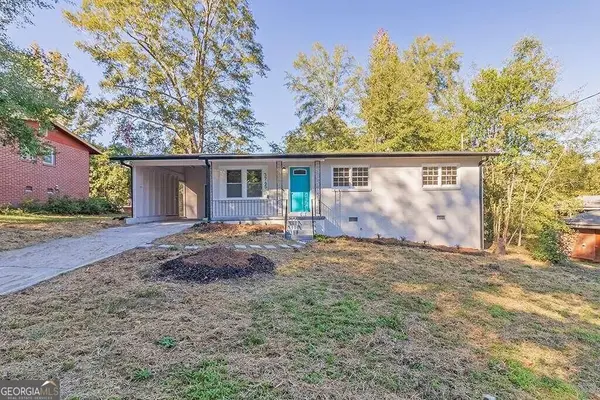 $160,000Coming Soon3 beds 2 baths1,060 sq. ft.
3765 Lindsey Drive, Macon, GA 31206
MLS# 10879433Listed by: Simmons Realty Group & Associates - New
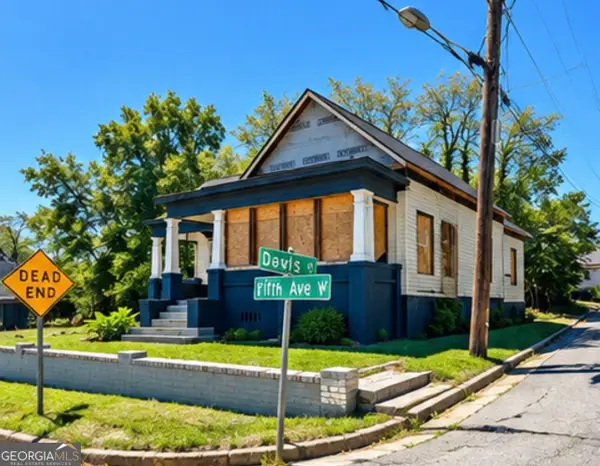 $45,000Active6 beds 2 baths2,005 sq. ft.
1812 5th Avenue W, Macon, GA 31201
MLS# 10882617Listed by: Maximum One Platinum Realtors - New
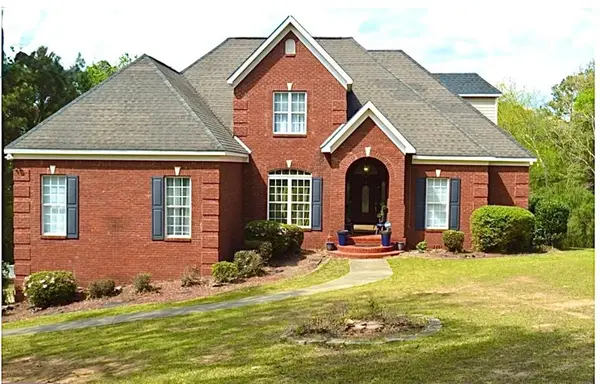 $450,000Active5 beds 5 baths4,800 sq. ft.
233 Brookwood Trail, Macon, GA 31211
MLS# 7862004Listed by: KELLER WILLIAMS REALTY WEST ATLANTA - New
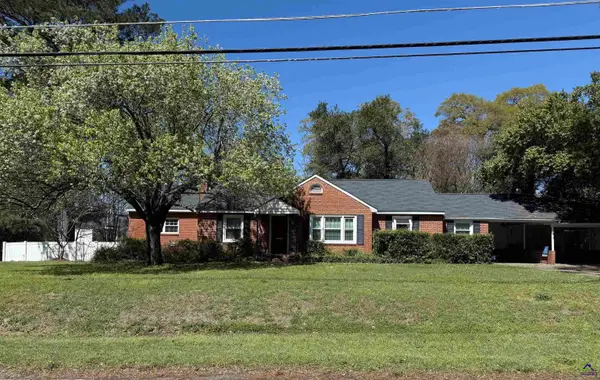 $209,000Active3 beds 2 baths1,532 sq. ft.
208 Vista Circle, Macon, GA 31204
MLS# 266640Listed by: SIGNE BROKERS, LLC - New
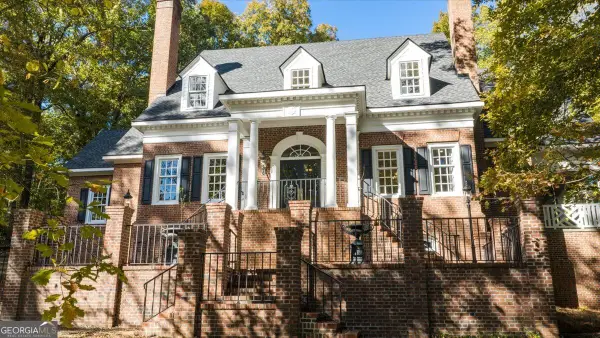 $975,000Active4 beds 5 baths4,427 sq. ft.
106 Lee Lane, Macon, GA 31210
MLS# 10882371Listed by: Kelly Wood Realty - New
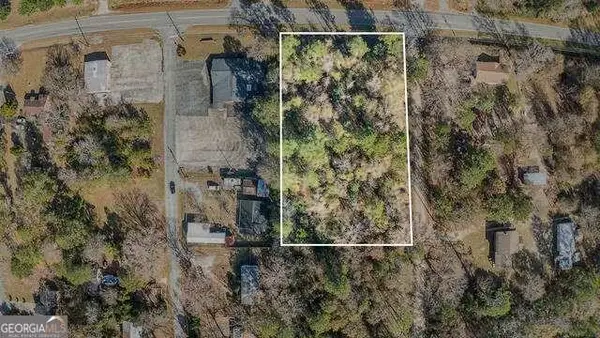 $20,000Active1.43 Acres
0 Shady Road Plaza, Macon, GA 31211
MLS# 7861768Listed by: EXP REALTY, LLC. - New
 $234,000Active3 beds 2 baths1,372 sq. ft.
102 Collins Court, Macon, GA 31216
MLS# 266633Listed by: LANDMARK REALTY


Protect your home and budget from life's surprises with an Assurant Home Warranty, backed by a partner that supports you through every step of homeownership. Explore Plans.
©2026 Century 21 Real Estate LLC. All rights reserved. CENTURY 21®, the CENTURY 21 Logo and C21® are service marks owned by Century 21 Real Estate LLC. Century 21 Real Estate LLC fully supports the principles of the Fair Housing Act and the Equal Opportunity Act. Each office is independently owned and operated. Listing information is deemed reliable but not guaranteed accurate.